
1166 Tyger Branch Drive #Lot 77, Moore, SC 29369
Local realty services provided by:ERA Live Moore
1166 Tyger Branch Drive #Lot 77,Moore, SC 29369
$494,260
- 5 Beds
- 4 Baths
- - sq. ft.
- Single family
- Active
Listed by: jaymie dimbath
Office: pulte home company
MLS#:1601235
Source:SC_GGAR
Price summary
- Price:$494,260
- Monthly HOA dues:$160
About this home
Welcome to your future dream home located in a prime location, halfway between Greenville & Spartanburg! This over sized spacious home is a beautifully designed two-story residence offers 6 spacious bedrooms, (one being a 1st floor bedroom), 5 modern bathrooms, extra large upstairs loft, flex room and a large open floorplan perfect for entertaining or relaxing with family. Nestled in a neighborhood with all private wooded homesites, this property provides both space and comfort inside and out. Step into a bright and airy living space featuring 7" luxury vinyl plank flooring, upgraded trim pkg throughout the home, a sleek brick front accent, gas fireplace, and a stunning tray ceiling in the enormous Primary Bedroom complete with 2 walk in closets. The heart of the home—the kitchen—boasts elegant gourmet kitchen, a Whirlpool gas top 5 burner range w/stainless hood, and a full suite of Whirlpool appliances, and a butler's pantry for coffee/wine bar perfect for culinary enthusiasts. Enjoy year-round comfort and efficiency with a tankless water heater and thoughtful energy-saving features. Unwind on your covered patio, ideal for morning coffee or evening gatherings. This home is located in the convenient neighborhood of Sweetwater Hills, known for top-rated schools, making it perfect for families and commuters alike. The community offers 2 amenity centers both with large pools, cabanas (1 with a double-sided fireplace), fitness facility, playground and walking trail down along the South Tyger River. We are located within very close proximity to shopping, medical facilities, and parks and within 10 mins of Greenville/Spartanburg International Airport, & w/in 60 mins to 3 lakes, multiple state & national parks w/scenic mountain view drives & plenty of biking & hiking trails....
Contact an agent
Home facts
- Year built:2026
- Subdivision & Development:Sweetwater Hills
- Listing ID #:1601235
- Added:1 day(s) ago
- Updated:August 18, 2026 at 09:41 PM
Rooms and interior
- Bedrooms:5
- Total bathrooms:4
- Full bathrooms:3
- Half bathrooms:1
- Flooring:Carpet, Ceramic Tile
- Kitchen Description:Dishwasher, Disposal, Microwave
Heating and cooling
- Cooling:Electric
- Heating:Forced Air, Natural Gas
- Central air:Yes
Structure and exterior
- Roof:Architectural
- Year built:2026
- Lot Features:1/2 Acre or Less
- Architectural Style:Traditional
- Construction Materials:Vinyl Siding
- Exterior Features:Front Porch, Patio
- Foundation Description:Slab
- Levels:2 Story
Schools
- High school:James F. Byrnes
- Middle school:Florence Chapel
- Elementary school:River Ridge
Utilities
- Water:Public
- Sewer:Public Sewer
Finances and disclosures
- Price:$494,260
Features and amenities
- Appliances:Dishwasher, Microwave, Tankless Water Heater
- Laundry features:2nd Floor, Walk-in
- Amenities:int_feat_Ceiling Smooth, int_feat_Countertops Quartz, int_feat_High Ceilings, int_feat_Open Floorplan, int_feat_Pantry, int_feat_Split Floor Plan, int_feat_Tray Ceiling(s), int_feat_Walk-In Closet(s)
- Pool features:Pool
Parking
- Total parking spaces:3
- Parking description:Attached, Paved
- Garage:Yes
- Garage spaces:3
New listings near 1166 Tyger Branch Drive #Lot 77
- New
 $270,900Active3 beds 2 baths
1073 Mossy Oak Drive, Moore, SC 29369
MLS# 1601214Listed by: LGI HOMES SC, LLC - New
 $340,000Active4 beds 3 baths
719 Wynborne Lane, Moore, SC 29369
MLS# 1601219Listed by: XSELL UPSTATE - New
 $442,460Active4 beds 4 baths
868 Sweetwater Springs Drive #Lot 92, Moore, SC 29369
MLS# 1601222Listed by: PULTE HOME COMPANY - New
 $340,900Active4 beds 3 baths
1204 Crested Iris Street, Moore, SC 29369
MLS# 1601202Listed by: LGI HOMES SC, LLC - New
 $306,900Active3 beds 3 baths
1482 Wild Indigo Way, Moore, SC 29369
MLS# 1601203Listed by: LGI HOMES SC, LLC - New
 $280,900Active3 beds 2 baths
1085 Mossy Oak Drive, Moore, SC 29369
MLS# 1601205Listed by: LGI HOMES SC, LLC - New
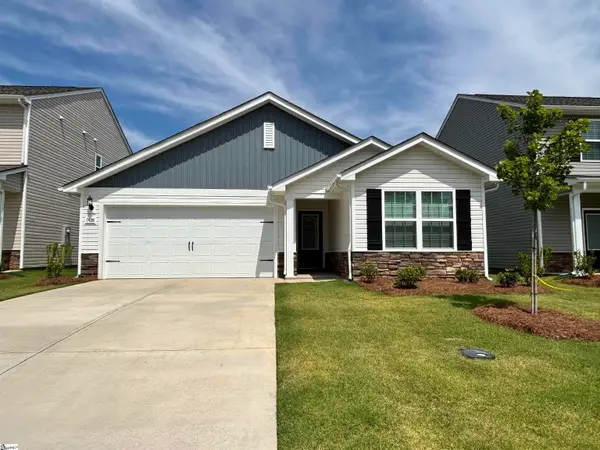 $270,900Active3 beds 2 baths
1428 Wild Indigo Way, Moore, SC 29369
MLS# 1601206Listed by: LGI HOMES SC, LLC - New
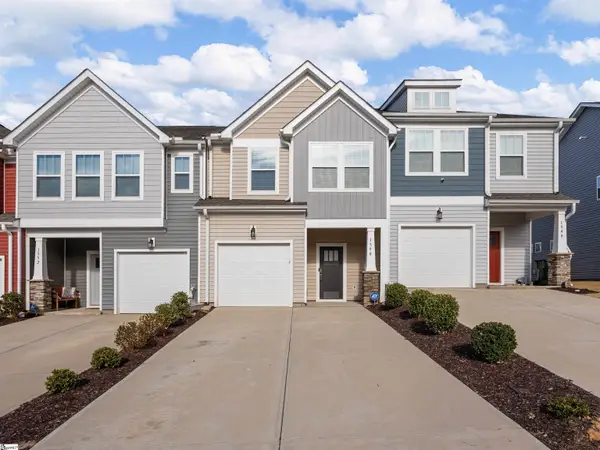 $224,900Active3 beds 3 baths
1550 Rivermeade Drive, Moore, SC 29369
MLS# 1601187Listed by: LPT REALTY, LLC. - New
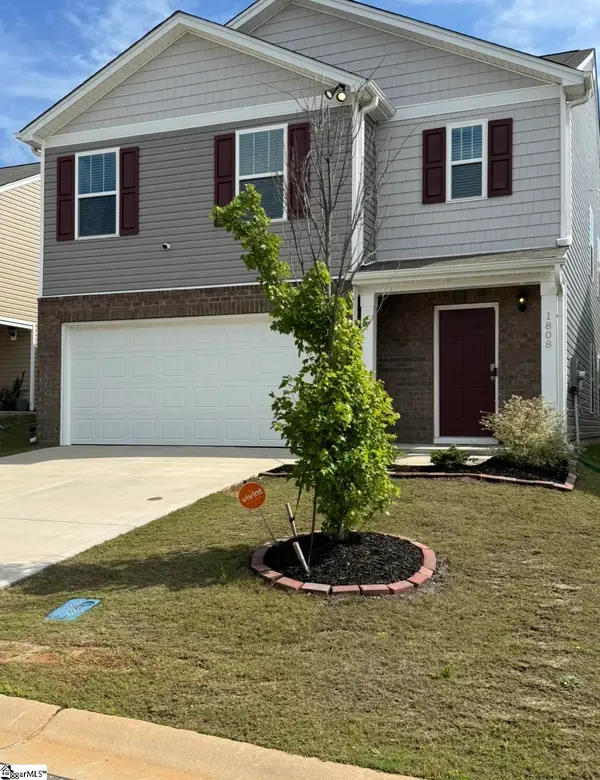 $296,777Active4 beds 3 baths
1808 Bridle Lane, Roebuck, SC 29376
MLS# 1601078Listed by: COLDWELL BANKER CAINE REAL EST - New
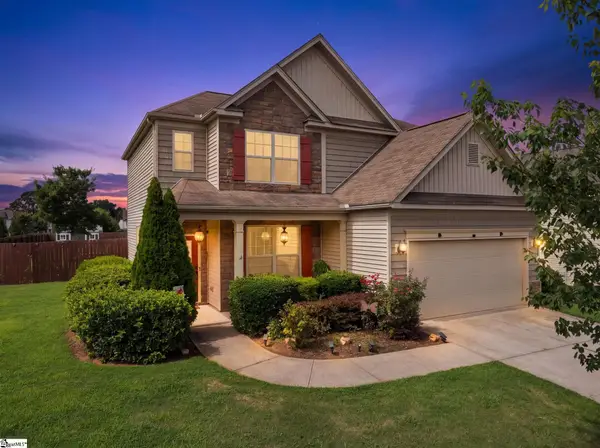 $319,900Active3 beds 3 baths
517 Willow Bank Landing, Moore, SC 29369
MLS# 1600986Listed by: REAL GVL/REAL BROKER, LLC


Protect your home and budget from life's surprises with an Assurant Home Warranty, backed by a partner that supports you through every step of homeownership. Explore Plans.
© 2023 - 2026 ERA Franchise Systems LLC. All rights reserved. ERA Franchise Systems LLC fully supports the principles of the Fair Housing Act and the Equal Opportunity Act. ERA, ERA Real Estate powered, and their respective logos are registered service marks of ERA Franchise Systems LLC. Each office is independently owned and operated.