
1513 Switchback Circle, Moore, SC 29369
Local realty services provided by:ERA Wilder Realty
1513 Switchback Circle,Moore, SC 29369
$339,900
- 5 Beds
- 3 Baths
- - sq. ft.
- Single family
- Pending
Listed by: vincent r de la cruz
Office: keller williams grv upst
MLS#:1598331
Source:SC_GGAR
Price summary
- Price:$339,900
- Monthly HOA dues:$41.67
About this home
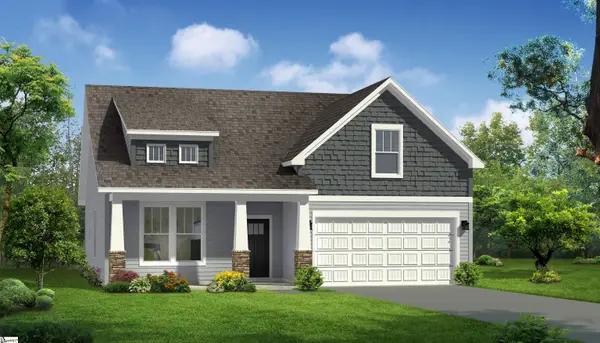
Skip the construction timeline and move right into a brand-new home that's ready to enjoy! Located in sought-after Collier Ridge, this spacious 5-bedroom, 3-bath energy efficient home offers over 2,500 square feet of thoughtfully designed living space with a floor plan that's perfect for everyday living and effortless entertaining. The heart of the home is the expansive open-concept kitchen, dining, and living area where everyone can gather. The kitchen features quartz countertops, a large center island with seating, stainless steel appliances, a gas range, plenty of cabinet space, and a walk-in pantry. Even better...all kitchen appliances convey, making your move even easier. Luxury vinyl plank flooring flows throughout the main living areas while plush carpeting adds comfort upstairs. All five bedrooms, including the oversized primary suite, are located on the second floor along with a versatile bonus loft that's perfect for a media room, playroom, home office, game room, or second living area. You'll also love the convenience of an upstairs laundry room right where you need it most. Step outside to a spacious backyard with plenty of room for weekend cookouts, backyard games, pets, or simply relaxing after a long day. It's the perfect blank canvas to create your own outdoor retreat. Residents of Collier Ridge enjoy outstanding neighborhood amenities including a pool, cabana, dog park, sidewalks, and streetlights. Conveniently located just off Highway 290 with quick access to I-26 and I-85, you're only minutes from BMW, GSP International Airport, Tyger River Park, shopping, dining, and everyday conveniences. Whether you're commuting to Spartanburg or Greenville, everything you need is within easy reach. Why wait months for new construction when you can enjoy all the benefits of a brand-new, never-lived-in home that's available today? Move in, unpack, and start enjoying everything this growing community has to offer....
Contact an agent
Home facts
- Year built:2026
- Subdivision & Development:Collier Ridge
- Listing ID #:1598331
- Added:45 day(s) ago
- Updated:September 04, 2026 at 05:39 PM
Rooms and interior
- Bedrooms:5
- Total bathrooms:3
- Full bathrooms:3
- Flooring:Carpet, Ceramic Tile
- Kitchen Description:Dishwasher, Disposal, Microwave, Refrigerator
Heating and cooling
- Cooling:Electric
- Heating:Electric, Forced Air
- Central air:Yes
Structure and exterior
- Roof:Composition
- Year built:2026
- Lot Features:1/2 Acre or Less, Few Trees
- Architectural Style:Traditional
- Construction Materials:Stone, Vinyl Siding
- Exterior Features:Front Porch, Patio
- Foundation Description:Slab
- Levels:2 Story
Schools
- High school:James F. Byrnes
- Middle school:Florence Chapel
- Elementary school:River Ridge
Utilities
- Water:Public
- Sewer:Public Sewer
Finances and disclosures
- Price:$339,900
Features and amenities
- Appliances:Dishwasher, Microwave, Refrigerator, Tankless Water Heater, Washer
- Laundry features:2nd Floor, Dryer, Electric Dryer Hookup, Laundry Room, Walk-in, Washer, Washer Hookup
- Amenities:int_feat_Ceiling Smooth, int_feat_Countertops Quartz, int_feat_High Ceilings, int_feat_Open Floorplan, int_feat_Pantry, int_feat_Walk-In Closet(s)
- Pool features:Pool
Parking
- Total parking spaces:2
- Parking description:Attached, Concrete
- Garage:Yes
- Garage spaces:2
New listings near 1513 Switchback Circle
- New
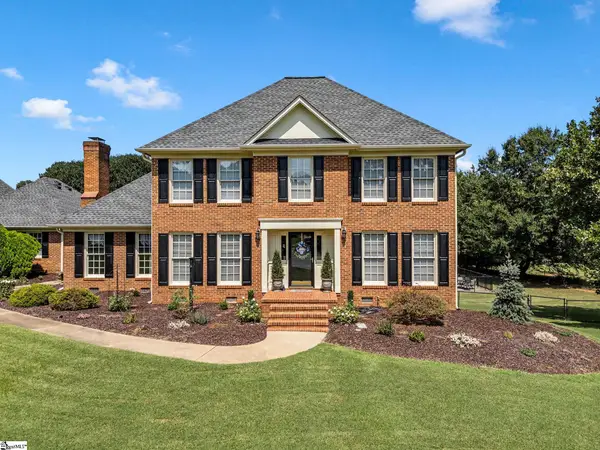 $534,900Active4 beds 3 baths
242 W Killarney Lake, Moore, SC 29369
MLS# 1602971Listed by: PONCE REALTY GROUP - New
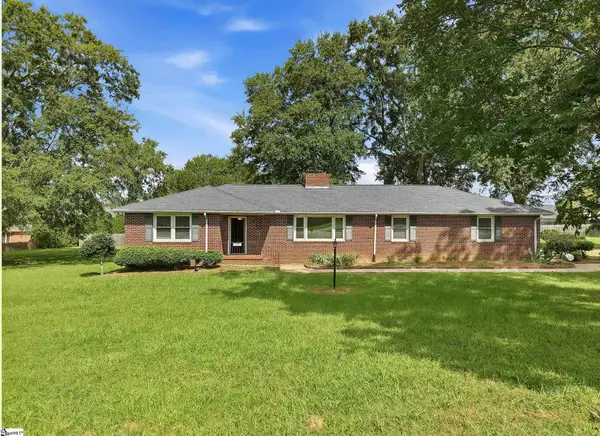 $375,000Active3 beds 2 baths
1091 Old Georgia Road, Roebuck, SC 29376-2727
MLS# 1602860Listed by: KELLER WILLIAMS REALTY - New
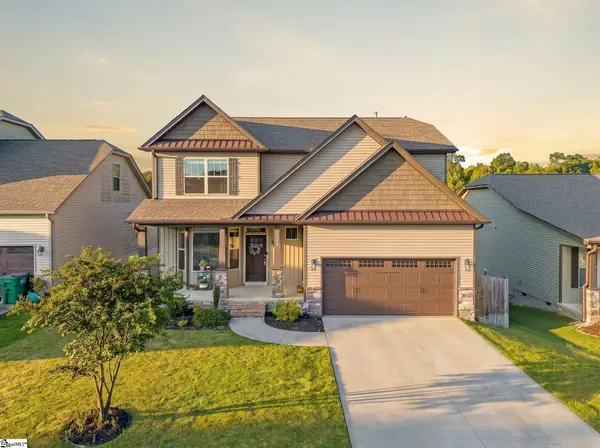 $295,000Active4 beds 4 baths
486 Vestry Place, Moore, SC 29369
MLS# 1602823Listed by: PONCE REALTY GROUP - New
 $330,900Active3 beds 3 baths
1229 Crested Iris Street, Moore, SC 29369
MLS# 1602550Listed by: LGI HOMES SC, LLC - New
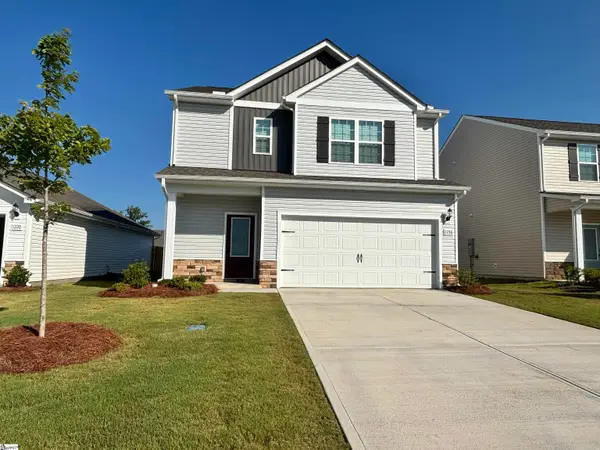 $300,900Active3 beds 3 baths
1216 Crested Iris Street, Moore, SC 29369
MLS# 1602551Listed by: LGI HOMES SC, LLC - New
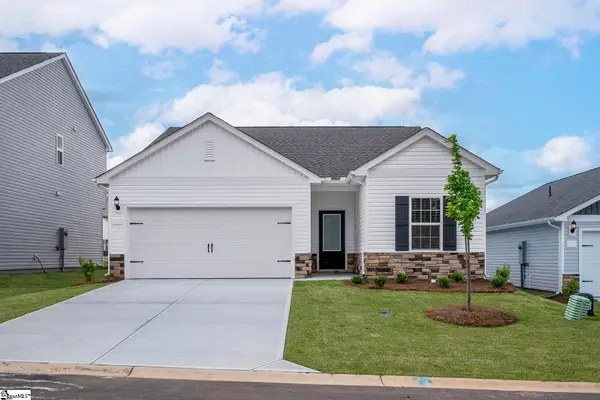 $286,900Active3 beds 2 baths
1332 Pitch Pine Place, Moore, SC 29369
MLS# 1602553Listed by: LGI HOMES SC, LLC - New
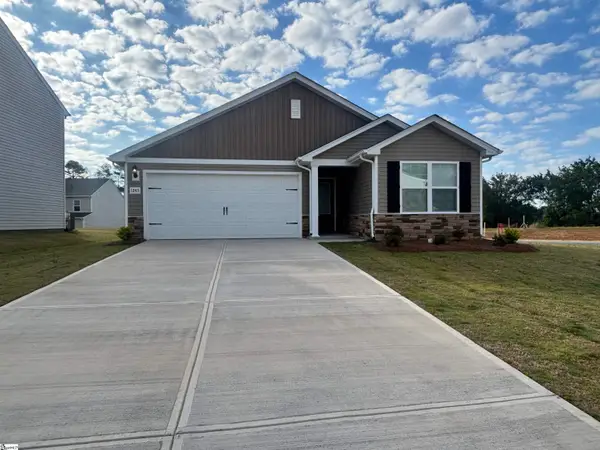 $276,900Active3 beds 2 baths
1243 Crested Iris Street, Moore, SC 29369
MLS# 1602556Listed by: LGI HOMES SC, LLC - New
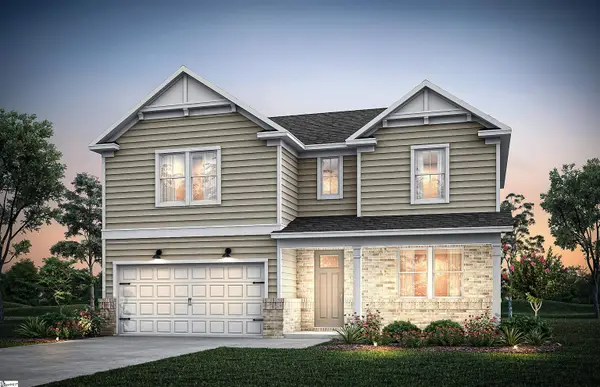 $431,928Active4 beds 3 baths
869 Sweetwater Springs Drive #Lot 99, Moore, SC 29369
MLS# 1602492Listed by: PULTE HOME COMPANY - New
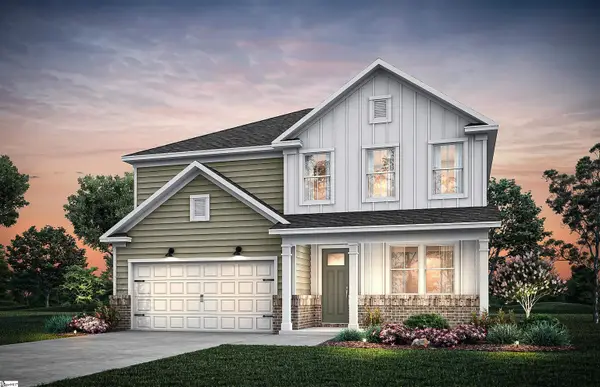 $432,450Active4 beds 3 baths
853 Sweetwater Springs Drive #Lot 102, Moore, SC 29369
MLS# 1602493Listed by: PULTE HOME COMPANY - New
 $309,990Active3 beds 3 baths
843 Rodin Road, Moore, SC 29369
MLS# 1602495Listed by: DRB GROUP SOUTH CAROLINA, LLC


Protect your home and budget from life's surprises with an Assurant Home Warranty, backed by a partner that supports you through every step of homeownership. Explore Plans.
© 2023 - 2026 ERA Franchise Systems LLC. All rights reserved. ERA Franchise Systems LLC fully supports the principles of the Fair Housing Act and the Equal Opportunity Act. ERA, ERA Real Estate powered, and their respective logos are registered service marks of ERA Franchise Systems LLC. Each office is independently owned and operated.