
486 Vestry Place, Moore, SC 29369
Local realty services provided by:ERA Wilder Realty
486 Vestry Place,Moore, SC 29369
$295,000
- 4 Beds
- 4 Baths
- - sq. ft.
- Single family
- Active
Upcoming open houses
- Sun, Sep 1302:00 pm - 04:00 pm
Listed by: amy culletto
Office: ponce realty group
MLS#:1602823
Source:SC_GGAR
Price summary
- Price:$295,000
- Monthly HOA dues:$41.25
About this home
Built in 2022 and offering approximately 2,011 square feet, this four-bedroom, two-and-a-half-bath home in The Village at Anderson Mill combines a flexible two-story layout with inviting outdoor amenities and practical upgrades. A covered front porch opens to a bright formal dining room with bay windows and detailed trim. Beyond it, the kitchen features white cabinetry, granite countertops, breakfast-bar seating, and an adjoining casual dining area. The spacious living room is anchored by a gas-log fireplace with a stone surround, creating an easy flow for everyday living and entertaining. A half bathroom and attached two-car garage complete the main level. Upstairs, all four bedrooms are conveniently located near the walk-in laundry room. The primary suite offers a tray ceiling, walk-in closet, and private bathroom with dual sinks, a separate shower, and a garden tub. Three additional bedrooms and a full hall bathroom provide flexible options for guest accommodations, a home office, fitness space, hobbies, or additional storage. Step outside to an elevated deck overlooking the fully fenced backyard. A drive gate near the front adds useful access, while the rear gate opens to a path leading to the community pool?allowing you to enjoy pool time without maintaining a private pool. Additional improvements include dedicated electrical service for the hot tub, electrical preparation for a home generator, and a large crawl space equipped with a vapor barrier and dehumidifier. Conveniently located near Anderson Mill Road, Reidville Road, Highway 290, I-85, shopping, dining, and everyday services in Moore and Spartanburg....
Contact an agent
Home facts
- Year built:2022
- Subdivision & Development:The Village at Anderson Mill
- Listing ID #:1602823
- Added:1 day(s) ago
- Updated:September 03, 2026 at 09:50 PM
Rooms and interior
- Bedrooms:4
- Total bathrooms:4
- Full bathrooms:3
- Half bathrooms:1
- Flooring:Carpet
- Kitchen Description:Dishwasher, Disposal, Microwave
Heating and cooling
- Cooling:Electric
- Heating:Natural Gas
Structure and exterior
- Roof:Architectural
- Year built:2022
- Lot Features:1/2 Acre or Less
- Architectural Style:Traditional
- Construction Materials:Stone, Vinyl Siding
- Exterior Features:Deck, Front Porch
- Foundation Description:Crawl Space
- Levels:2 Story
Schools
- High school:Dorman
- Middle school:RP Dawkins
- Elementary school:Anderson Mill
Utilities
- Water:Public
- Sewer:Public Sewer
Finances and disclosures
- Price:$295,000
- Tax amount:$1,946
Features and amenities
- Appliances:Dishwasher, Electric Oven, Free-Standing Electric Range, Gas Water Heater, Microwave, Range, Self Cleaning Oven
- Laundry features:2nd Floor, Electric Dryer Hookup, Laundry Room, Walk-in, Washer Hookup
- Amenities:int_feat_Ceiling Fan(s), int_feat_Ceiling Smooth, int_feat_Granite Counters, int_feat_Pantry, int_feat_Tray Ceiling(s), int_feat_Walk-In Closet(s)
- Pool features:Pool
Parking
- Total parking spaces:2
- Parking description:Attached, Concrete, Driveway, Garage Door Opener
- Garage:Yes
- Garage spaces:2
New listings near 486 Vestry Place
- New
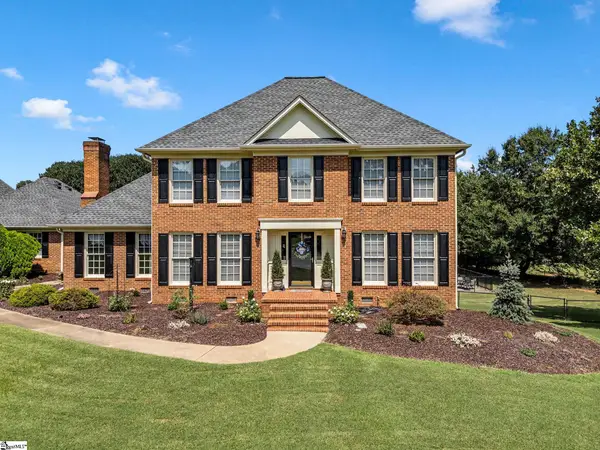 $534,900Active4 beds 3 baths
242 W Killarney Lake, Moore, SC 29369
MLS# 1602971Listed by: PONCE REALTY GROUP - New
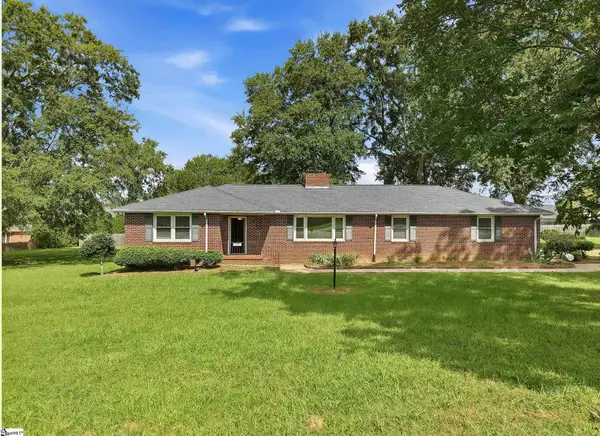 $375,000Active3 beds 2 baths
1091 Old Georgia Road, Roebuck, SC 29376-2727
MLS# 1602860Listed by: KELLER WILLIAMS REALTY - New
 $330,900Active3 beds 3 baths
1229 Crested Iris Street, Moore, SC 29369
MLS# 1602550Listed by: LGI HOMES SC, LLC - New
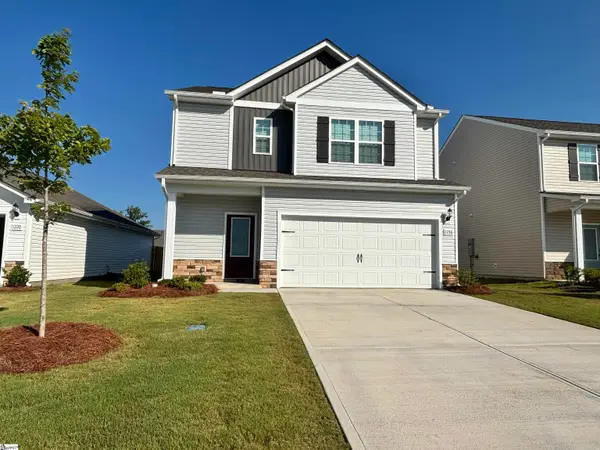 $300,900Active3 beds 3 baths
1216 Crested Iris Street, Moore, SC 29369
MLS# 1602551Listed by: LGI HOMES SC, LLC - New
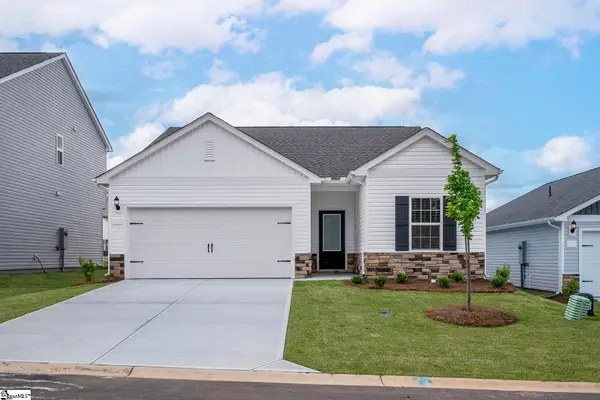 $286,900Active3 beds 2 baths
1332 Pitch Pine Place, Moore, SC 29369
MLS# 1602553Listed by: LGI HOMES SC, LLC - New
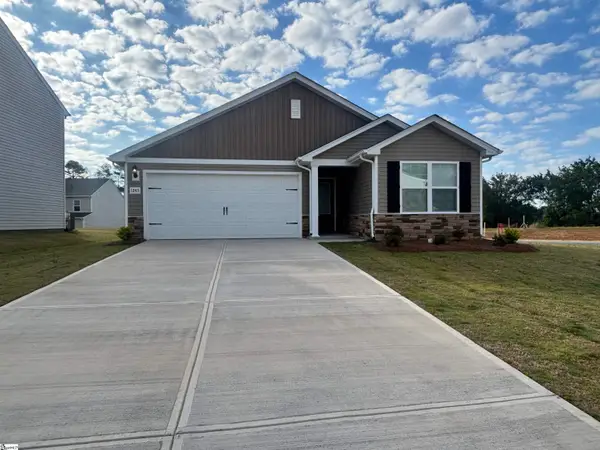 $276,900Active3 beds 2 baths
1243 Crested Iris Street, Moore, SC 29369
MLS# 1602556Listed by: LGI HOMES SC, LLC - New
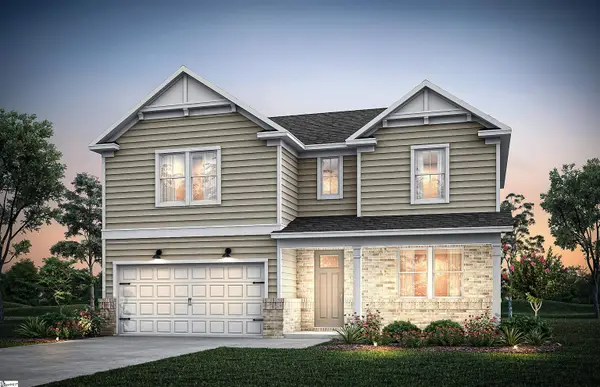 $431,928Active4 beds 3 baths
869 Sweetwater Springs Drive #Lot 99, Moore, SC 29369
MLS# 1602492Listed by: PULTE HOME COMPANY - New
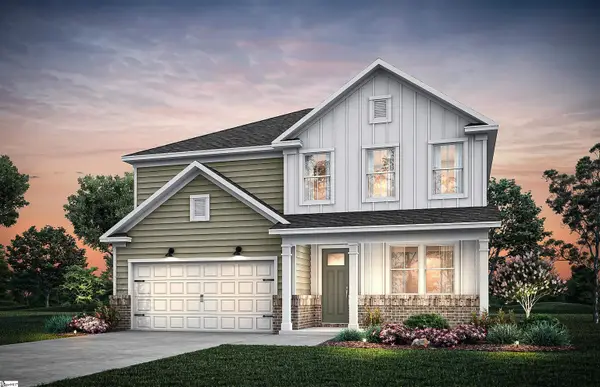 $432,450Active4 beds 3 baths
853 Sweetwater Springs Drive #Lot 102, Moore, SC 29369
MLS# 1602493Listed by: PULTE HOME COMPANY - New
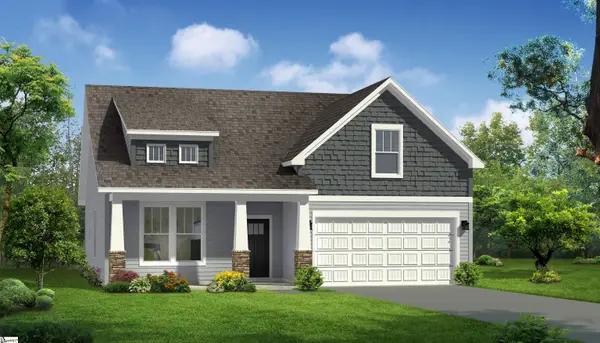 $309,990Active3 beds 3 baths
843 Rodin Road, Moore, SC 29369
MLS# 1602495Listed by: DRB GROUP SOUTH CAROLINA, LLC


Protect your home and budget from life's surprises with an Assurant Home Warranty, backed by a partner that supports you through every step of homeownership. Explore Plans.
© 2023 - 2026 ERA Franchise Systems LLC. All rights reserved. ERA Franchise Systems LLC fully supports the principles of the Fair Housing Act and the Equal Opportunity Act. ERA, ERA Real Estate powered, and their respective logos are registered service marks of ERA Franchise Systems LLC. Each office is independently owned and operated.