
242 W Killarney Lake, Moore, SC 29369
Local realty services provided by:ERA Live Moore
242 W Killarney Lake,Moore, SC 29369
$534,900
- 4 Beds
- 3 Baths
- - sq. ft.
- Single family
- Active
Listed by: amy humphries
Office: ponce realty group
MLS#:1602971
Source:SC_GGAR
Price summary
- Price:$534,900
- Monthly HOA dues:$24.17
About this home
Welcome to this beautiful 4-bedroom, 3-bath home in the desirable Londonderry subdivision and sought-after School District 6! This home offers a unique and flexible layout with two owners’ suites, one on the main level and one upstairs, plus two additional upstairs bedrooms. This setup is perfect for multigenerational living, guests, or giving everyone their own space. The kitchen opens to the living room, creating a comfortable space for everyday living and entertaining. The spacious dining area is perfect for family dinners, holidays, and gatherings with friends. Outside, you’ll love the large fenced-in backyard and gorgeous aqua-blue saltwater in-ground pool. The screened-in porch is a great spot for morning coffee, while the deck is ready for grilling and entertaining. Londonderry also offers great community amenities, including tennis, pickleball and basketball courts, a baseball field, two parks, and walking trails along the North Tyger River. For added convenience, the home also features a Tesla EV charger. Located just minutes from shopping and dining, with easy access to I-26 and I-86, this home offers comfort, flexibility, and plenty of ways to enjoy life both at home and in the community. Come see all this special home has to offer!...
Contact an agent
Home facts
- Subdivision & Development:Other
- Listing ID #:1602971
- Added:1 day(s) ago
- Updated:September 05, 2026 at 03:03 PM
Rooms and interior
- Bedrooms:4
- Total bathrooms:3
- Full bathrooms:3
- Flooring:Ceramic Tile, Hardwood/Pine Floor Under Carpet
- Kitchen Description:Dishwasher, Disposal, Microwave, Refrigerator
Heating and cooling
- Heating:Natural Gas
- Central air:Yes
Structure and exterior
- Roof:Architectural
- Lot Features:1/2 - Acre, Corner Lot
- Architectural Style:Traditional
- Construction Materials:Brick Veneer
- Exterior Features:Deck, Rear Porch, Screened
- Foundation Description:Crawl Space
- Levels:2 Story
Schools
- High school:Dorman
- Middle school:RP Dawkins
- Elementary school:Anderson Mill
Utilities
- Water:Public
- Sewer:Septic Tank
Finances and disclosures
- Price:$534,900
- Tax amount:$2,930
Features and amenities
- Appliances:Dishwasher, Electric Cooktop, Electric Oven, Gas Water Heater, Microwave, Range, Refrigerator, Washer
- Laundry features:1st Floor, Dryer, Electric Dryer Hookup, Washer
- Amenities:int_feat_Ceiling Smooth, int_feat_Countertops-Solid Surface, int_feat_Pantry
- Pool features:In Ground
Parking
- Total parking spaces:2
- Parking description:Attached, Concrete
- Garage:Yes
- Garage spaces:2
New listings near 242 W Killarney Lake
- New
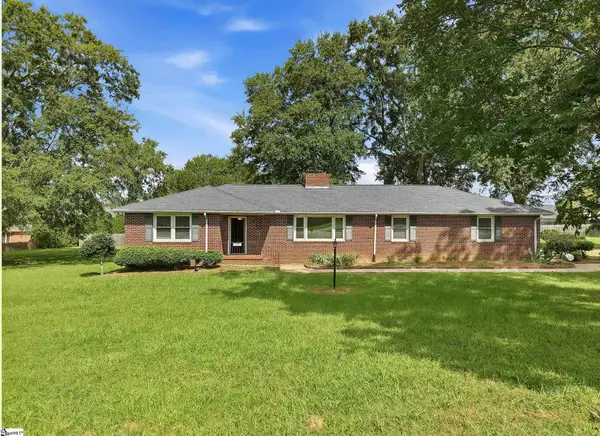 $375,000Active3 beds 2 baths
1091 Old Georgia Road, Roebuck, SC 29376-2727
MLS# 1602860Listed by: KELLER WILLIAMS REALTY - Open Sun, 2 to 4pmNew
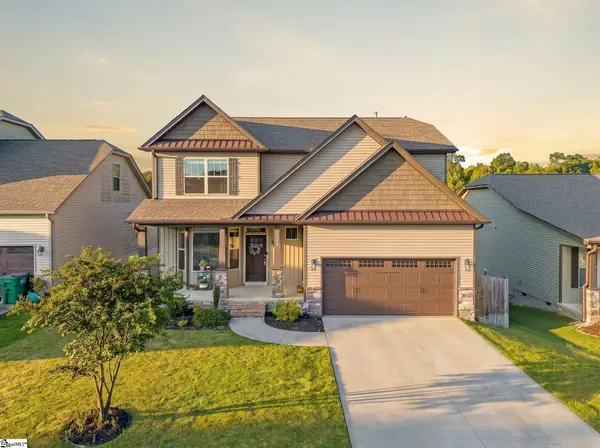 $295,000Active4 beds 4 baths
486 Vestry Place, Moore, SC 29369
MLS# 1602823Listed by: PONCE REALTY GROUP - New
 $330,900Active3 beds 3 baths
1229 Crested Iris Street, Moore, SC 29369
MLS# 1602550Listed by: LGI HOMES SC, LLC - New
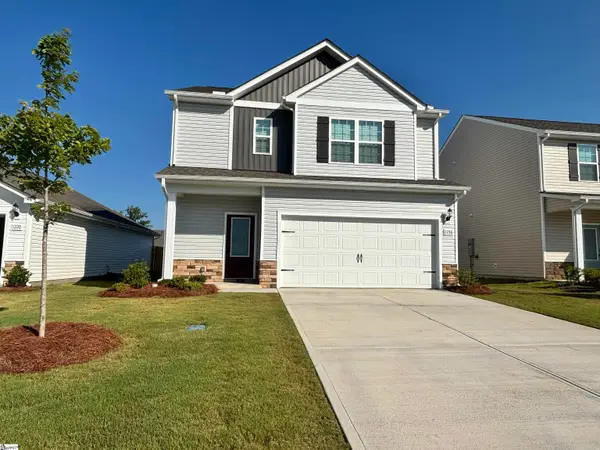 $300,900Active3 beds 3 baths
1216 Crested Iris Street, Moore, SC 29369
MLS# 1602551Listed by: LGI HOMES SC, LLC - New
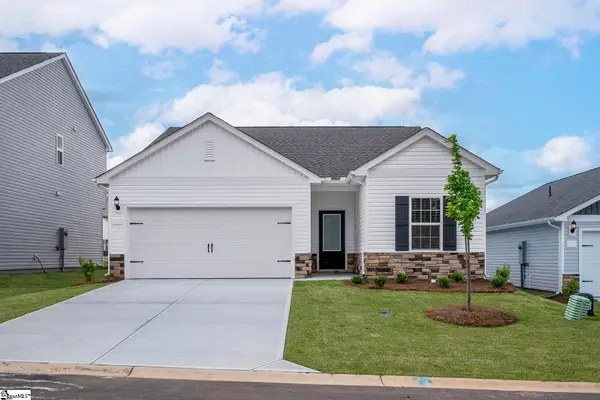 $286,900Active3 beds 2 baths
1332 Pitch Pine Place, Moore, SC 29369
MLS# 1602553Listed by: LGI HOMES SC, LLC - New
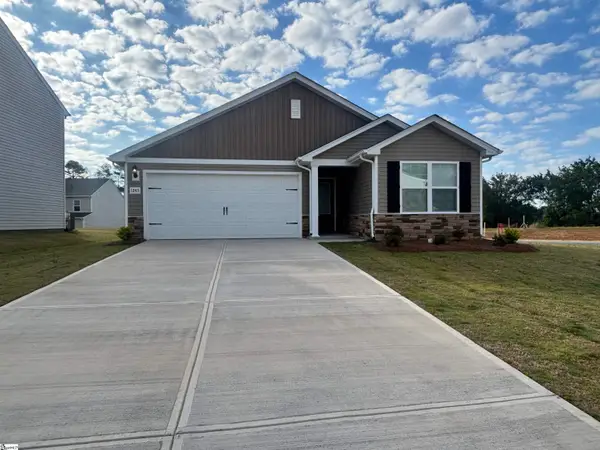 $276,900Active3 beds 2 baths
1243 Crested Iris Street, Moore, SC 29369
MLS# 1602556Listed by: LGI HOMES SC, LLC - New
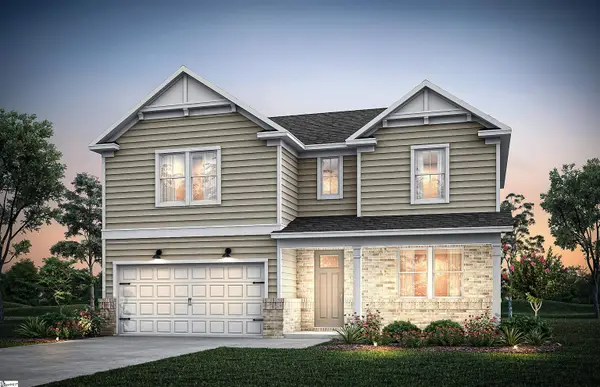 $431,928Active4 beds 3 baths
869 Sweetwater Springs Drive #Lot 99, Moore, SC 29369
MLS# 1602492Listed by: PULTE HOME COMPANY - New
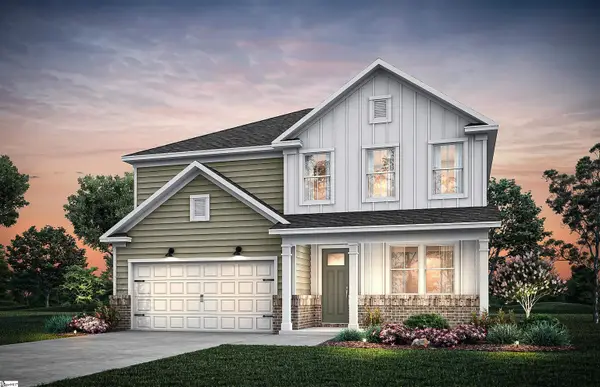 $432,450Active4 beds 3 baths
853 Sweetwater Springs Drive #Lot 102, Moore, SC 29369
MLS# 1602493Listed by: PULTE HOME COMPANY - New
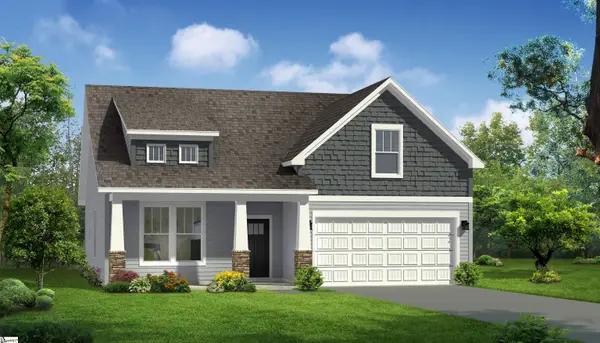 $309,990Active3 beds 3 baths
843 Rodin Road, Moore, SC 29369
MLS# 1602495Listed by: DRB GROUP SOUTH CAROLINA, LLC


Protect your home and budget from life's surprises with an Assurant Home Warranty, backed by a partner that supports you through every step of homeownership. Explore Plans.
© 2023 - 2026 ERA Franchise Systems LLC. All rights reserved. ERA Franchise Systems LLC fully supports the principles of the Fair Housing Act and the Equal Opportunity Act. ERA, ERA Real Estate powered, and their respective logos are registered service marks of ERA Franchise Systems LLC. Each office is independently owned and operated.