
408 Scenic Oak Drive, Moore, SC 29369
Local realty services provided by:ERA Live Moore
408 Scenic Oak Drive,Moore, SC 29369
$350,000
- 4 Beds
- 4 Baths
- - sq. ft.
- Single family
- Active
Listed by: walden lacey
Office: exp realty llc.
MLS#:1607879
Source:SC_GGAR
Price summary
- Price:$350,000
- Monthly HOA dues:$29.17
About this home
This 4-bedroom, 3.5-bath home has room for everyone to spread out. The main living area features LVP flooring and a fireplace, with the kitchen and dining area just steps away. The finished basement adds even more usable space, whether you need a second living room, a game room, or a place to relax at the end of the day. With four bedrooms, multiple living areas, and a layout that gives you plenty of options, this home is worth a look. Come see it for yourself!
Contact an agent
Home facts
- Subdivision & Development:Sweetwater Hills
- Listing ID #:1607879
- Added:1 day(s) ago
- Updated:October 28, 2026 at 11:36 AM
Rooms and interior
- Bedrooms:4
- Total bathrooms:4
- Full bathrooms:3
- Half bathrooms:1
- Kitchen Description:Dishwasher
- Basement Description:Finished, Interior Entry, Walk-Out Access
Heating and cooling
- Cooling:Electric
- Heating:Natural Gas
Structure and exterior
- Roof:Composition
- Lot Features:1/2 Acre or Less, Sidewalk, Sloped
- Architectural Style:Traditional
- Construction Materials:Brick Veneer, Vinyl Siding
- Exterior Features:Deck, Front Porch
- Foundation Description:Basement
- Levels:2 Story, 2 Story + Basement
Schools
- High school:James F. Byrnes
- Middle school:Berry Shoals Intermediate
- Elementary school:River Ridge
Utilities
- Water:Public
- Sewer:Public Sewer
Finances and disclosures
- Price:$350,000
- Tax amount:$1,542
Features and amenities
- Appliances:Dishwasher, Gas Water Heater
- Laundry features:Laundry Closet
- Amenities:int_feat_Walk-In Closet(s)
Parking
- Total parking spaces:2
- Parking description:Attached, Paved
- Garage:Yes
- Garage spaces:2
New listings near 408 Scenic Oak Drive
- New
 $269,900Active3 beds 2 baths
2133 Davenport Court, Moore, SC 29369
MLS# 1607841Listed by: CORNERSTONE REAL ESTATE GROUP - New
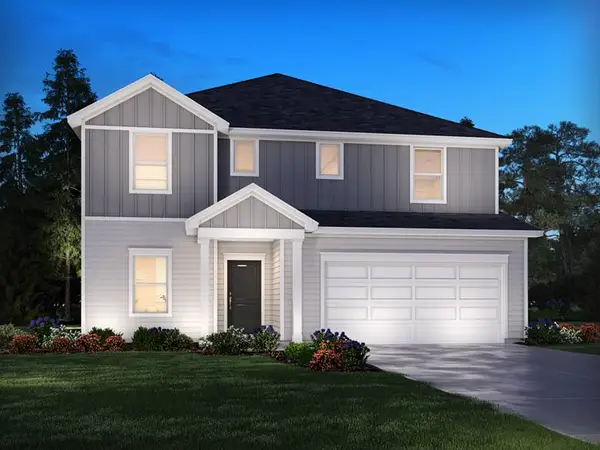 $359,900Active5 beds 4 baths2,995 sq. ft.
1459 Switchback Circle, Moore, SC 29369
MLS# 20308346Listed by: MERITAGE HOMES OF SOUTH CAROLINA, INC - New
 $379,900Active3 beds 2 baths
1553 Verdagris Lane, Moore, SC 29369
MLS# 1607532Listed by: CENTURY 21 BLACKWELL & CO - New
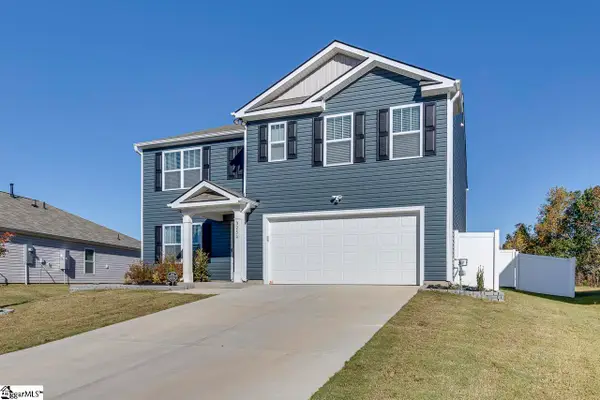 $361,584Active5 beds 3 baths
3254 Cypress Hollow Drive, Moore, SC 29369
MLS# 1607457Listed by: KELLER WILLIAMS DRIVE - New
 $324,900Active4 beds 3 baths
1467 Switchback Circle, Moore, SC 29369
MLS# 20306769Listed by: MERITAGE HOMES OF SOUTH CAROLINA, INC - New
 $499,000Active3 beds 3 baths
730 Wilson Ferry Road, Moore, SC 29369
MLS# 1607411Listed by: BEYCOME BROKERAGE REALTY LLC - New
 $410,000Active4 beds 3 baths
304 Grayson Drive, Moore, SC 29369
MLS# 1607281Listed by: COLDWELL BANKER CAINE/WILLIAMS  $380,000Pending3 beds 3 baths
137 Westmeath Drive, Moore, SC 29369
MLS# 1607234Listed by: EXP REALTY LLC- New
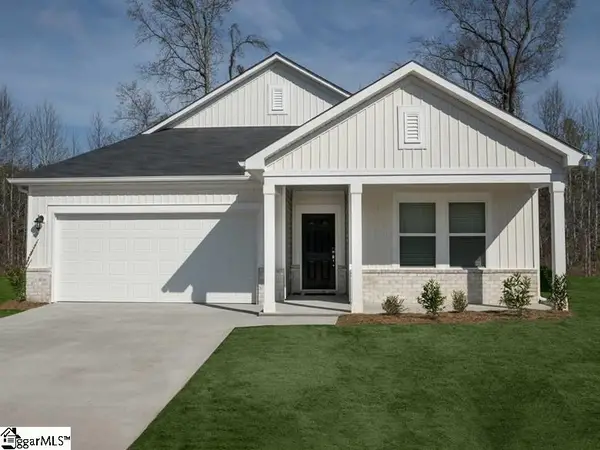 $279,900Active3 beds 2 baths
1456 Switchback Circle, Moore, SC 29369
MLS# 1607227Listed by: MTH SC REALTY, LLC


Protect your home and budget from life's surprises with an Assurant Home Warranty, backed by a partner that supports you through every step of homeownership. Explore Plans.
© 2023 - 2026 ERA Franchise Systems LLC. All rights reserved. ERA Franchise Systems LLC fully supports the principles of the Fair Housing Act and the Equal Opportunity Act. ERA, ERA Real Estate powered, and their respective logos are registered service marks of ERA Franchise Systems LLC. Each office is independently owned and operated.