
490 Vestry Place, Moore, SC 29369
Local realty services provided by:ERA Wilder Realty
490 Vestry Place,Moore, SC 29369
$349,500
- 4 Beds
- 3 Baths
- - sq. ft.
- Single family
- Active
Listed by: amy culletto
Office: ponce realty group
MLS#:1588794
Source:SC_GGAR
Price summary
- Price:$349,500
- Monthly HOA dues:$41.25
About this home
Built in 2022, this move-in-ready four-bedroom, two-and-a-half-bath home in Moore, SC offers 2,461 finished square feet, a main-level primary suite, an upstairs bonus room, a fenced, level, corner lot, and direct gated access to the community pool. The open main level features 9-foot-plus ceilings, luxury vinyl plank flooring, a gas-log fireplace, formal dining room, walk-in laundry room, and a spacious kitchen with granite countertops, pantry, built-in microwave, electric stove, dishwasher, disposal, and bar seating. The main-level primary suite includes a full bathroom with a separate shower, garden tub, walk-in closet, and additional closet space. Upstairs are three additional bedrooms and a 20-by-11 bonus or recreation room offering flexible space for a home office, media room, fitness area, hobby room, or guest space. Outdoor features include a welcoming front porch, 12-by-12 deck, fully fenced backyard, front and rear gates, and a full-yard in-ground sprinkler system. The rear gate provides convenient access to the community pool, allowing you to enjoy poolside living without the upkeep and expense of maintaining a private pool. Additional features include a two-car garage, architectural roof, insulated tilt-out windows, underground utilities, and a crawl space equipped with a dehumidifier. Located in The Village at Anderson Mill near Anderson Mill Elementary, with convenient access to I-26, Highway 290, Highway 221, Blackstock Road, shopping, dining, and everyday services. Community amenities include the pool and street lights. Possible USDA Rural Housing financing; buyer and lender to verify eligibility and terms....
Contact an agent
Home facts
- Year built:2022
- Subdivision & Development:The Village at Anderson Mill
- Listing ID #:1588794
- Added:164 day(s) ago
- Updated:September 27, 2026 at 12:34 PM
Rooms and interior
- Bedrooms:4
- Total bathrooms:3
- Full bathrooms:2
- Half bathrooms:1
- Flooring:Carpet
- Kitchen Description:Dishwasher, Disposal, Microwave
Heating and cooling
- Cooling:Electric
- Heating:Heat Pump, Natural Gas
- Central air:Yes
Structure and exterior
- Roof:Architectural
- Year built:2022
- Lot Features:1/2 Acre or Less, Corner Lot
- Architectural Style:Traditional
- Construction Materials:Vinyl Siding
- Exterior Features:Deck, Front Porch
- Foundation Description:Crawl Space
- Levels:2 Story
Schools
- High school:Dorman
- Middle school:RP Dawkins
- Elementary school:Anderson Mill
Utilities
- Water:Public
- Sewer:Public Sewer
Finances and disclosures
- Price:$349,500
- Tax amount:$2,009
Features and amenities
- Appliances:Dehumidifier, Dishwasher, Electric Oven, Free-Standing Electric Range, Gas Water Heater, Microwave
- Laundry features:1st Floor, Electric Dryer Hookup, Laundry Room, Walk-in, Washer Hookup
- Amenities:int_feat_Ceiling Fan(s), int_feat_Ceiling Smooth, int_feat_Countertops-Solid Surface, int_feat_High Ceilings, int_feat_Open Floorplan, int_feat_Pantry, int_feat_Tray Ceiling(s), int_feat_Walk-In Closet(s)
- Pool features:Pool
Parking
- Total parking spaces:2
- Parking description:Attached, Concrete, Driveway, Paved
- Garage:Yes
- Garage spaces:2
New listings near 490 Vestry Place
- New
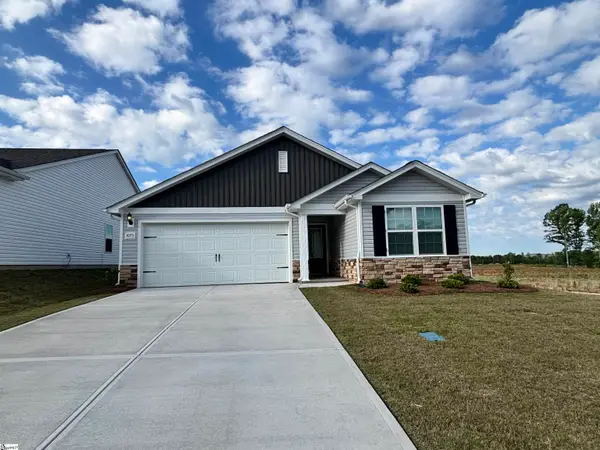 $270,900Active3 beds 2 baths
1073 Mossy Oak Drive, Moore, SC 29369
MLS# 1605313Listed by: LGI HOMES SC, LLC - New
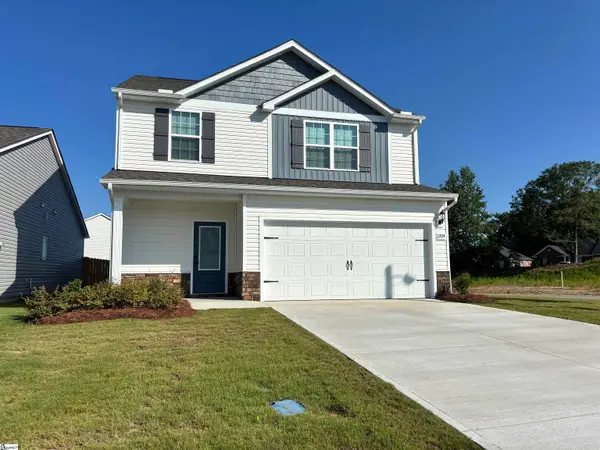 $340,900Active4 beds 3 baths
1204 Crested Iris Street, Moore, SC 29369
MLS# 1605314Listed by: LGI HOMES SC, LLC - New
 $280,900Active3 beds 2 baths
1085 Mossy Oak Drive, Moore, SC 29369
MLS# 1605316Listed by: LGI HOMES SC, LLC - New
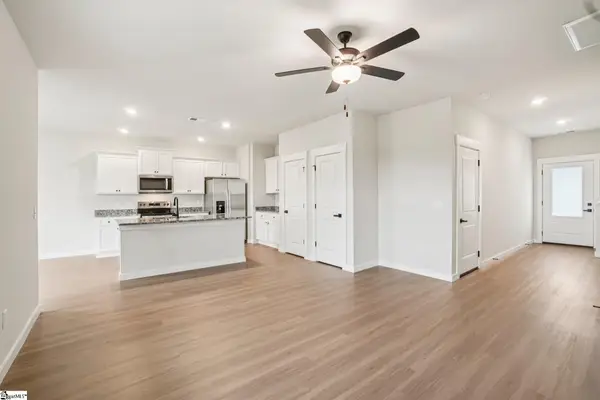 $306,900Active3 beds 3 baths
1325 Pitch Pine Place, Moore, SC 29369
MLS# 1605318Listed by: LGI HOMES SC, LLC - New
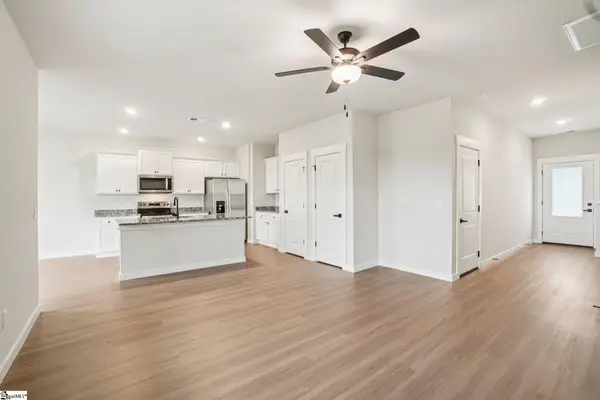 $300,900Active3 beds 3 baths
1474 Wild Indigo Way, Moore, SC 29369
MLS# 1605320Listed by: LGI HOMES SC, LLC - New
 $719,900Active5 beds 6 baths
507 Carrickmore Court, Moore, SC 29369
MLS# 1605307Listed by: KELLER WILLIAMS ON MAIN - New
 $250,000Active3 beds 2 baths
539 Hamilton Chase Drive, Moore, SC 29369
MLS# 1605244Listed by: KELLER WILLIAMS REALTY - New
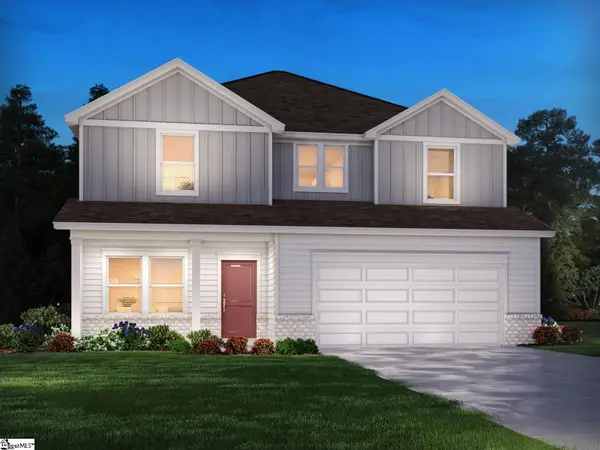 $325,900Active4 beds 2 baths
1467 Switchback Circle, Moore, SC 29369
MLS# 1605231Listed by: MTH SC REALTY, LLC - New
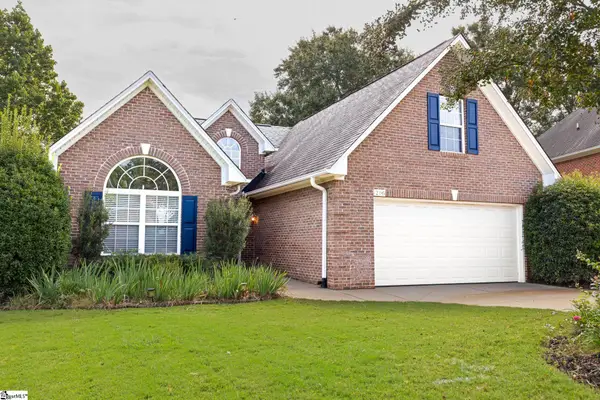 $289,000Active3 beds 2 baths
216 N Hamlet Court, Moore, SC 29369
MLS# 1605141Listed by: KELLER WILLIAMS ON MAIN - New
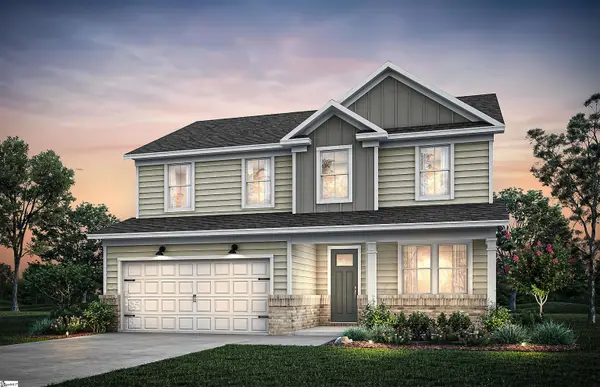 $411,120Active4 beds 3 baths
849 Sweetwater Springs Drive #Lot 103, Moore, SC 29369
MLS# 1605130Listed by: PULTE HOME COMPANY


Protect your home and budget from life's surprises with an Assurant Home Warranty, backed by a partner that supports you through every step of homeownership. Explore Plans.
© 2023 - 2026 ERA Franchise Systems LLC. All rights reserved. ERA Franchise Systems LLC fully supports the principles of the Fair Housing Act and the Equal Opportunity Act. ERA, ERA Real Estate powered, and their respective logos are registered service marks of ERA Franchise Systems LLC. Each office is independently owned and operated.