
507 Carrickmore Court, Moore, SC 29369
Local realty services provided by:ERA Live Moore
507 Carrickmore Court,Moore, SC 29369
$719,900
- 5 Beds
- 6 Baths
- - sq. ft.
- Single family
- Active
Listed by: brad liles
Office: keller williams on main
MLS#:1605307
Source:SC_GGAR
Price summary
- Price:$719,900
- Monthly HOA dues:$24.17
About this home
Welcome to this stunning and spacious 5 bedroom/5.5 bathroom home tucked away in a quiet cul-de-sac in Londonderry! With an abundance of living space, an in-ground pool, finished basement, and multiple outdoor entertaining areas, this home offers room for everyone and every occasion. The home also backs up to the North Tyger River, providing a beautiful and peaceful natural backdrop. The main level features a welcoming foyer with a convenient half bath, formal dining room with a beautiful coffered ceiling, and a spacious primary suite tucked privately on the left side of the home. The primary suite includes a flexible sitting area or home office with French doors, along with a full bathroom featuring a soaking tub, walk-in shower, double-sink vanity, and an oversized walk-in closet with separate his-and-hers sections. At the heart of the home, the impressive great room is equipped with a vaulted ceiling and built-in bookcases and flows seamlessly into the breakfast area and well-appointed kitchen. The kitchen offers abundant cabinetry, wall oven, dishwasher, and a walk-in pantry, with convenient access to a large walk-in laundry room and the garage. Upstairs, a spacious loft provides additional living or recreation space, along with two bedrooms and 2 full bathrooms. The finished walk-out basement expands the possibilities even further with three flex rooms, a dedicated home office, one bedroom, and 2 full bathrooms. Make your way outside to enjoy the oversized patio overlooking the in-ground pool, creating the perfect setting for seasonal gatherings and outdoor relaxation. The upper level also features a deck and screened-in porch, offering multiple places to enjoy the peaceful surroundings and views toward the North Tyger River. With its generous floor plan, flexible spaces, private primary suite, extensive finished basement, in-ground pool, and incredible outdoor living, this Londonderry home truly has it all!...
Contact an agent
Home facts
- Subdivision & Development:Londonderry
- Listing ID #:1605307
- Added:1 day(s) ago
- Updated:October 01, 2026 at 02:08 AM
Rooms and interior
- Bedrooms:5
- Total bathrooms:6
- Full bathrooms:5
- Half bathrooms:1
- Flooring:Carpet, Ceramic Tile, Vinyl, Wood
- Kitchen Description:Dishwasher, Disposal, Microwave
- Basement Description:Full, Walk-Out Access
Heating and cooling
- Cooling:Electric
- Heating:Forced Air
- Central air:Yes
Structure and exterior
- Roof:Composition
- Lot Features:1/2 - Acre, Cul-De-Sac, Few Trees, Sloped
- Architectural Style:Traditional
- Construction Materials:Brick Veneer
- Exterior Features:Deck, Screened
- Foundation Description:Basement
- Levels:2 Story, 2 Story + Basement
Schools
- High school:Dorman
- Middle school:RP Dawkins
- Elementary school:Anderson Mill
Utilities
- Water:Public
- Sewer:Public Sewer
Finances and disclosures
- Price:$719,900
- Tax amount:$3,425
Features and amenities
- Appliances:Dishwasher, Gas Water Heater, Microwave
- Laundry features:1st Floor, Electric Dryer Hookup, Walk-in, Washer Hookup
- Amenities:int_feat_Bookcases, int_feat_Ceiling Fan(s), int_feat_Ceiling Smooth, int_feat_Countertops-Solid Surface, int_feat_Walk-In Closet(s)
- Pool features:In Ground
Parking
- Total parking spaces:2
- Parking description:Attached, Parking Pad, Paved, Side/Rear Entry
- Garage:Yes
- Garage spaces:2
New listings near 507 Carrickmore Court
- New
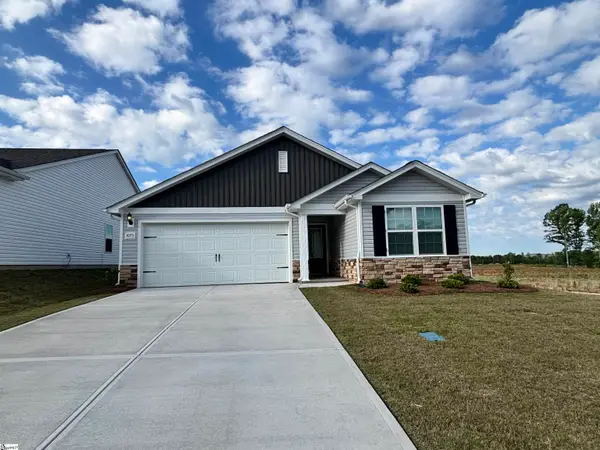 $270,900Active3 beds 2 baths
1073 Mossy Oak Drive, Moore, SC 29369
MLS# 1605313Listed by: LGI HOMES SC, LLC - New
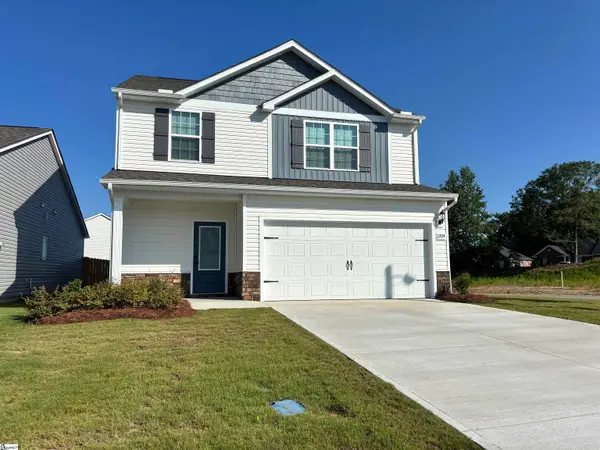 $340,900Active4 beds 3 baths
1204 Crested Iris Street, Moore, SC 29369
MLS# 1605314Listed by: LGI HOMES SC, LLC - New
 $280,900Active3 beds 2 baths
1085 Mossy Oak Drive, Moore, SC 29369
MLS# 1605316Listed by: LGI HOMES SC, LLC - New
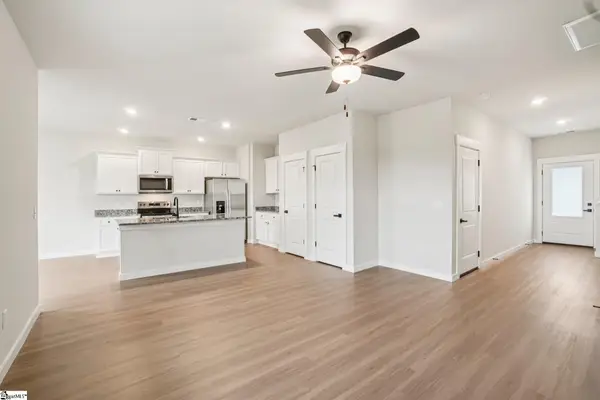 $306,900Active3 beds 3 baths
1325 Pitch Pine Place, Moore, SC 29369
MLS# 1605318Listed by: LGI HOMES SC, LLC - New
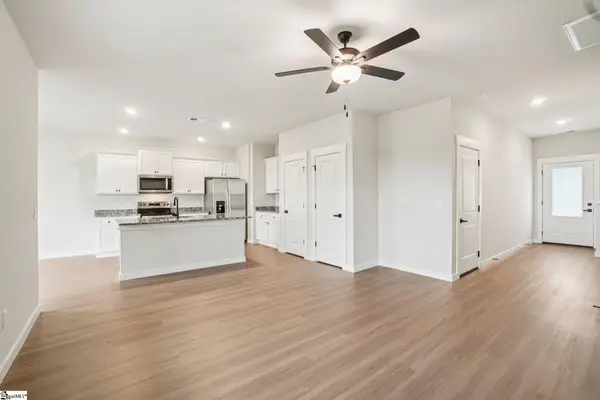 $300,900Active3 beds 3 baths
1474 Wild Indigo Way, Moore, SC 29369
MLS# 1605320Listed by: LGI HOMES SC, LLC - New
 $250,000Active3 beds 2 baths
539 Hamilton Chase Drive, Moore, SC 29369
MLS# 1605244Listed by: KELLER WILLIAMS REALTY - New
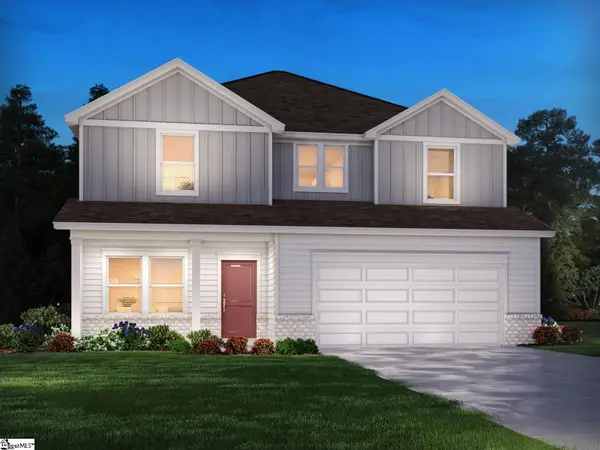 $325,900Active4 beds 2 baths
1467 Switchback Circle, Moore, SC 29369
MLS# 1605231Listed by: MTH SC REALTY, LLC - New
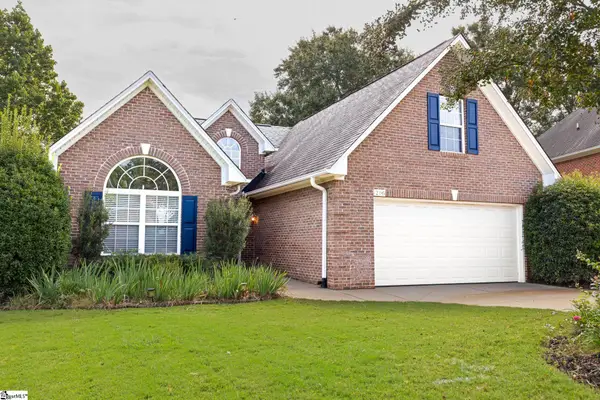 $289,000Active3 beds 2 baths
216 N Hamlet Court, Moore, SC 29369
MLS# 1605141Listed by: KELLER WILLIAMS ON MAIN - New
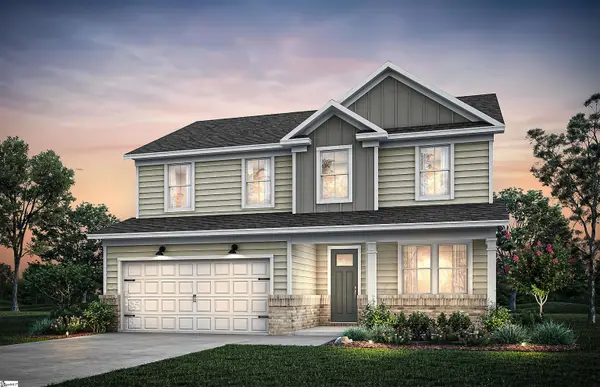 $411,120Active4 beds 3 baths
849 Sweetwater Springs Drive #Lot 103, Moore, SC 29369
MLS# 1605130Listed by: PULTE HOME COMPANY


Protect your home and budget from life's surprises with an Assurant Home Warranty, backed by a partner that supports you through every step of homeownership. Explore Plans.
© 2023 - 2026 ERA Franchise Systems LLC. All rights reserved. ERA Franchise Systems LLC fully supports the principles of the Fair Housing Act and the Equal Opportunity Act. ERA, ERA Real Estate powered, and their respective logos are registered service marks of ERA Franchise Systems LLC. Each office is independently owned and operated.