
532 Summit View, Moore, SC 29369
Local realty services provided by:ERA Live Moore
532 Summit View,Moore, SC 29369
$330,000
- 5 Beds
- 3 Baths
- - sq. ft.
- Single family
- Active
Listed by: josephine a olson
Office: keller williams greenville central
MLS#:1598361
Source:SC_GGAR
Price summary
- Price:$330,000
- Monthly HOA dues:$45.83
About this home
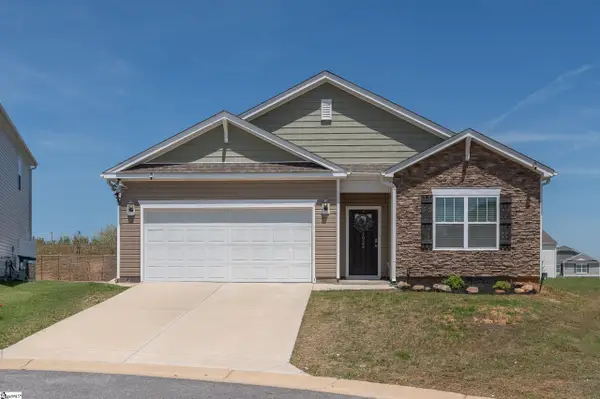
Move-In Ready 5 Bedroom Home in Collier Ridge, Moore SC, Meritage Brentwood Floor Plan Why wait months on new construction when this move-in ready home is upgraded and available today? Built by Meritage Homes in the sought-after master-planned community of Collier Ridge, this energy-efficient Brentwood floor plan offers 5 bedrooms, 2.5 bathrooms, and a 2-car garage across 2,345 square feet, already elevated with upgrades a brand-new build won't have on day one. This Moore SC home backs right up to the community amenities, offering unbeatable access to the pool, green space, and dog park just outside your door. Step outside to a fully fenced yard with established mature landscaping, so there's no waiting years for the yard to fill in. The home also shines with spectacular custom accent lighting inside and out, plus Govee trim lighting that delivers eye-catching curb appeal by night and a warm, inviting ambiance within, so no more hanging holiday lights, ever. Inside, the open-concept layout connects the kitchen, dining, and living areas, featuring quartz countertops, a walk-in pantry, gas cooktop, tankless water heater, and 9-foot smooth ceilings. Smart light switches run throughout the main living areas and control the accent lighting inside and outside, adding modern convenience at your fingertips. The versatile main-level bedroom includes a closet and works equally well as a private guest room, home office, or flex space to suit your needs. The upgraded half bath now features a full vanity in place of the original pedestal sink. Upstairs, the home truly opens up with four generous bedrooms and a spacious central loft, offering flexible room for a second living area, media space, play zone, or study lounge. The private primary suite is a true retreat, featuring a double-sink vanity, a walk-in closet, and a spa-inspired bath with custom herringbone tile and an upgraded frameless glass shower door, while the additional three bedrooms provide comfortable space and ample closet storage. Every bathroom has been finished with new custom mirrors, upgraded vanities, and updated lighting in place of the original saucer fixtures, for a cohesive, move-in ready look. This home has been meticulously maintained and comes with added peace of mind, including AC and garage door maintenance packages, a Platinum Home Warranty, and the remaining Meritage builder's warranty for the next owner. Collier Ridge residents enjoy resort-style amenities including a community swimming pool, cabana, outdoor fire pit, dog park, and playground. Zoned for River Ridge Elementary, Berry Shoals Intermediate, and James F. Byrnes High School, with quick access to I-85, I-26, Spartanburg, and Greenville....
Contact an agent
Home facts
- Year built:2023
- Subdivision & Development:Collier Ridge
- Listing ID #:1598361
- Added:44 day(s) ago
- Updated:September 03, 2026 at 09:50 PM
Rooms and interior
- Bedrooms:5
- Total bathrooms:3
- Full bathrooms:2
- Half bathrooms:1
- Flooring:Carpet, Ceramic Tile
- Kitchen Description:Dishwasher, Disposal, Microwave
Heating and cooling
- Cooling:Electric
- Heating:Electric, Forced Air
- Central air:Yes
Structure and exterior
- Roof:Architectural
- Year built:2023
- Lot Features:1/2 Acre or Less, Few Trees
- Architectural Style:Craftsman, Traditional
- Construction Materials:Vinyl Siding
- Exterior Features:Front Porch, Patio
- Foundation Description:Slab
- Levels:2 Story
Schools
- High school:James F. Byrnes
- Middle school:Florence Chapel
- Elementary school:River Ridge
Utilities
- Water:Public
- Sewer:Public Sewer
Finances and disclosures
- Price:$330,000
- Tax amount:$1,711
Features and amenities
- Appliances:Dishwasher, Gas Water Heater, Microwave, Tankless Water Heater
- Laundry features:2nd Floor, Laundry Room, Walk-in
- Amenities:int_feat_Ceiling Fan(s), int_feat_Ceiling Smooth, int_feat_Countertops Quartz, int_feat_High Ceilings, int_feat_Open Floorplan, int_feat_Pantry, int_feat_Walk-In Closet(s)
- Pool features:Pool
Parking
- Total parking spaces:2
- Parking description:Attached, Concrete
- Garage:Yes
- Garage spaces:2
New listings near 532 Summit View
- New
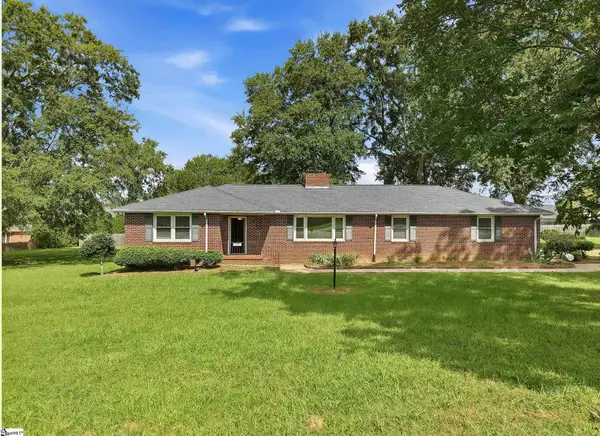 $375,000Active3 beds 2 baths
1091 Old Georgia Road, Roebuck, SC 29376-2727
MLS# 1602860Listed by: KELLER WILLIAMS REALTY - New
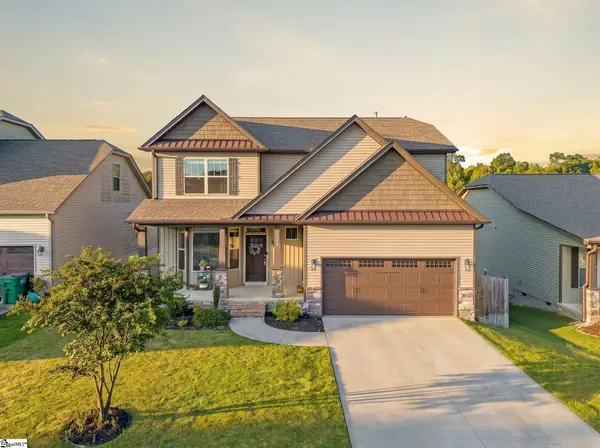 $295,000Active4 beds 4 baths
486 Vestry Place, Moore, SC 29369
MLS# 1602823Listed by: PONCE REALTY GROUP - New
 $330,900Active3 beds 3 baths
1229 Crested Iris Street, Moore, SC 29369
MLS# 1602550Listed by: LGI HOMES SC, LLC - New
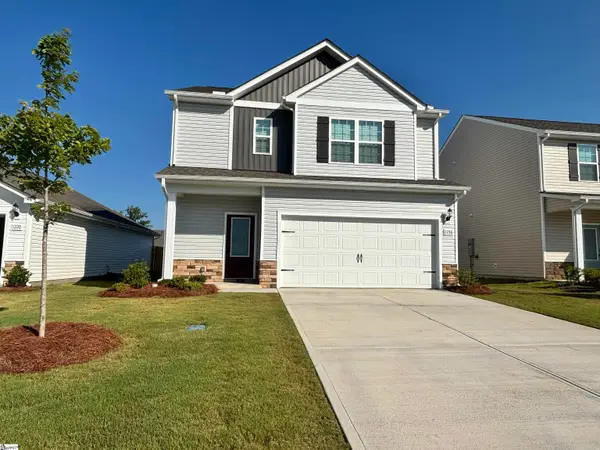 $300,900Active3 beds 3 baths
1216 Crested Iris Street, Moore, SC 29369
MLS# 1602551Listed by: LGI HOMES SC, LLC - New
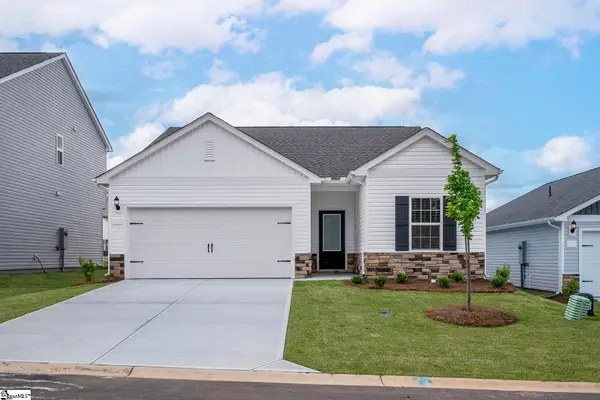 $286,900Active3 beds 2 baths
1332 Pitch Pine Place, Moore, SC 29369
MLS# 1602553Listed by: LGI HOMES SC, LLC - New
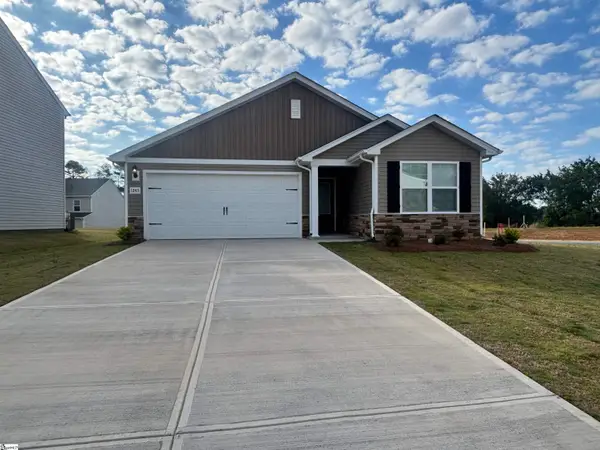 $276,900Active3 beds 2 baths
1243 Crested Iris Street, Moore, SC 29369
MLS# 1602556Listed by: LGI HOMES SC, LLC - New
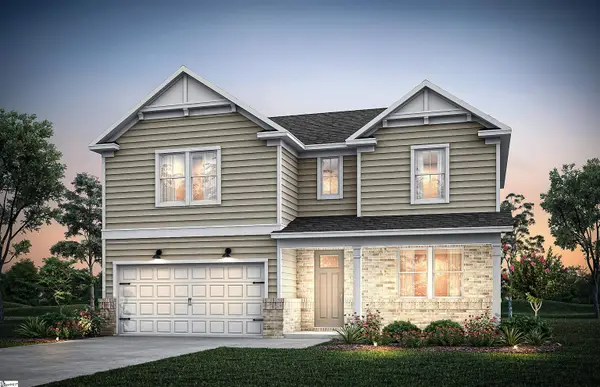 $431,928Active4 beds 3 baths
869 Sweetwater Springs Drive #Lot 99, Moore, SC 29369
MLS# 1602492Listed by: PULTE HOME COMPANY - New
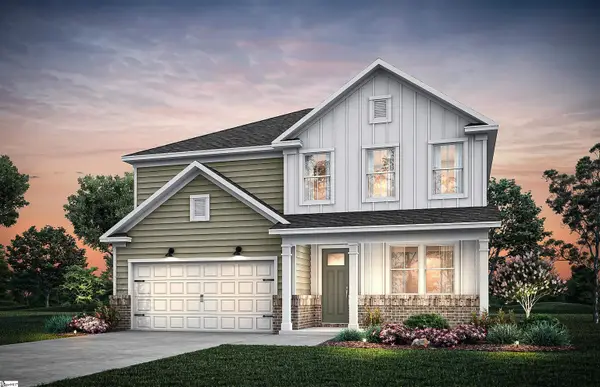 $432,450Active4 beds 3 baths
853 Sweetwater Springs Drive #Lot 102, Moore, SC 29369
MLS# 1602493Listed by: PULTE HOME COMPANY - New
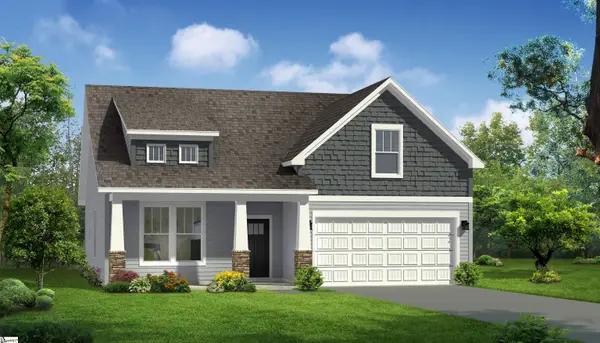 $309,990Active3 beds 3 baths
843 Rodin Road, Moore, SC 29369
MLS# 1602495Listed by: DRB GROUP SOUTH CAROLINA, LLC - New
 $297,500Active4 beds 2 baths
1924 Hunters Run Circle, Woodruff, SC 29388
MLS# 1602497Listed by: BHHS C DAN JOYNER - MIDTOWN


Protect your home and budget from life's surprises with an Assurant Home Warranty, backed by a partner that supports you through every step of homeownership. Explore Plans.
© 2023 - 2026 ERA Franchise Systems LLC. All rights reserved. ERA Franchise Systems LLC fully supports the principles of the Fair Housing Act and the Equal Opportunity Act. ERA, ERA Real Estate powered, and their respective logos are registered service marks of ERA Franchise Systems LLC. Each office is independently owned and operated.