
1019 Royalist Road, Mount Pleasant, SC 29464
Local realty services provided by:ERA Greater North Properties
1019 Royalist Road,Mount Pleasant, SC 29464
$1,375,000
- 5 Beds
- 5 Baths
- 3,293 sq. ft.
- Single family
- Active
Listed by: chip warley
Office: premier properties charleston
MLS#:26016470
Source:MI_NGLRMLS
Price summary
- Price:$1,375,000
- Price per sq. ft.:$417.55
About this home
Welcome to this beautifully renovated, move-in-ready home located in Mount Pleasant's highly desirable Snee Farm neighborhood. This spacious 5-bedroom, 4.5-bathroom residence perfectly blends modern luxury with classic Lowcountry charm. The main level features a bright, open-concept floor plan with pristine hardwood floors, custom trim work, and large windows that flood the space with natural light. The primary suite serves as a private retreat, complete with a walk-in closet and a spa-like ensuite bathroom featuring a double vanity and a luxury walk-in tile shower.A standout feature of this property is the fully integrated yet private mother-in-law suite. This self-contained apartment includes its own separate entrance, a fully equipped kitchenette, a living area, a full bedroom, and a full bathroom. It is ideal for multi-generational living, long-term guests, or a private home studio.
Contact an agent
Home facts
- Year built:1976
- Subdivision & Development:Snee Farm
- Listing ID #:26016470
- Updated:August 12, 2026 at 03:38 PM
Rooms and interior
- Bedrooms:5
- Total bathrooms:5
- Full bathrooms:4
- Half bathrooms:1
- Flooring:Wood
- Living area:3,293 sq. ft.
Heating and cooling
- Cooling:Central Air
- Central air:Yes
Structure and exterior
- Year built:1976
- Building area:3,293 sq. ft.
- Lot area:0.27 Acres
- Architectural Style:Colonial
Schools
- High school:Lucy Beckham
- Middle school:Moultrie
- Elementary school:James B Edwards
Finances and disclosures
- Price:$1,375,000
- Price per sq. ft.:$417.55
Parking
- Total parking spaces:2
- Garage:Yes
- Garage spaces:2
New listings near 1019 Royalist Road
- Open Fri, 11am to 1pmNew
 $3,500,000Active5 beds 5 baths3,482 sq. ft.
980 Tall Pine Road, Mount Pleasant, SC 29464
MLS# 26022950Listed by: WILLIAM MEANS REAL ESTATE, LLC - Open Fri, 11am to 12:30pmNew
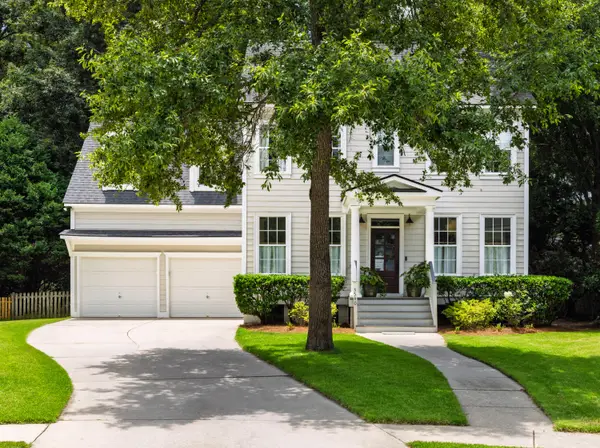 $995,000Active3 beds 3 baths2,392 sq. ft.
3540 E Higgins Drive, Mount Pleasant, SC 29466
MLS# 26022907Listed by: DUNES PROPERTIES OF CHAS INC - Open Sat, 1 to 3pmNew
 $1,075,000Active4 beds 3 baths2,937 sq. ft.
1520 Devol Street, Mount Pleasant, SC 29466
MLS# 26022881Listed by: TABBY REALTY LLC - Open Sat, 12 to 3pmNew
 $1,799,900Active3 beds 4 baths2,756 sq. ft.
374 Commonwealth Road, Mount Pleasant, SC 29466
MLS# 26022886Listed by: BEACH RESIDENTIAL - New
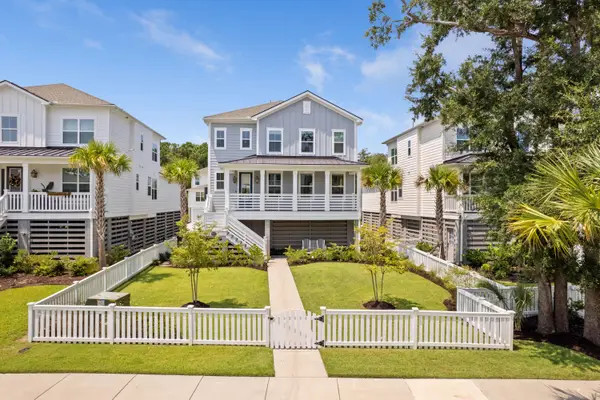 $1,435,000Active5 beds 4 baths2,930 sq. ft.
1533 Asher Avenue, Mount Pleasant, SC 29466
MLS# 26022890Listed by: SERHANT - New
 $875,000Active2 beds 2 baths1,307 sq. ft.
1527 Barquentine Drive, Mount Pleasant, SC 29464
MLS# 26022892Listed by: MATT O'NEILL REAL ESTATE - New
 $3,400,000Active3 beds 4 baths3,383 sq. ft.
145 Cooper River Drive, Mount Pleasant, SC 29464
MLS# 26022893Listed by: CAROLINA ONE REAL ESTATE - New
 $489,900Active2 beds 3 baths1,404 sq. ft.
3420 Billings Street, Mount Pleasant, SC 29466
MLS# 26022714Listed by: THE BOULEVARD COMPANY - Open Sat, 1 to 3pmNew
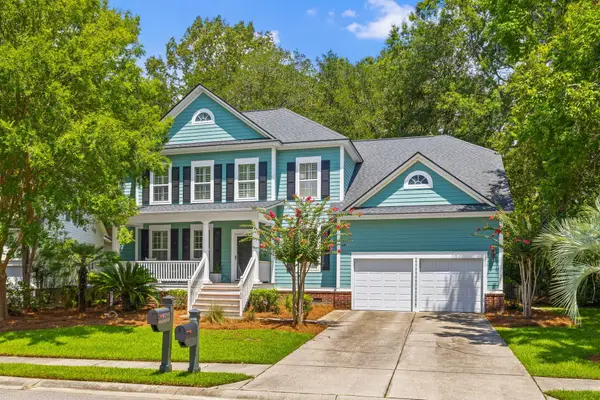 $910,000Active4 beds 4 baths3,121 sq. ft.
1780 James Basford Place, Mount Pleasant, SC 29466
MLS# 26022868Listed by: CAROLINA ONE REAL ESTATE - New
 $400,000Active2 beds 2 baths1,091 sq. ft.
1300 Park West Boulevard #216, Mount Pleasant, SC 29466
MLS# 26022872Listed by: REALTY ONE GROUP COASTAL


Protect your home and budget from life's surprises with an Assurant Home Warranty, backed by a partner that supports you through every step of homeownership. Explore Plans.
© 2023 - 2026 ERA Franchise Systems LLC. All rights reserved. ERA Franchise Systems LLC fully supports the principles of the Fair Housing Act and the Equal Opportunity Act. ERA, ERA Real Estate powered, and their respective logos are registered service marks of ERA Franchise Systems LLC. Each office is independently owned and operated.