
1201 Gatch Court, Mount Pleasant, SC 29464
Local realty services provided by:ERA Wilder Realty
Listed by: jay velasquez
Office: blue heron real estate, llc.
MLS#:26024857
Source:SC_CTAR
1201 Gatch Court,Mount Pleasant, SC 29464
$899,000
- 3 Beds
- 4 Baths
- 1,984 sq. ft.
- Single family
- Active
Price summary
- Price:$899,000
- Price per sq. ft.:$453.13
About this home
Awesome Location! Stunning luxury end unit townhome in the Bowman Rd area of Mt. Pleasant. That means Sullivan's Island with its signature beach, the Old Village, picturesque Shem Creek, and historic downtown Charleston with their quaint shops, plentiful dining and great entertainment are all just 7 minutes away. This 3 bed 3.5 bath townhome boasts a distinctive three-floor layout, multiple porches (with 1 wrap porch), a large owner's suite and a gourmet kitchen. The gourmet kitchen features all Bosch stainless appliances, gas range with hood, marble counter tops, large walk-in pantry closet, soft-close cabinetry, and flows to a back deck perfect for locating the grill. The powder room and a 3 stop elevator flank the walk-in pantry and nearby security system.The main (second) floor is open and flows seamlessly, giving you a panoramic view of the living room, kitchen, wet bar, and front deck all at once. The flow continues into the custom built in wet bar/office area off the living room. Natural light floods the main floor with its 10 ft ceilings as well the third floor with its 9 ft ceilings. White Oak hardwoods cover the entire main two floors with LVP covering the ground level bedroom. This ground level bedroom has an en suite bath and mini split unit with access to screened porch. In lieu of a 3rd bedroom, this room could be used as a private in home office with its own entrance/exit from adjacent Chuck Dawley Blvd. The large owner's suite has a sitting area and 2 large walk in closets. The laundry closet upstairs is between the owner's suite and the guest (secondary) bedroom which also has a luxury en suite bath and large walk in closet. Craftsman trim package and custom shades are throughout the townhome. There is a keyless entry on all doors, a Navien tankless water heater, and a 2 car garage with side door patio access. 1201 Gatch Ct. blends contemporary elements with southern charm creating a truly remarkable place to live. HOA fee covers exterior insurances, roof replacement, termite bond, landscaping and irrigation, common area maintenance, annual power washing, and pet stations....
Contact an agent
Home facts
- Year built:2021
- Subdivision & Development:Sea Island Hamlet
- Listing ID #:26024857
- Added:1 day(s) ago
- Updated:September 04, 2026 at 12:25 AM
Rooms and interior
- Bedrooms:3
- Total bathrooms:4
- Full bathrooms:3
- Half bathrooms:1
- Flooring:Wood
- Kitchen Description:Eat-in Kitchen, Kitchen Island, Pantry, Wet Bar
- Living area:1,984 sq. ft.
Heating and cooling
- Cooling:Central Air
- Central air:Yes
Structure and exterior
- Year built:2021
- Building area:1,984 sq. ft.
- Lot area:0.05 Acres
- Lot Features:0 - .5 Acre, Level
- Foundation Description:Raised
- Levels:3 Story
Schools
- High school:Lucy Beckham
- Middle school:Laing
- Elementary school:Mamie Whitesides
Utilities
- Sewer:Public Sewer
Finances and disclosures
- Price:$899,000
- Price per sq. ft.:$453.13
Features and amenities
- Laundry features:Laundry Room
- Amenities:Ceiling Fan(s), Ceiling Smooth, Elevator, High Ceilings
Parking
- Total parking spaces:2
- Parking description:2 Car Garage, Attached, Garage Door Opener, Off Street
- Garage:Yes
- Garage spaces:2
New listings near 1201 Gatch Court
- Coming Soon
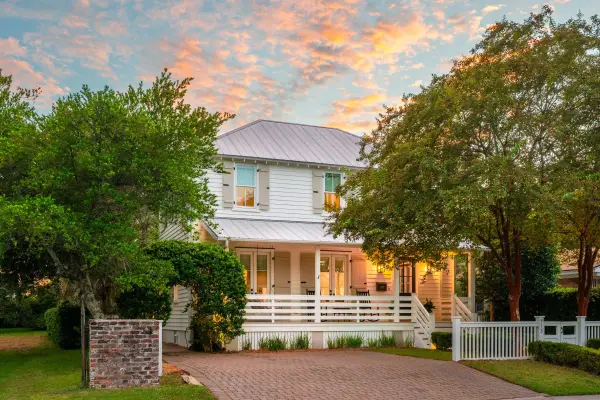 $3,950,000Coming Soon4 beds 5 baths3,227 sq. ft.
913 Pitt Street, Mount Pleasant, SC 29464
MLS# 26024874Listed by: THE BOULEVARD COMPANY - Coming Soon
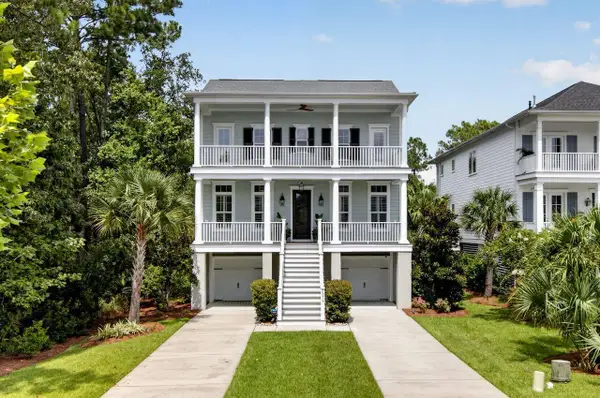 $1,550,000Coming Soon4 beds 4 baths3,168 sq. ft.
2378 Brackish Drive, Mount Pleasant, SC 29466
MLS# 26024856Listed by: COLDWELL BANKER REALTY - Coming Soon
 $985,000Coming Soon3 beds 3 baths2,060 sq. ft.
1560 Sea Palms Crescent, Mount Pleasant, SC 29464
MLS# 26024821Listed by: ST. GERMAIN PROPERTIES LLC - Coming Soon
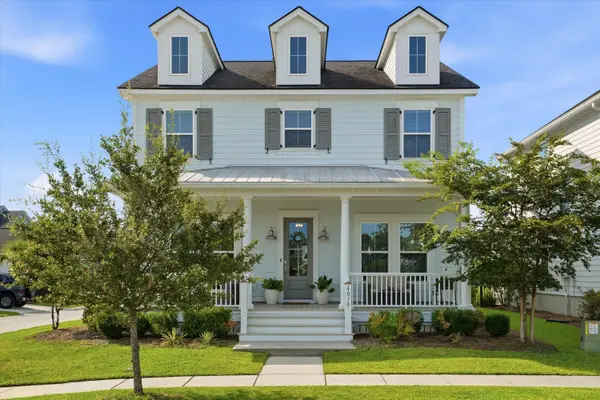 $1,029,000Coming Soon4 beds 3 baths2,544 sq. ft.
4030 Maidstone Drive, Mount Pleasant, SC 29466
MLS# 26024770Listed by: THE FIRM REAL ESTATE COMPANY - New
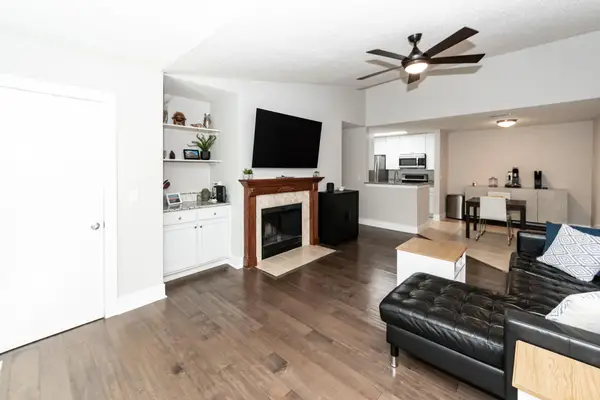 $348,000Active2 beds 2 baths1,077 sq. ft.
2011 N Highway 17 #2200j, Mount Pleasant, SC 29466
MLS# 26024964Listed by: COLDWELL BANKER REALTY - New
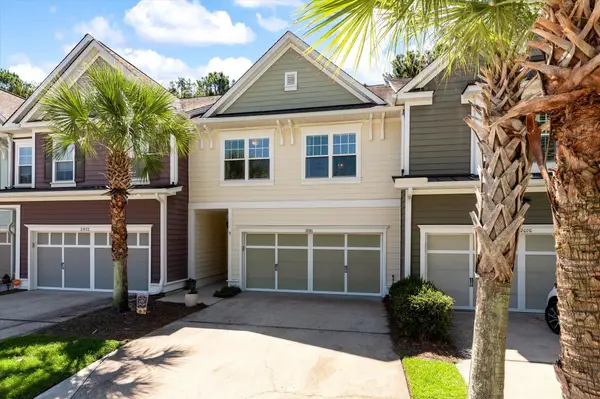 $649,999Active3 beds 3 baths2,150 sq. ft.
2016 Kings Gate Lane, Mount Pleasant, SC 29466
MLS# 26024921Listed by: INDIGOOAK - CHRISTIES INTERNATIONAL REAL ESTATE - New
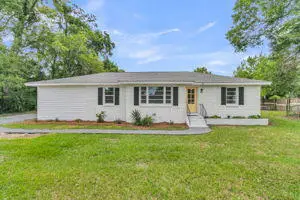 $699,000Active3 beds 2 baths1,503 sq. ft.
1602 Rifle Range Road, Mount Pleasant, SC 29464
MLS# 26024922Listed by: CAROLINA ONE REAL ESTATE - New
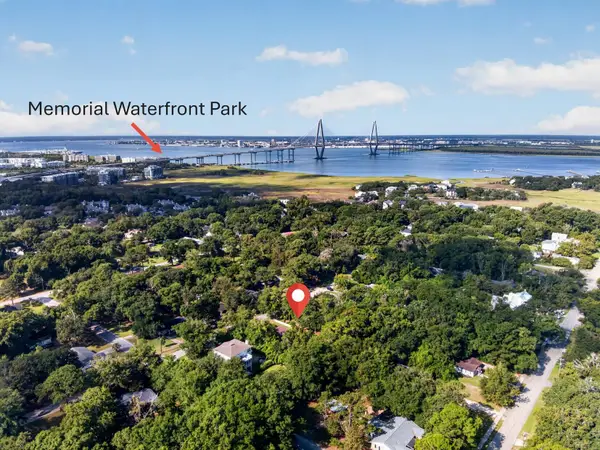 $1,400,000Active4 beds 3 baths2,199 sq. ft.
238 6th Avenue, Mount Pleasant, SC 29464
MLS# 26024942Listed by: EXP REALTY LLC - New
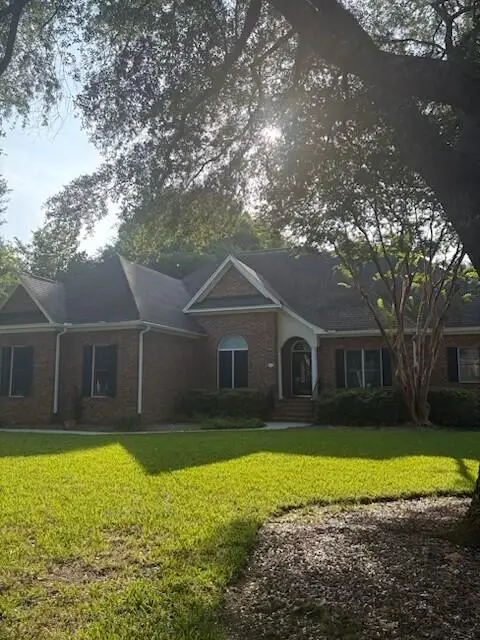 $1,225,000Active4 beds 4 baths2,586 sq. ft.
520 Rice Planters Drive, Mount Pleasant, SC 29464
MLS# 26024948Listed by: CAROLINA ONE REAL ESTATE - Open Sat, 11am to 1pmNew
 $1,899,000Active3 beds 3 baths1,587 sq. ft.
717 Cherry Street, Mount Pleasant, SC 29464
MLS# 26024917Listed by: CAROLINA ONE REAL ESTATE


Protect your home and budget from life's surprises with an Assurant Home Warranty, backed by a partner that supports you through every step of homeownership. Explore Plans.
© 2023 - 2026 ERA Franchise Systems LLC. All rights reserved. ERA Franchise Systems LLC fully supports the principles of the Fair Housing Act and the Equal Opportunity Act. ERA, ERA Real Estate powered, and their respective logos are registered service marks of ERA Franchise Systems LLC. Each office is independently owned and operated.