
1250 Falling Moss Drive, Mount Pleasant, SC 29466
Local realty services provided by:ERA Wilder Realty
Listed by: marla pryor
Office: coldwell banker realty
MLS#:26029108
Source:SC_CTAR
1250 Falling Moss Drive,Mount Pleasant, SC 29466
$599,000
- 3 Beds
- 2 Baths
- 1,241 sq. ft.
- Single family
- Active
Upcoming open houses
- Sun, Oct 2501:00 pm - 04:00 pm
Price summary
- Price:$599,000
- Price per sq. ft.:$482.68
About this home
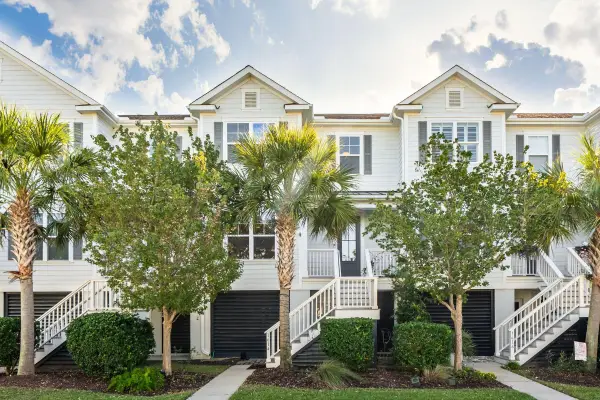
Welcome to 1250 Falling Moss Drive. This charming traditional Southern home is situated on a quiet street at the end of a cul-de-sac. As you drive up you are greeted by a welcoming front porch where you can sit out and enjoy the low-country's weather. Upon entering the front door you will be greeted by a grand open concept floor plan. The living space is perfect for entraining, or great to cozy up by the fireplace. Every space in this home has been thoughtfully updated. New can lights in the living room, along with modern fixtures throughout. The dining room flows into the kitchen where there's extra seating on the peninsula. The kitchen has been update with new white shaker cabinets, beautiful pulls, back splash tile, quartz countertops and open wood shelving. The kitchen features stainless steel appliances. The walk in pantry is perfect for extra storage, which is a rare find. The private laundry room has built in cabinets for even more storage. The Primary Suite is separate from the other two bedrooms, great for privacy. The spacious room has a walk-in closet, and the bathroom has been tastefully updated. Two additional bedrooms have built in closets and are also a great size. That's not all, this fully fenced in yard gives you ample space for gardening, entertaining, creating a peaceful backyard oasis. The home has a retractible automatic cover for shade and enjoyment over the back patio. The one car detached garage has been refinished and windows have been added to allow for flex use of the space. Perfect for an office, workshop, craft room or additional storage. The home has a new architectural roof, new luxury vinyl plank flooring throughout, updated water heater, new ceiling fans, new air registers, window treatments, new brushed nickel hardware, and freshly painted from floor to ceiling. The HVAC system was recently updated and has been inspected and serviced, providing additional confidence and peace of mind. This home has been well maintained and you can see it when you walk through the home. Call and schedule your showing today!...
Contact an agent
Home facts
- Year built:2005
- Subdivision & Development:Laurel Grove
- Listing ID #:26029108
- Added:1 day(s) ago
- Updated:October 24, 2026 at 05:24 PM
Rooms and interior
- Bedrooms:3
- Total bathrooms:2
- Full bathrooms:2
- Kitchen Description:Eat-in Kitchen, Pantry
- Living area:1,241 sq. ft.
Heating and cooling
- Cooling:Central Air
- Heating:Forced Air, Heat Pump
- Central air:Yes
Structure and exterior
- Year built:2005
- Building area:1,241 sq. ft.
- Lot area:0.13 Acres
- Lot Features:0 - .5 Acre, Cul-De-Sac
- Architectural Style:Cape Cod, Cottage, Traditional
- Foundation Description:Slab
- Levels:1 Story
Schools
- High school:Wando
- Middle school:Laing
- Elementary school:Jennie Moore
Utilities
- Water:Public
- Sewer:Public Sewer
Finances and disclosures
- Price:$599,000
- Price per sq. ft.:$482.68
Features and amenities
- Laundry features:Laundry Room
- Amenities:Ceiling Fan(s), Ceiling Smooth, Tray Ceiling(s)
Parking
- Total parking spaces:1
- Parking description:1 Car Garage, Detached, Garage Door Opener
- Garage:Yes
- Garage spaces:1
New listings near 1250 Falling Moss Drive
- Coming Soon
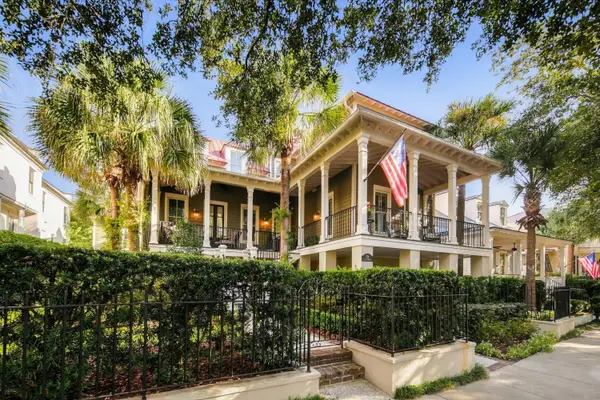 $3,800,000Coming Soon5 beds 5 baths4,935 sq. ft.
126 W Shipyard Road, Mount Pleasant, SC 29464
MLS# 26028945Listed by: WILLIAM MEANS REAL ESTATE, LLC - New
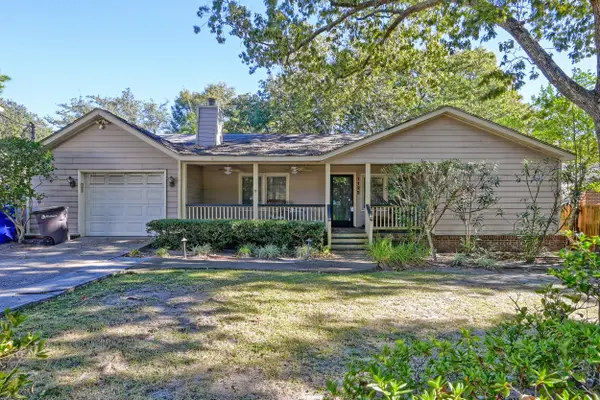 $1,800,000Active4 beds 2 baths1,841 sq. ft.
1122 Simmons Street, Mount Pleasant, SC 29464
MLS# 26029085Listed by: MATT O'NEILL REAL ESTATE - New
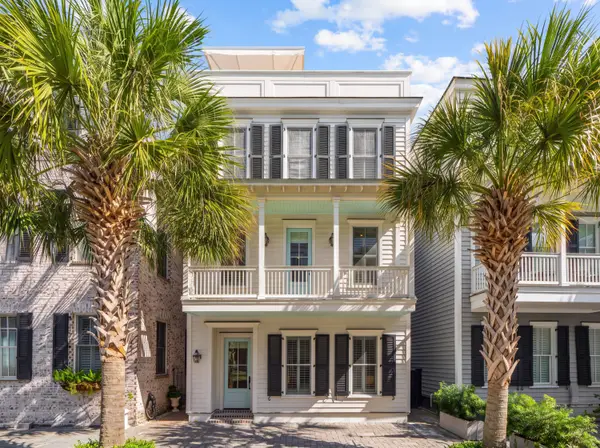 $1,497,000Active3 beds 3 baths1,812 sq. ft.
419 Rose Wilder Lane, Mount Pleasant, SC 29464
MLS# 26029096Listed by: THE BOULEVARD COMPANY - New
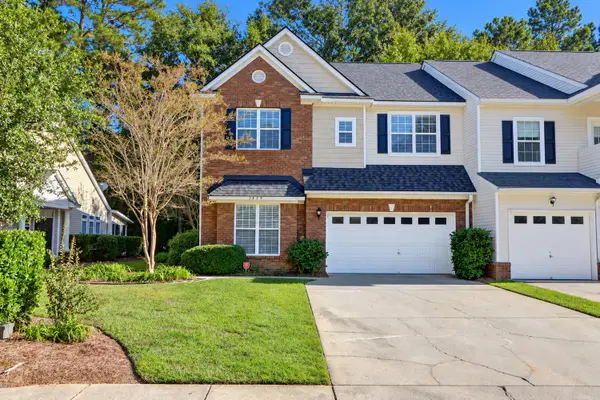 $669,900Active3 beds 3 baths2,432 sq. ft.
2459 Draymohr Court, Mount Pleasant, SC 29466
MLS# 26029100Listed by: CAROLINA ONE REAL ESTATE - Open Sun, 11am to 2pmNew
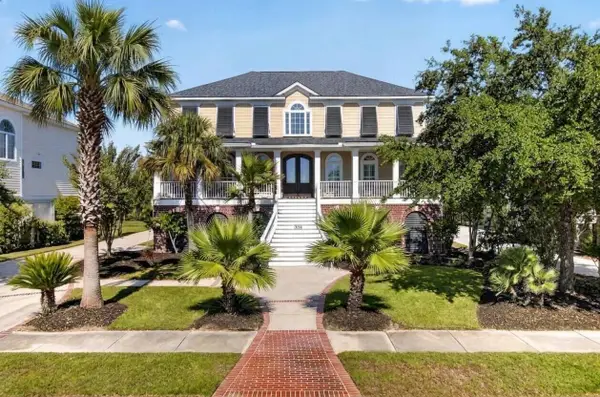 $1,395,000Active4 beds 4 baths3,042 sq. ft.
2645 Crooked Stick Lane, Mount Pleasant, SC 29466
MLS# 26029074Listed by: ST. GERMAIN PROPERTIES LLC - New
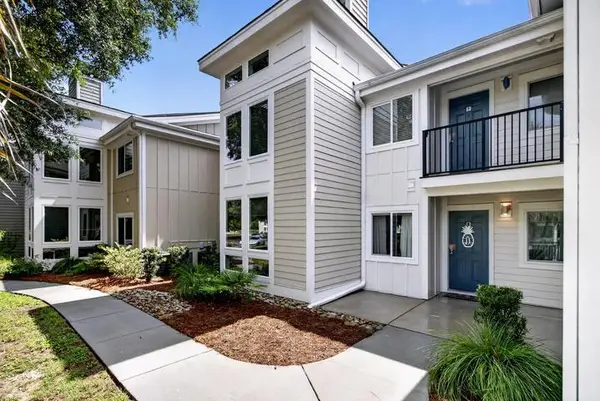 $400,000Active2 beds 2 baths976 sq. ft.
271 Alexandra Drive #Unit 5, Mount Pleasant, SC 29464
MLS# 26029078Listed by: KELLER WILLIAMS REALTY CHARLESTON - New
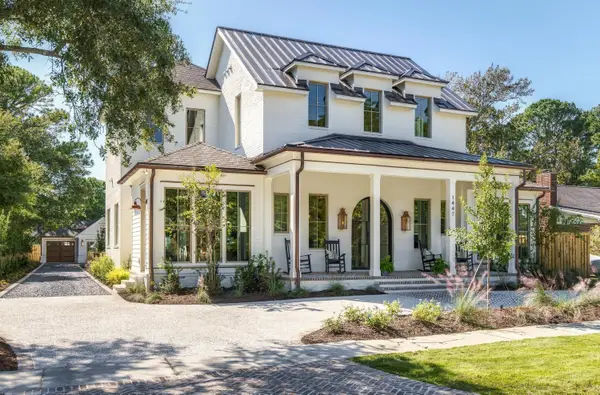 $5,995,000Active6 beds 7 baths5,085 sq. ft.
1447 Simmons Street, Mount Pleasant, SC 29464
MLS# 26029041Listed by: WILLIAM MEANS REAL ESTATE, LLC - New
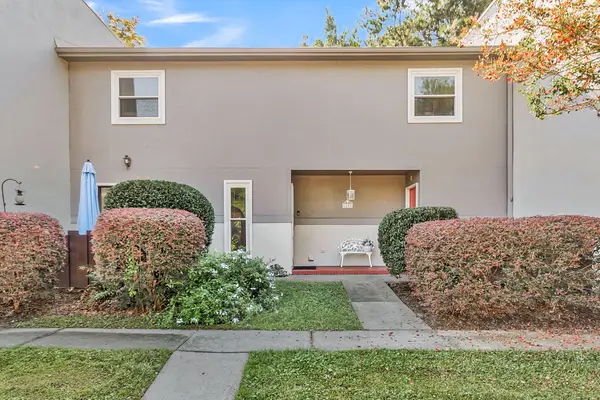 $700,000Active4 beds 3 baths2,338 sq. ft.
1803 Ventura Place, Mount Pleasant, SC 29464
MLS# 26029051Listed by: ASHLEY COOPER REAL ESTATE, LLC - New
 $785,000Active3 beds 3 baths1,920 sq. ft.
1614 Prince Edward Street, Mount Pleasant, SC 29466
MLS# 26029059Listed by: THE BOULEVARD COMPANY


Protect your home and budget from life's surprises with an Assurant Home Warranty, backed by a partner that supports you through every step of homeownership. Explore Plans.
© 2023 - 2026 ERA Franchise Systems LLC. All rights reserved. ERA Franchise Systems LLC fully supports the principles of the Fair Housing Act and the Equal Opportunity Act. ERA, ERA Real Estate powered, and their respective logos are registered service marks of ERA Franchise Systems LLC. Each office is independently owned and operated.