
2459 Draymohr Court, Mount Pleasant, SC 29466
Local realty services provided by:ERA Wilder Realty
Listed by: clay cunningham843-779-8660
Office: carolina one real estate
MLS#:26029100
Source:SC_CTAR
Price summary
- Price:$669,900
- Price per sq. ft.:$275.45
About this home
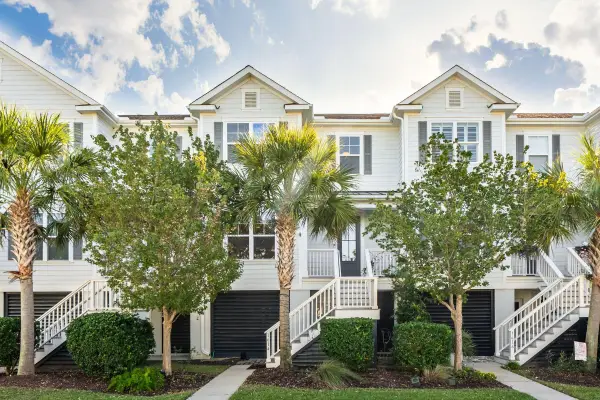
Welcome to 2459 Draymohr, a spacious two-story end-unit townhome located in the desirable Keswick section of Park West in Mount Pleasant! This home offers a thoughtfully designed floor plan with generous living areas and plenty of room to spread out. The expansive kitchen features abundant cabinetry, ample countertop space, and exceptional storage, making it ideal for everyday living and entertaining. The kitchen opens to the dining and living areas, creating an inviting space for gatherings. A cozy fireplace anchors the living room, while a separate main-level study provides the perfect space for a home office or flex room.Upstairs, the generously sized primary suite offers a private retreat with a spacious bedroom, walk-in closet, , en-suite bathroom and a separate sitting room that provides flexibility for a variety of uses, including a lounge ,nursery, or additional workspace or this room can become a 4th bedroom with a little renovation. Two additional bedrooms, a guest bath and laundry area complete this floor.
Park West offers an impressive array of community amenities, including swimming pools, tennis courts, a clubhouse, playgrounds, and walking and biking trails. The community also provides convenient access to shopping, dining, schools, and recreational facilities. With its spacious layout, versatile living areas, and desirable end-unit location, this townhome offers an excellent opportunity to enjoy the convenience and lifestyle of one of Mount Pleasant's most established communities....
Contact an agent
Home facts
- Year built:2003
- Subdivision & Development:Park West
- Listing ID #:26029100
- Added:1 day(s) ago
- Updated:October 24, 2026 at 02:36 PM
Rooms and interior
- Bedrooms:3
- Total bathrooms:3
- Full bathrooms:2
- Half bathrooms:1
- Flooring:Bamboo
- Bathrooms Description:Garden Tub/Shower
- Kitchen Description:Eat-in Kitchen, Kitchen Island, Pantry
- Living area:2,432 sq. ft.
Heating and cooling
- Cooling:Central Air
- Heating:Electric, Heat Pump
- Central air:Yes
Structure and exterior
- Year built:2003
- Building area:2,432 sq. ft.
- Lot area:0.1 Acres
- Lot Features:Level
- Foundation Description:Slab
- Levels:2 Story
Schools
- High school:Wando
- Middle school:Cario
- Elementary school:Charles Pinckney Elementary
Utilities
- Water:Public
- Sewer:Public Sewer
Finances and disclosures
- Price:$669,900
- Price per sq. ft.:$275.45
Features and amenities
- Amenities:Ceiling Fan(s), Ceiling Smooth, High Ceilings
Parking
- Total parking spaces:2
- Parking description:2 Car Garage, Garage Door Opener
- Garage:Yes
- Garage spaces:2
New listings near 2459 Draymohr Court
- Coming Soon
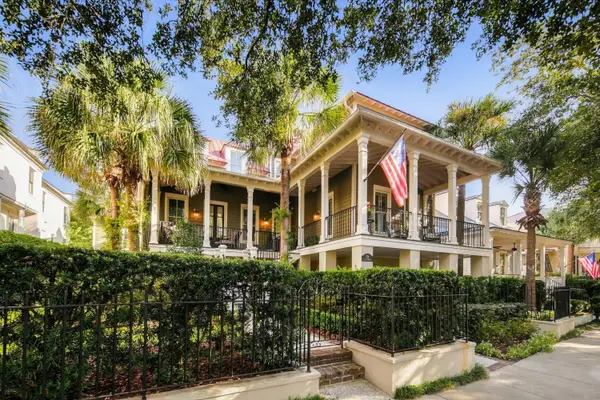 $3,800,000Coming Soon5 beds 5 baths4,935 sq. ft.
126 W Shipyard Road, Mount Pleasant, SC 29464
MLS# 26028945Listed by: WILLIAM MEANS REAL ESTATE, LLC - Open Sun, 1 to 4pmNew
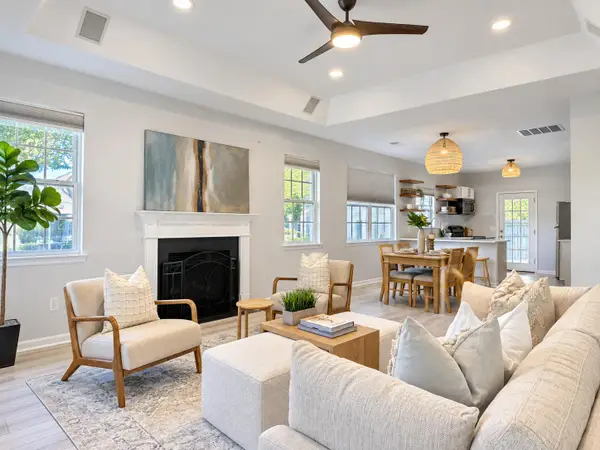 $599,000Active3 beds 2 baths1,241 sq. ft.
1250 Falling Moss Drive, Mount Pleasant, SC 29466
MLS# 26029108Listed by: COLDWELL BANKER REALTY - New
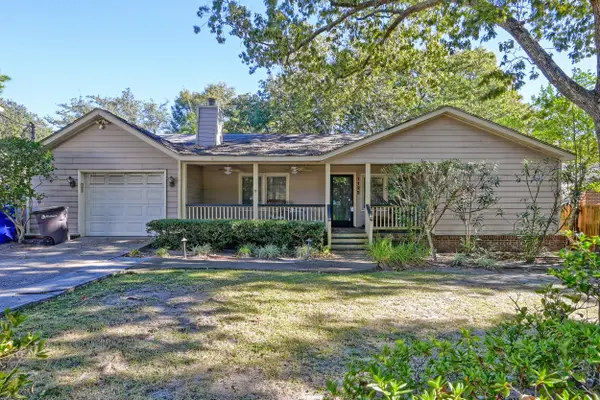 $1,800,000Active4 beds 2 baths1,841 sq. ft.
1122 Simmons Street, Mount Pleasant, SC 29464
MLS# 26029085Listed by: MATT O'NEILL REAL ESTATE - New
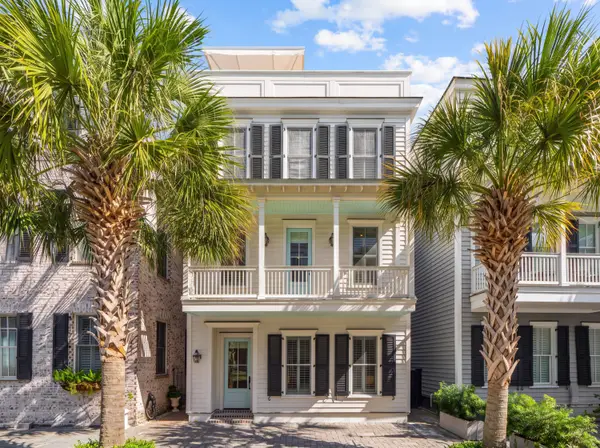 $1,497,000Active3 beds 3 baths1,812 sq. ft.
419 Rose Wilder Lane, Mount Pleasant, SC 29464
MLS# 26029096Listed by: THE BOULEVARD COMPANY - New
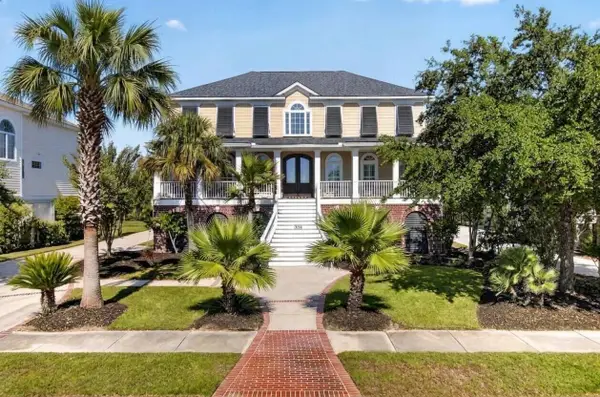 $1,395,000Active4 beds 4 baths3,042 sq. ft.
2645 Crooked Stick Lane, Mount Pleasant, SC 29466
MLS# 26029074Listed by: ST. GERMAIN PROPERTIES LLC - New
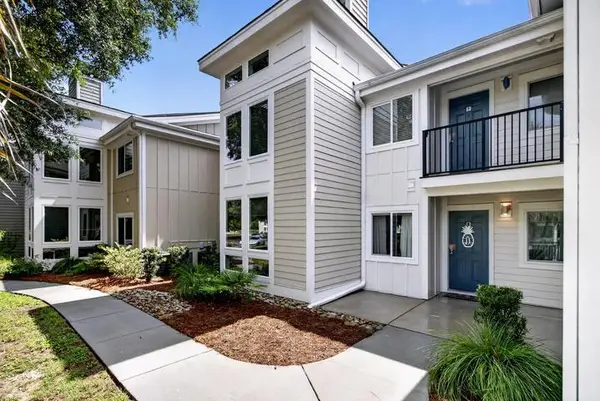 $400,000Active2 beds 2 baths976 sq. ft.
271 Alexandra Drive #Unit 5, Mount Pleasant, SC 29464
MLS# 26029078Listed by: KELLER WILLIAMS REALTY CHARLESTON - New
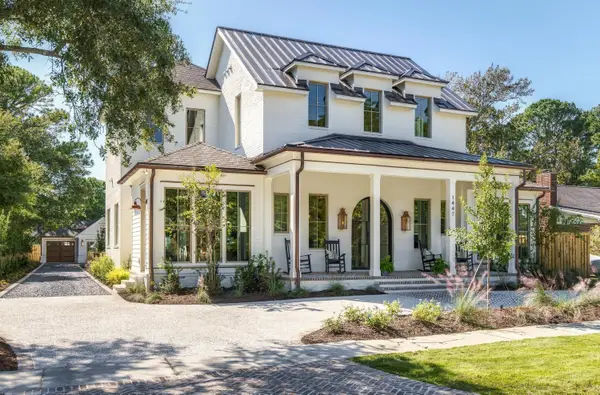 $5,995,000Active6 beds 7 baths5,085 sq. ft.
1447 Simmons Street, Mount Pleasant, SC 29464
MLS# 26029041Listed by: WILLIAM MEANS REAL ESTATE, LLC - New
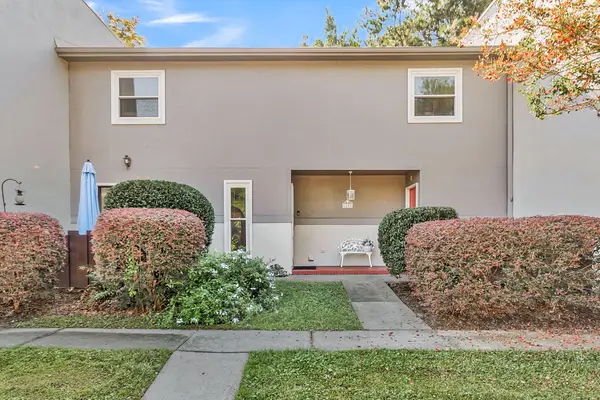 $700,000Active4 beds 3 baths2,338 sq. ft.
1803 Ventura Place, Mount Pleasant, SC 29464
MLS# 26029051Listed by: ASHLEY COOPER REAL ESTATE, LLC - New
 $785,000Active3 beds 3 baths1,920 sq. ft.
1614 Prince Edward Street, Mount Pleasant, SC 29466
MLS# 26029059Listed by: THE BOULEVARD COMPANY


Protect your home and budget from life's surprises with an Assurant Home Warranty, backed by a partner that supports you through every step of homeownership. Explore Plans.
© 2023 - 2026 ERA Franchise Systems LLC. All rights reserved. ERA Franchise Systems LLC fully supports the principles of the Fair Housing Act and the Equal Opportunity Act. ERA, ERA Real Estate powered, and their respective logos are registered service marks of ERA Franchise Systems LLC. Each office is independently owned and operated.