
1382 Cassidy Court #A, Mount Pleasant, SC 29464
Local realty services provided by:ERA Greater North Properties
1382 Cassidy Court #A,Mount Pleasant, SC 29464
$624,000
- 3 Beds
- 2 Baths
- - sq. ft.
- Single family
- Sold
Listed by: andrew robertson, katherine mcdonnell
Office: robertson team real estate
MLS#:26015026
Source:MI_NGLRMLS
Sorry, we are unable to map this address
Price summary
- Price:$624,000
About this home
Nestled in one of Mount Pleasant's most sought-after locations, this Remington Forest townhome is set among grand, mature oak trees and features an exceptional outdoor living space unlike any other. This elegant two-story, three-bedroom home features a convenient ground-level primary suite, two thoughtfully designed bathrooms, and a private fenced courtyard patio--offering a truly exceptional living experience in a class of its own. This home showcases numerous upgrades, highlighted by newly installed hardwood flooring throughout. Additional enhancements include a beautifully appointed kitchen with stainless steel appliances, quartzite countertops, and custom cabinetry with updated ceiling fans downstairs.Remington Forest offers an unbeatable location within just minutes of the Sullivan's Island and Isle of Palms beaches and only a short drive to the Ravenel Bridge for easy access into downtown Charleston. From your doorstep, enjoy an array of restaurants and shops, a scenic ride through the Old Village, or an afternoon out to iconic Shem Creek. This specific townhome features a private backyard enclosed by a six-foot privacy fence that has been meticulous updated with a modern pergola, stone inlay steps, and stunning landscaping to enjoy year-round.
Your HOA dues include exterior insurance, a termite bond, and comprehensive exterior maintenance--covering pressure washing, tree trimming, gutter cleaning, and fence upkeep. The community itself is beautifully landscaped with lush greenery, vibrant flower beds, and mature trees that enhance its charm. Residents can unwind by the neighborhood pool, all while enjoying the ease of low-maintenance living provided by the HOA....
Contact an agent
Home facts
- Year built:1986
- Subdivision & Development:Remington Forest
- Listing ID #:26015026
- Updated:August 28, 2026 at 09:55 AM
Rooms and interior
- Bedrooms:3
- Total bathrooms:2
- Full bathrooms:2
- Flooring:Wood
Heating and cooling
- Cooling:Central Air
- Heating:Heat Pump
- Central air:Yes
Structure and exterior
- Year built:1986
- Lot Features:Corner Lot
- Foundation Description:Slab
Schools
- High school:Lucy Beckham
- Middle school:Moultrie
- Elementary school:Mamie Whitesides
Finances and disclosures
- Price:$624,000
New listings near 1382 Cassidy Court #A
- Coming Soon
 $640,000Coming Soon3 beds 3 baths2,382 sq. ft.
3049 Emma Lane, Mount Pleasant, SC 29466
MLS# 26024167Listed by: THE BOULEVARD COMPANY - New
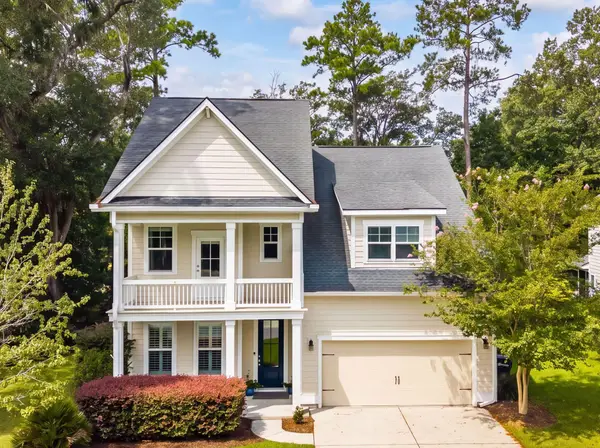 $825,000Active4 beds 4 baths2,576 sq. ft.
2576 Larch Lane, Mount Pleasant, SC 29466
MLS# 26024389Listed by: COLDWELL BANKER REALTY - Open Sat, 10am to 12pmNew
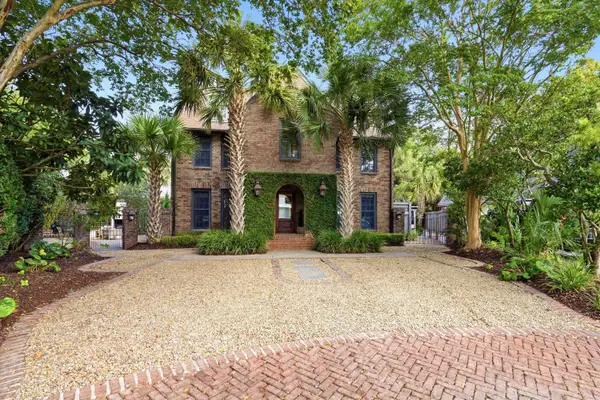 $3,175,000Active4 beds 3 baths2,350 sq. ft.
928 Richter Way, Mount Pleasant, SC 29464
MLS# 26024361Listed by: CAROLINA ONE REAL ESTATE - New
 $475,000Active3 beds 2 baths1,336 sq. ft.
1603 Cambridge Lakes Drive #Unit 308e, Mount Pleasant, SC 29464
MLS# 26024308Listed by: CHUCKTOWN HOMES POWERED BY LPT REALTY - New
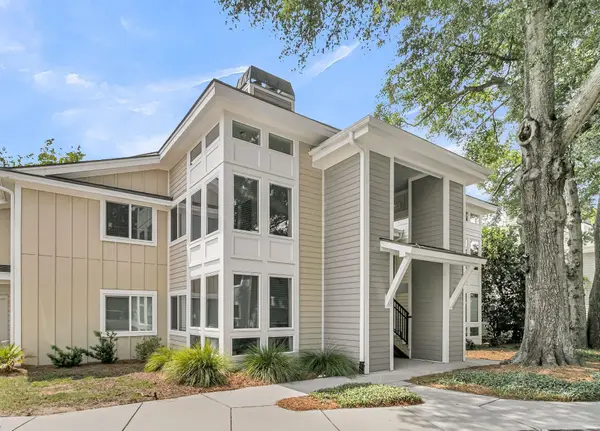 $339,000Active1 beds 1 baths825 sq. ft.
275 Alexandra Drive #11, Mount Pleasant, SC 29464
MLS# 26024299Listed by: HIGHGARDEN REAL ESTATE - Open Sat, 10 to 11:30amNew
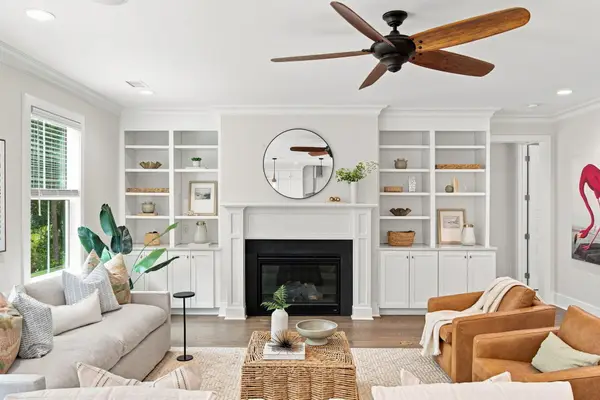 $1,900,000Active5 beds 4 baths3,701 sq. ft.
1291 S Barksdale Road, Mount Pleasant, SC 29464
MLS# 26024303Listed by: DUNES PROPERTIES OF CHAS INC - New
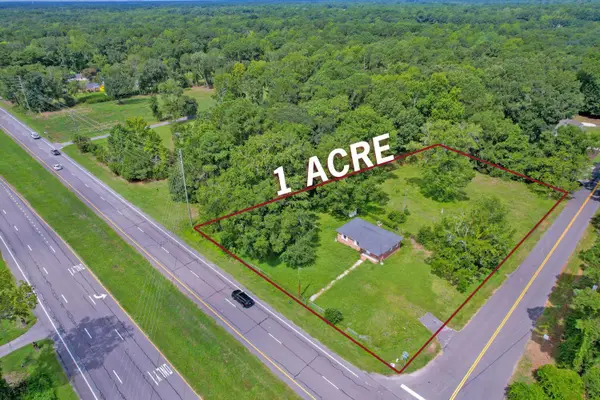 $645,000Active3 beds 1 baths952 sq. ft.
4126 N Highway 17, Mount Pleasant, SC 29429
MLS# 26024304Listed by: MATT O'NEILL REAL ESTATE - New
 $789,000Active3 beds 2 baths2,024 sq. ft.
1585 Landings Run, Mount Pleasant, SC 29464
MLS# 26024278Listed by: THE BOULEVARD COMPANY - New
 $425,000Active3 beds 2 baths1,317 sq. ft.
1752 Deer Path Drive, Mount Pleasant, SC 29464
MLS# 26024285Listed by: CAROLINA ONE REAL ESTATE - Open Sun, 2 to 4pmNew
 $1,250,000Active3 beds 2 baths1,101 sq. ft.
324 Harbor Gate Drive, Mount Pleasant, SC 29464
MLS# 26024269Listed by: CAROLINA ONE REAL ESTATE


Protect your home and budget from life's surprises with an Assurant Home Warranty, backed by a partner that supports you through every step of homeownership. Explore Plans.
© 2023 - 2026 ERA Franchise Systems LLC. All rights reserved. ERA Franchise Systems LLC fully supports the principles of the Fair Housing Act and the Equal Opportunity Act. ERA, ERA Real Estate powered, and their respective logos are registered service marks of ERA Franchise Systems LLC. Each office is independently owned and operated.