
2576 Larch Lane, Mount Pleasant, SC 29466
Local realty services provided by:ERA Wilder Realty
Listed by: susan matthews-dachowski
Office: coldwell banker realty
MLS#:26024389
Source:SC_CTAR
Price summary
- Price:$825,000
- Price per sq. ft.:$308.07
About this home
Pond views, a cul-de-sac setting, a first-floor primary suite, and access to Park West's resort-style amenities make 2576 Larch Lane one you won't want to miss. This 4-bedroom, 3.5-bath home offers flexible living spaces and an inviting outdoor area overlooking a pond. The main level centers around an open-concept kitchen and living area, where a gas fireplace creates a warm focal point. The spacious primary suite features an oversized walk-in closet with direct access to the laundry room - a practical design feature. Also on the first floor is a flex room ideal for an office or sitting area, along with a powder room and a tucked-away drop zone by the garage entrance. Upstairs, you'll find three more bedrooms, one with a private bath and another with porch access. A large open flex spaceprovides room for a media area, playroom, or second home office, while another full bath completes the second floor. Outside, a screened porch and adjoining patio invite you to relax, dine, or simply enjoy the peaceful pond setting. Resort-style community amenities include pools, tennis and pickleball courts, walking/biking trails, parks, and a community center. Get busy living your best Lowcountry life....
Contact an agent
Home facts
- Year built:2015
- Subdivision & Development:Park West
- Listing ID #:26024389
- Added:9 day(s) ago
- Updated:September 06, 2026 at 12:03 PM
Rooms and interior
- Bedrooms:4
- Total bathrooms:4
- Full bathrooms:3
- Half bathrooms:1
- Flooring:Ceramic Tile, Wood
- Bathrooms Description:Garden Tub/Shower
- Kitchen Description:Eat-in Kitchen, Kitchen Island, Pantry
- Living area:2,678 sq. ft.
Heating and cooling
- Cooling:Central Air
- Heating:Forced Air
- Central air:Yes
Structure and exterior
- Year built:2015
- Building area:2,678 sq. ft.
- Lot area:0.24 Acres
- Lot Features:0 - .5 Acre, Cul-De-Sac
- Architectural Style:Traditional
- Foundation Description:Slab
- Levels:2 Story
Schools
- High school:Wando
- Middle school:Cario
- Elementary school:Charles Pinckney Elementary
Utilities
- Water:Public
- Sewer:Public Sewer
Finances and disclosures
- Price:$825,000
- Price per sq. ft.:$308.07
Features and amenities
- Laundry features:Laundry Room
- Amenities:Ceiling Smooth
Parking
- Total parking spaces:2
- Parking description:2 Car Garage, Attached, Garage Door Opener
- Garage:Yes
- Garage spaces:2
New listings near 2576 Larch Lane
- Coming Soon
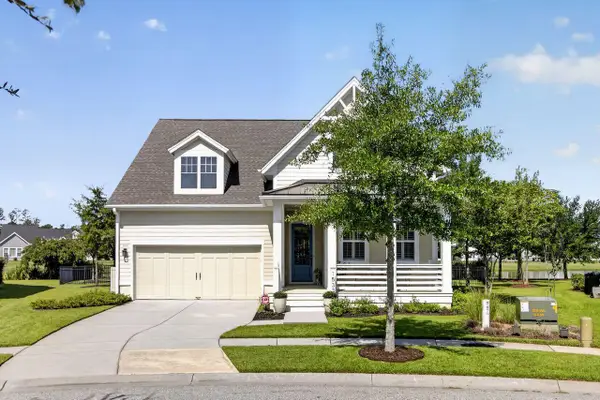 $989,000Coming Soon4 beds 3 baths2,282 sq. ft.
1533 Billington Drive, Mount Pleasant, SC 29466
MLS# 26025127Listed by: COLDWELL BANKER REALTY - Coming Soon
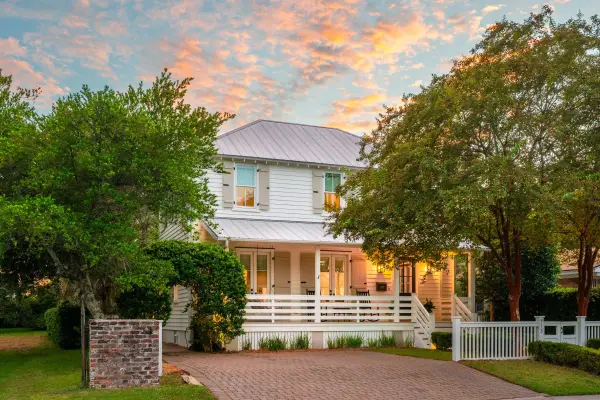 $3,950,000Coming Soon4 beds 5 baths3,227 sq. ft.
913 Pitt Street, Mount Pleasant, SC 29464
MLS# 26024874Listed by: THE BOULEVARD COMPANY - Coming Soon
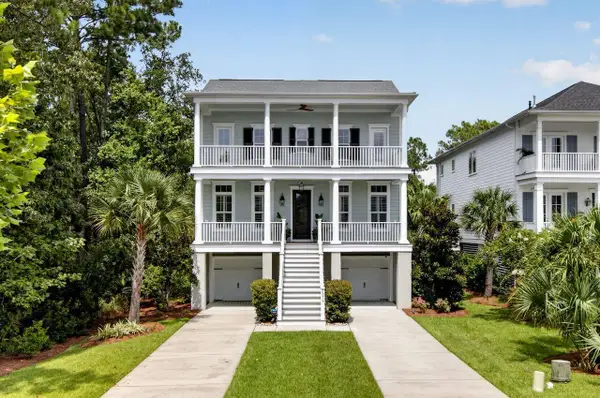 $1,550,000Coming Soon4 beds 4 baths3,168 sq. ft.
2378 Brackish Drive, Mount Pleasant, SC 29466
MLS# 26024856Listed by: COLDWELL BANKER REALTY - Open Sun, 1 to 3pmNew
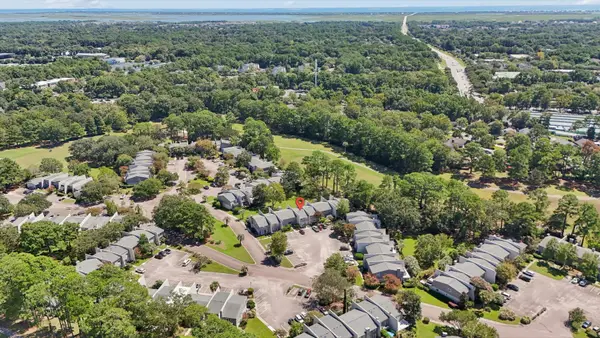 $600,000Active3 beds 3 baths1,660 sq. ft.
1304 Ventura Place, Mount Pleasant, SC 29464
MLS# 26025162Listed by: CAROLINA ONE REAL ESTATE - New
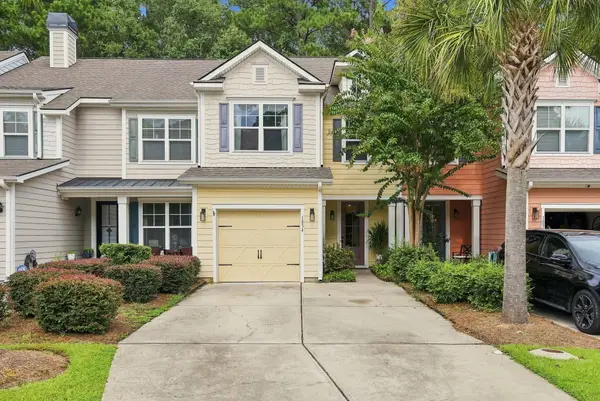 $539,500Active3 beds 3 baths1,828 sq. ft.
1834 Chauncy's Court, Mount Pleasant, SC 29466
MLS# 26025138Listed by: CHUCKTOWN HOMES POWERED BY LPT REALTY - New
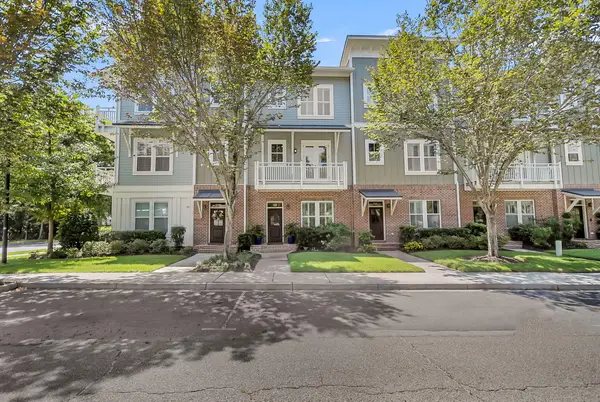 $1,100,000Active3 beds 4 baths2,176 sq. ft.
98 Vincent Drive, Mount Pleasant, SC 29464
MLS# 26025132Listed by: VISION REAL ESTATE ADVISORS LLC - Open Sun, 12 to 2pmNew
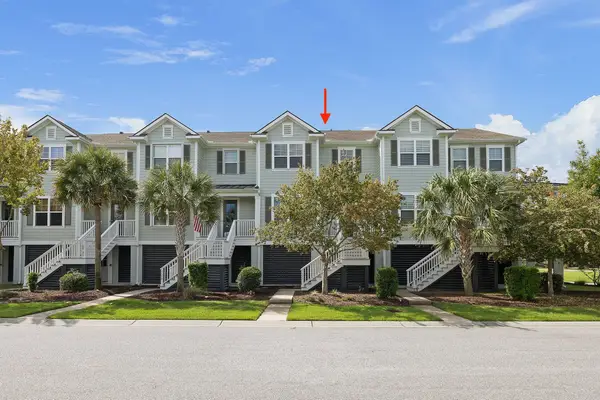 $768,000Active3 beds 3 baths1,920 sq. ft.
1537 Prince Edward Street, Mount Pleasant, SC 29466
MLS# 26025124Listed by: THE BOULEVARD COMPANY - New
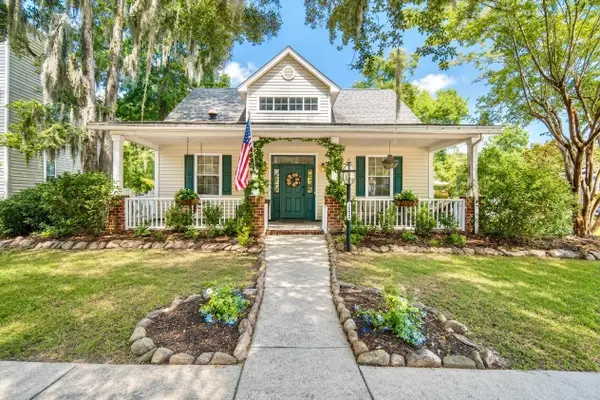 $735,000Active3 beds 3 baths1,654 sq. ft.
2452 Fulford Court, Mount Pleasant, SC 29466
MLS# 26025123Listed by: AGENTOWNED REALTY PREFERRED GROUP - New
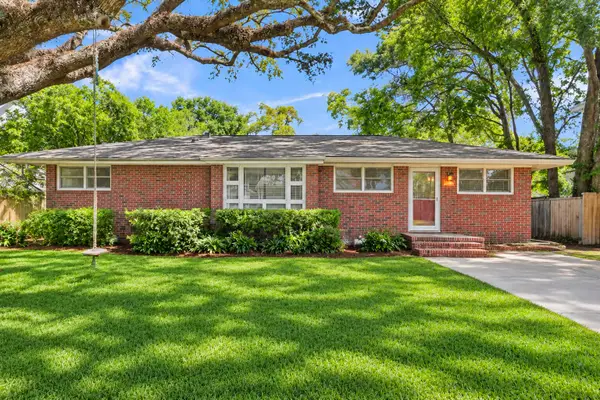 $1,295,000Active3 beds 1 baths1,374 sq. ft.
1496 Seminole Street, Mount Pleasant, SC 29464
MLS# 26025086Listed by: EXP REALTY LLC - New
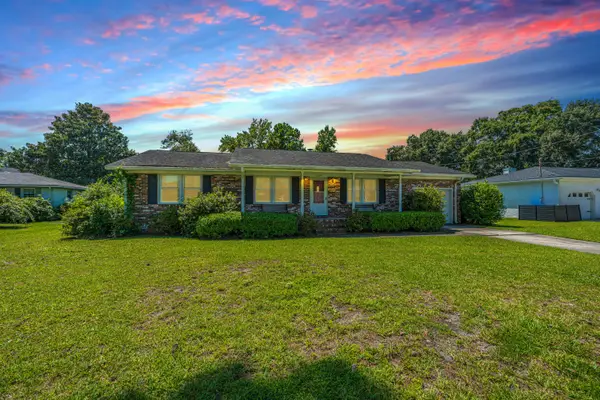 $1,100,000Active3 beds 2 baths1,912 sq. ft.
1259 Robin Road, Mount Pleasant, SC 29464
MLS# 26025094Listed by: CAROLINA ONE REAL ESTATE


Protect your home and budget from life's surprises with an Assurant Home Warranty, backed by a partner that supports you through every step of homeownership. Explore Plans.
© 2023 - 2026 ERA Franchise Systems LLC. All rights reserved. ERA Franchise Systems LLC fully supports the principles of the Fair Housing Act and the Equal Opportunity Act. ERA, ERA Real Estate powered, and their respective logos are registered service marks of ERA Franchise Systems LLC. Each office is independently owned and operated.