
1436 Kinglet Street, Mount Pleasant, SC 29464
Local realty services provided by:ERA Wilder Realty
Listed by: ben stein
Office: big realty, llc.
MLS#:26019439
Source:SC_CTAR
Price summary
- Price:$2,390,000
- Price per sq. ft.:$702.94
About this home
Experience the pinnacle of new construction luxury in this meticulously designed custom home. The soaring 10 ft ceilings create a bright and airy atmosphere throughout while stunning solid White Oak tongue-and-groove flooring flows seamlessly underfoot; all beautifully complemented by an upgraded Anderson Window package that floods the home with natural light. Designed for ultimate flexibility, the layout features an owners suite on each level. All guest bedrooms have walk-in closets and are upstairs where you'll also find a huge media room and office. The heart of the home centers around a natural quartzite chef's island kitchen equipped with a premium Wolf range, double ovens, a Kitchenaid fridge plus wine cooler, and a second prep sink with an Insta-Hot faucet and filtration system.Off of the kitchen is a large barn door pantry, laundry room with Energy Star Appliances, and an expansive 3-car garage where you'll find abundant space for vehicles, a workshop, or additional storage. The massive garage is also pre-wired for an EV charger and the high ceilings allow for car lifts. Outside, the durable and sleek metal roof with gutters plus Hardy Plank siding offer lasting peace of mind and architectural distinction. Behind the garage and around the patio you'll find that the home is pre-wired for Generac backup power, pre-wired for a hot tub and pool equipment, and already has a permanent propane line ready for summertime grilling. The patio and screened porch are both shaded by a beautiful Oak tree that drapes over the massive, professionally landscaped backyard with new irrigation system. Just shy of half an acre, you'll find plenty of space for that swimming pool you've always wanted. Cassina Heights is a classic Mount Pleasant community, with a laid back HOA-free vibe, and boasts one of the best locations in town. Conveniently located in between the Isle of Palms and Sullivan's Island causeways; you'll have the best of both East Cooper beaches to choose from....
Contact an agent
Home facts
- Year built:2026
- Subdivision & Development:Cassina Heights
- Listing ID #:26019439
- Added:45 day(s) ago
- Updated:August 22, 2026 at 03:41 PM
Rooms and interior
- Bedrooms:5
- Total bathrooms:4
- Full bathrooms:3
- Half bathrooms:1
- Flooring:Ceramic Tile, Wood
- Kitchen Description:Kitchen Island, Pantry, Wet Bar
- Living area:3,400 sq. ft.
Heating and cooling
- Cooling:Central Air
- Central air:Yes
Structure and exterior
- Year built:2026
- Building area:3,400 sq. ft.
- Lot area:0.49 Acres
- Architectural Style:Contemporary
- Foundation Description:Crawl Space
- Levels:2 Story
Schools
- High school:Lucy Beckham
- Middle school:Moultrie
- Elementary school:Mamie Whitesides
Utilities
- Water:Public
- Sewer:Public Sewer
Finances and disclosures
- Price:$2,390,000
- Price per sq. ft.:$702.94
Features and amenities
- Laundry features:Laundry Room
- Amenities:Ceiling Smooth, High Ceilings, Tray Ceiling(s)
Parking
- Total parking spaces:3
- Parking description:3 Car Garage, Garage Door Opener
- Garage:Yes
- Garage spaces:3
New listings near 1436 Kinglet Street
- Coming Soon
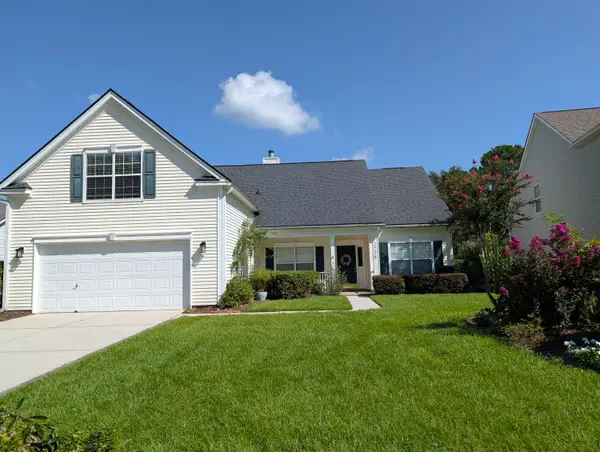 $699,500Coming Soon4 beds 2 baths1,985 sq. ft.
2235 Andover Way, Mount Pleasant, SC 29466
MLS# 26023732Listed by: CHARLESTON METRO HOMES, LLC. - Coming Soon
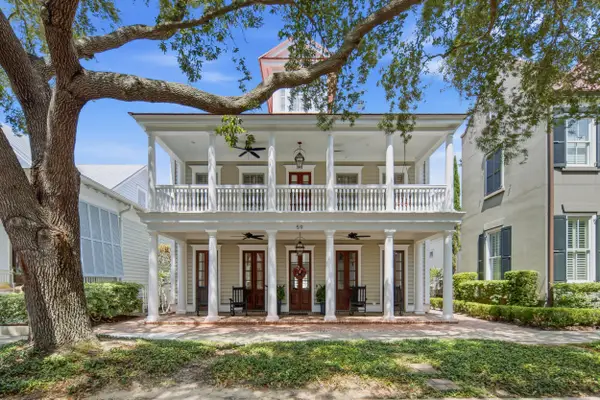 $2,495,000Coming Soon4 beds 4 baths3,409 sq. ft.
59 Joggling Street, Mount Pleasant, SC 29464
MLS# 26023781Listed by: WILLIAM MEANS REAL ESTATE, LLC - New
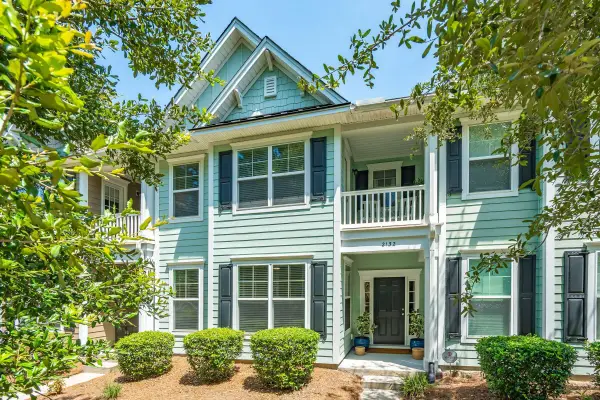 $595,000Active4 beds 3 baths2,051 sq. ft.
2132 Promenade Court, Mount Pleasant, SC 29466
MLS# 26023886Listed by: WILD DUNES REAL ESTATE, LLC - New
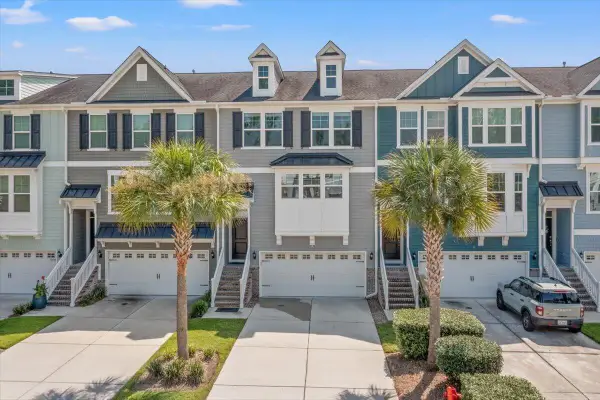 $675,000Active3 beds 3 baths2,332 sq. ft.
1546 Moss Spring Road, Mount Pleasant, SC 29466
MLS# 26023869Listed by: AKERS ELLIS REAL ESTATE LLC - New
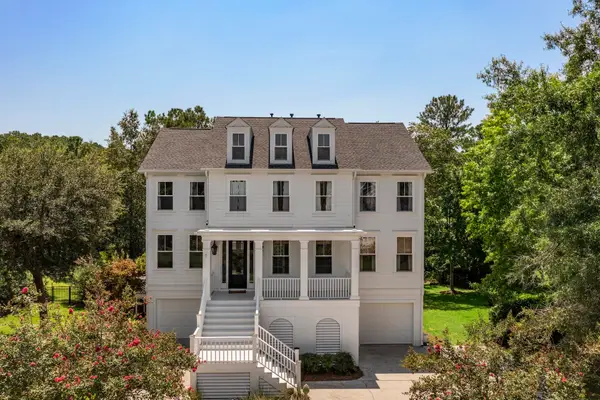 $1,324,900Active5 beds 4 baths3,699 sq. ft.
3048 Riverwood Drive, Mount Pleasant, SC 29466
MLS# 26023856Listed by: THE BOULEVARD COMPANY - Open Sun, 12:30 to 2:30pmNew
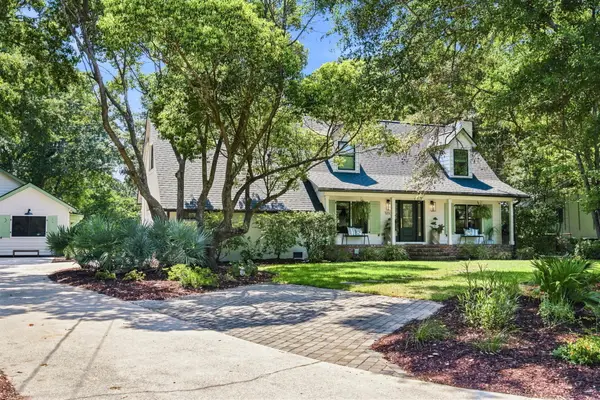 $2,400,000Active5 beds 5 baths3,150 sq. ft.
1233 Calais Drive, Mount Pleasant, SC 29464
MLS# 26023833Listed by: THE BOULEVARD COMPANY - New
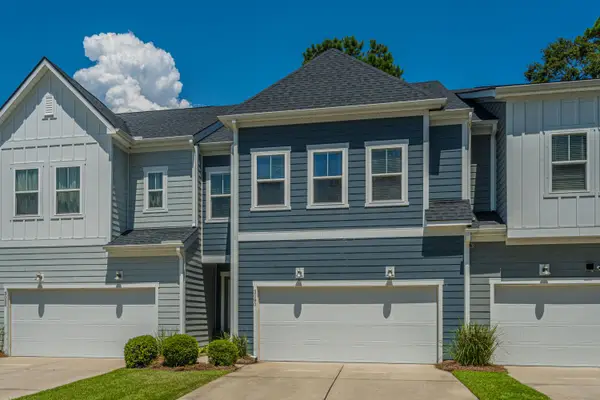 $640,000Active3 beds 3 baths2,382 sq. ft.
3090 Emma Lane, Mount Pleasant, SC 29466
MLS# 26023849Listed by: CAROLINA ONE REAL ESTATE - New
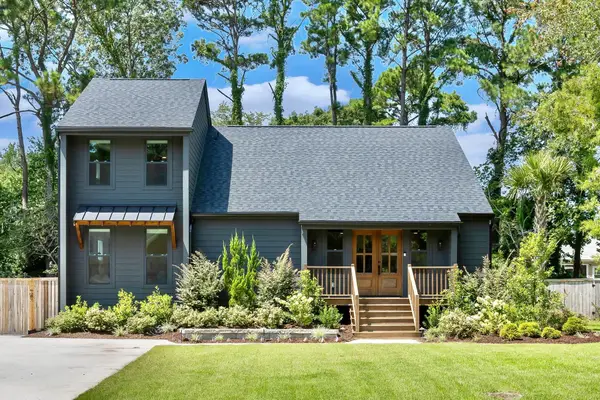 $1,495,000Active4 beds 4 baths2,165 sq. ft.
806 Law Lane, Mount Pleasant, SC 29464
MLS# 26023837Listed by: THE BOULEVARD COMPANY - New
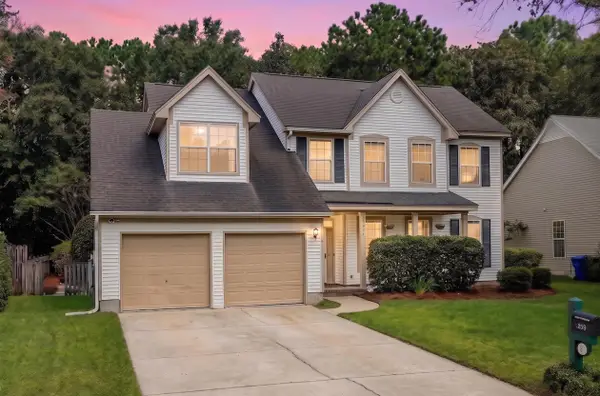 $725,000Active4 beds 3 baths2,167 sq. ft.
3293 Heathland Way, Mount Pleasant, SC 29466
MLS# 26023841Listed by: TABBY REALTY LLC - New
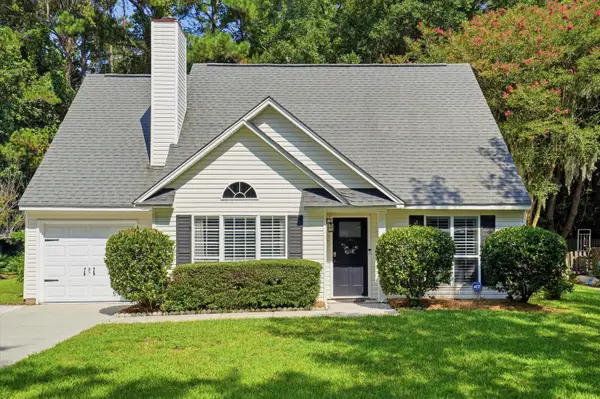 $724,000Active3 beds 3 baths1,736 sq. ft.
1323 Center Lake Drive, Mount Pleasant, SC 29464
MLS# 26023617Listed by: THE BOULEVARD COMPANY


Protect your home and budget from life's surprises with an Assurant Home Warranty, backed by a partner that supports you through every step of homeownership. Explore Plans.
© 2023 - 2026 ERA Franchise Systems LLC. All rights reserved. ERA Franchise Systems LLC fully supports the principles of the Fair Housing Act and the Equal Opportunity Act. ERA, ERA Real Estate powered, and their respective logos are registered service marks of ERA Franchise Systems LLC. Each office is independently owned and operated.