
1546 Moss Spring Road, Mount Pleasant, SC 29466
Local realty services provided by:ERA Wilder Realty
Listed by: kelly dellinger, paul charles
Office: akers ellis real estate llc.
MLS#:26023869
Source:SC_CTAR
Price summary
- Price:$675,000
- Price per sq. ft.:$289.45
About this home
Low-maintenance luxury living with stunning lagoon views and abundant wildlife right outside your door. Ground floor offers a spacious bonus room with a closet, ideal as a home office, gym, media room, or flex space, and easily configurable as a 4th bedroom.Open-concept main level centers around a chef's kitchen with a massive quartz island, flowing into bright living and dining areas. Brand new wide-plank hardwood-look LVP flooring (backed by a lifetime transferable warranty) runs throughout this level. The home has been freshly painted and is finished throughout with upgraded details: hardwood stairs, tile flooring in baths and laundry, tiled master shower, and gourmet 5-burner range featuring built-in air-fry function.10 mins to Mt Pleasant TowneCenter, 15 to to beach, 25 doPark West is a master-planned community with schools, shopping, dining, and resort-style amenities just steps away: Olympic lap pool and zero-entry pool, sand volleyball, tennis and pickleball courts, and clubhouse. Enjoy easy access to Laurel Hill County Park's walking trails, highly rated public schools, and the recently renovated Park West Recreation Center with sports fields, indoor pools, a gym, and community programming.
Warrington Regime Fee covers landscaping, power washing, lawn irrigation, termite bond, insurance of common areas and roof reserve....
Contact an agent
Home facts
- Year built:2019
- Subdivision & Development:Park West
- Listing ID #:26023869
- Added:45 day(s) ago
- Updated:October 06, 2026 at 03:40 PM
Rooms and interior
- Bedrooms:3
- Total bathrooms:3
- Full bathrooms:2
- Half bathrooms:1
- Flooring:Ceramic Tile, Wood
- Kitchen Description:Eat-in Kitchen, Kitchen Island, Pantry
- Living area:2,332 sq. ft.
Heating and cooling
- Cooling:Central Air
- Central air:Yes
Structure and exterior
- Year built:2019
- Building area:2,332 sq. ft.
- Lot area:0.05 Acres
- Lot Features:0 - .5 Acre
- Foundation Description:Slab
- Levels:3 Story
Schools
- High school:Wando
- Middle school:Cario
- Elementary school:Charles Pinckney Elementary
Utilities
- Water:Public
- Sewer:Public Sewer
Finances and disclosures
- Price:$675,000
- Price per sq. ft.:$289.45
Features and amenities
- Laundry features:Laundry Room
- Amenities:Ceiling Smooth, High Ceilings, Tray Ceiling(s)
Parking
- Total parking spaces:2
- Parking description:2 Car Garage, Attached, Garage Door Opener
- Garage:Yes
- Garage spaces:2
New listings near 1546 Moss Spring Road
- Coming Soon
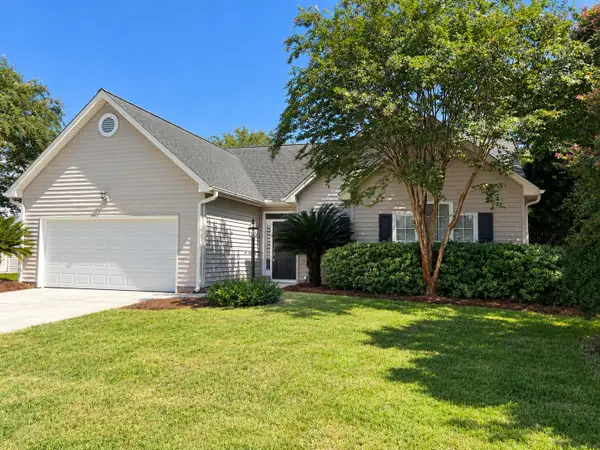 $759,000Coming Soon4 beds 2 baths1,826 sq. ft.
1541 Glen Erin Drive, Mount Pleasant, SC 29464
MLS# 26027611Listed by: THE BOULEVARD COMPANY - Coming Soon
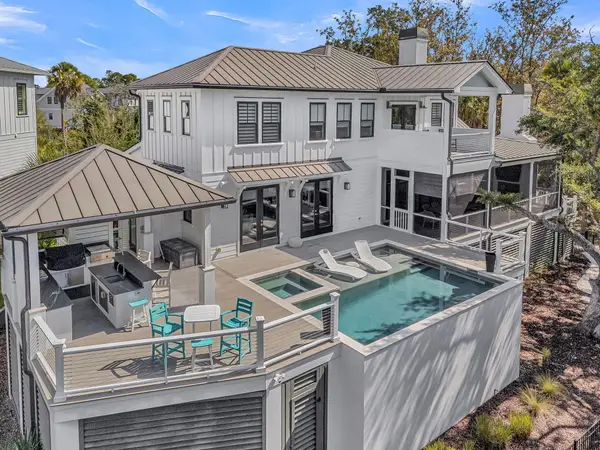 $3,200,000Coming Soon5 beds 6 baths4,047 sq. ft.
2327 Kiln Point Drive, Mount Pleasant, SC 29466
MLS# 26027522Listed by: CENTURY 21 PROPERTIES PLUS - New
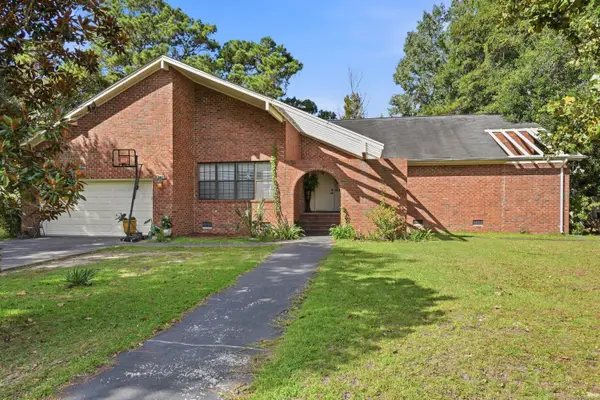 $599,000Active3 beds 3 baths2,331 sq. ft.
481 Lillie And Rebecca, Mount Pleasant, SC 29464
MLS# 26027636Listed by: EXP REALTY LLC - New
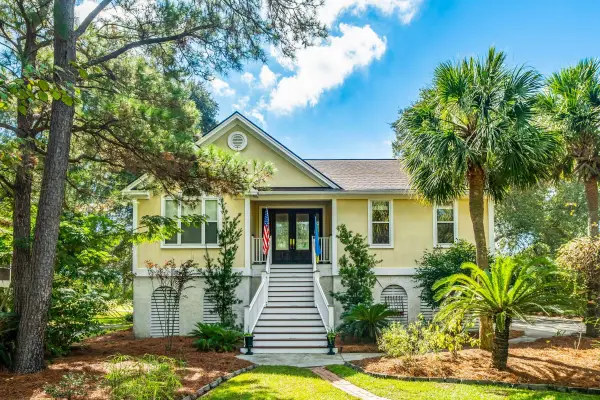 $895,000Active3 beds 2 baths2,417 sq. ft.
3559 Somerset Hills Court, Mount Pleasant, SC 29466
MLS# 26027637Listed by: CAROLINA ONE REAL ESTATE - New
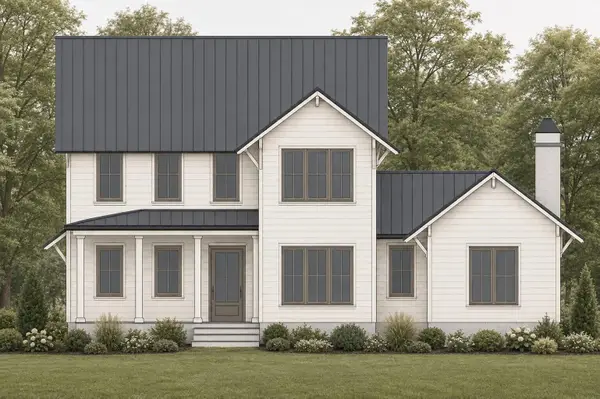 $3,850,000Active5 beds 5 baths3,935 sq. ft.
927 Lakeview Drive, Mount Pleasant, SC 29464
MLS# 26027594Listed by: SOUTHEAST COASTAL REALTY LLC - Open Sun, 12 to 2pmNew
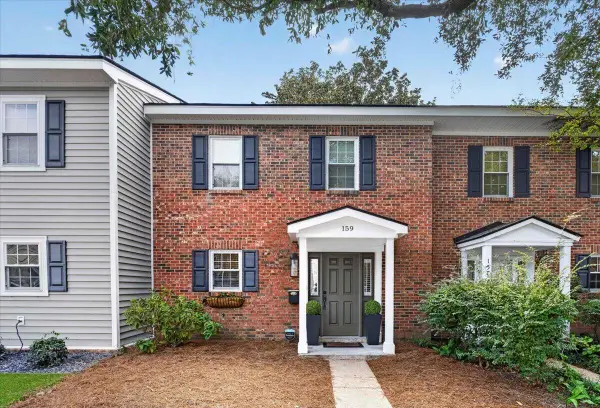 $550,000Active3 beds 3 baths1,408 sq. ft.
159 Heritage Circle #K-6, Mount Pleasant, SC 29464
MLS# 26027583Listed by: REAL BROKER, LLC - New
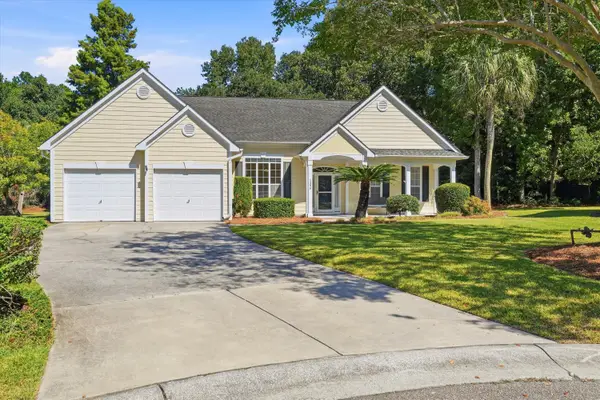 $830,000Active4 beds 4 baths2,780 sq. ft.
1396 Lakecrest Court, Mount Pleasant, SC 29466
MLS# 26027554Listed by: KELLER WILLIAMS REALTY CHARLESTON - New
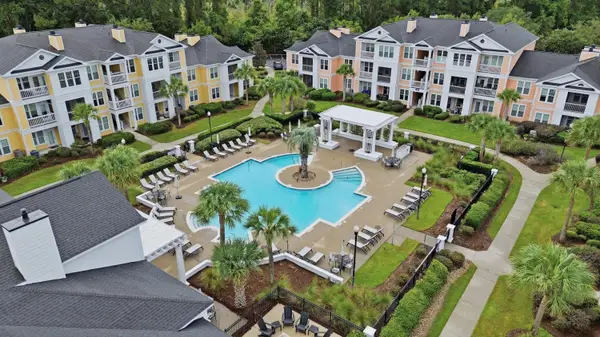 $290,000Active1 beds 1 baths928 sq. ft.
1933 Chatelain Way, Mount Pleasant, SC 29464
MLS# 26027547Listed by: KELLER WILLIAMS REALTY CHARLESTON - New
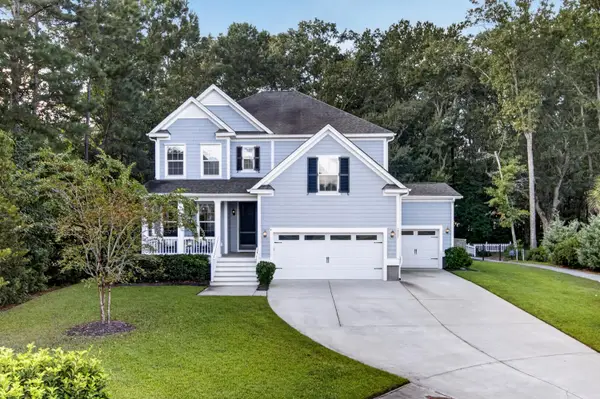 $1,290,000Active5 beds 5 baths3,874 sq. ft.
2805 Wagner Way, Mount Pleasant, SC 29466
MLS# 26027523Listed by: COLDWELL BANKER REALTY - New
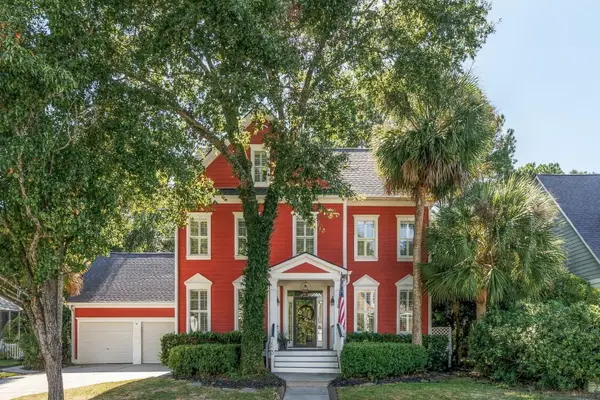 $1,140,000Active4 beds 4 baths3,228 sq. ft.
1520 Faith Street, Mount Pleasant, SC 29466
MLS# 26027508Listed by: AGENTOWNED REALTY PREFERRED GROUP


Protect your home and budget from life's surprises with an Assurant Home Warranty, backed by a partner that supports you through every step of homeownership. Explore Plans.
© 2023 - 2026 ERA Franchise Systems LLC. All rights reserved. ERA Franchise Systems LLC fully supports the principles of the Fair Housing Act and the Equal Opportunity Act. ERA, ERA Real Estate powered, and their respective logos are registered service marks of ERA Franchise Systems LLC. Each office is independently owned and operated.