
3031 Fraserburgh Way #2801, Mount Pleasant, SC 29466
Local realty services provided by:ERA Southeast Coastal Real Estate
3031 Fraserburgh Way #2801,Mt Pleasant, SC 29466
$625,000
- 2 Beds
- 3 Baths
- 2,120 sq. ft.
- Townhouse
- Active
Listed by: kimberly boyd-henson
Office: bhhs carolina sun real estate
MLS#:512651
Source:SC_HHMLS
Price summary
- Price:$625,000
- Price per sq. ft.:$294.81
About this home
Live a carefree life in a beautiful, well-maintained corner unit townhome close to many local amenities. Very spacious 1st floor with flexibility in the front room and family room to use the space as you need. The first floor also includes outdoor living on the front and rear porch including new patio doors in 2023, privacy with the mature trees and a view of the pond. The kitchen is very functional including a butler's pantry, with stainless steel appliances, granite counter tops and recent up-date to the cabinets. The most convenient amenity is the elevator, recently modernized in 2025 with all new components and parts with access to all 3 floors. 2 Bedrooms and 2 Bathrooms with washer and dryer closet are on the 2nd floor and nicely separated. The owner's bedroom fits any king size bed and space to personalize with additional sitting furniture and dressers with nice natural lighting -2 closets. The adjoining bathroom includes a vast amount of cabinets and counter space with a walk-in closet. Pine floors are throughout the 1st and 2nd floor, wood stair treads and tile in the 2nd floor bathrooms. The walls/ceilings/ trim were fully repainted in 2024, New lights, fans and plumbing fixtures in 2022, new interior door hardware and painted 2022, new HVAC 2024. The garage is an oversized 2 car tandem garage with extra room for a golf cart, storage or workspace. The amenities provide one with a variety of outdoor activities including the option to play golf as a member or pay separately when you want to get out on the course....
Contact an agent
Home facts
- Year built:2012
- Subdivision & Development:CHARLESTON COUNTY
- Listing ID #:512651
- Added:1 day(s) ago
- Updated:September 04, 2026 at 02:36 PM
Rooms and interior
- Bedrooms:2
- Total bathrooms:3
- Full bathrooms:2
- Half bathrooms:1
- Flooring:Ceramic Tile, Wood
- Bathrooms Description:Separate Shower
- Kitchen Description:Dishwasher, Microwave, Range, Refrigerator
- Living area:2,120 sq. ft.
Heating and cooling
- Cooling:Central Air
- Heating:Heat Pump
- Central air:Yes
Structure and exterior
- Roof:Asphalt
- Year built:2012
- Building area:2,120 sq. ft.
- Exterior Features:Front Porch, Patio, Porch, Rear Porch
Finances and disclosures
- Price:$625,000
- Price per sq. ft.:$294.81
Features and amenities
- Appliances:Dishwasher, Microwave, Range, Refrigerator
- Amenities:Bookcases, Ceiling fans, Elevator, Entrance Foyer, Tray Ceilings
- Pool features:Community Pool, Pool
Parking
- Parking description:Driveway, Garage
- Garage:Yes
- Garage spaces:2
 We do not attempt to independently verify the currency, completeness, accuracy or authenticity of the data contained herein. It may be subject to transcription and transmission errors. Accordingly, the data is provided on an “as is” “as available” basis only and may not reflect all real estate activity in the market.“ 2026 REsides, Inc. All rights reserved. Certain information contained herein is derived from information, which is the licensed property of, and copyrighted by, REsides, Inc”
New listings near 3031 Fraserburgh Way #2801
- Coming Soon
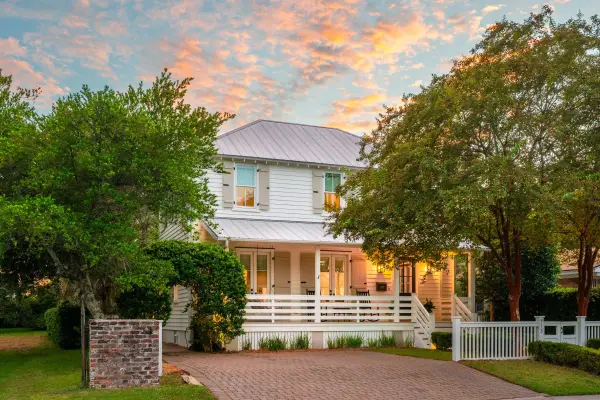 $3,950,000Coming Soon4 beds 5 baths3,227 sq. ft.
913 Pitt Street, Mount Pleasant, SC 29464
MLS# 26024874Listed by: THE BOULEVARD COMPANY - Coming Soon
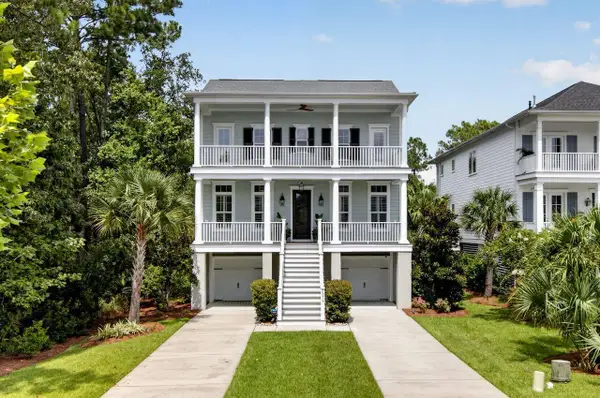 $1,550,000Coming Soon4 beds 4 baths3,168 sq. ft.
2378 Brackish Drive, Mount Pleasant, SC 29466
MLS# 26024856Listed by: COLDWELL BANKER REALTY - New
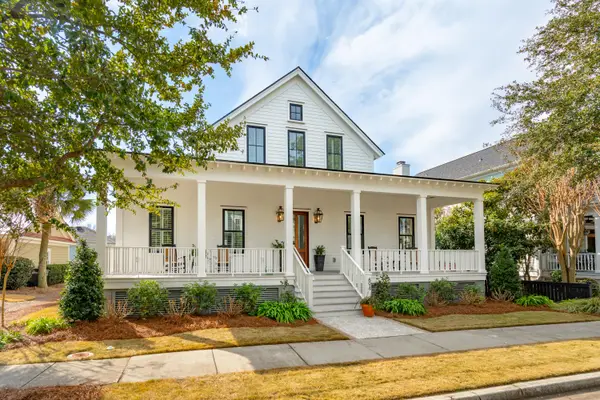 $2,395,000Active4 beds 4 baths2,956 sq. ft.
894 Tupelo Bay Drive, Mount Pleasant, SC 29464
MLS# 26024997Listed by: WILLIAM MEANS REAL ESTATE, LLC - New
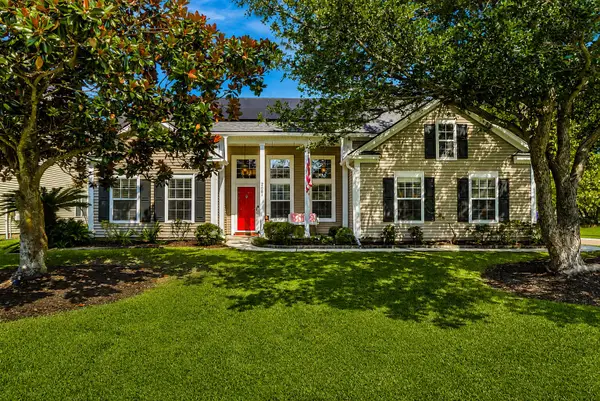 $715,000Active3 beds 2 baths1,952 sq. ft.
2081 Bancroft Lane, Mount Pleasant, SC 29466
MLS# 26024986Listed by: EXP REALTY LLC - New
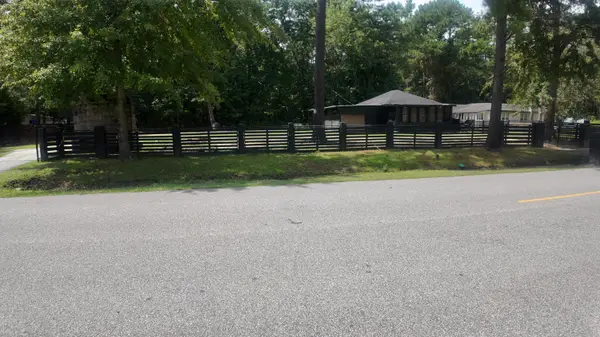 $850,000Active3 beds 1 baths1,306 sq. ft.
491 State Road S-10-1934, Mount Pleasant, SC 29464
MLS# 26024983Listed by: KELLER WILLIAMS REALTY CHARLESTON - New
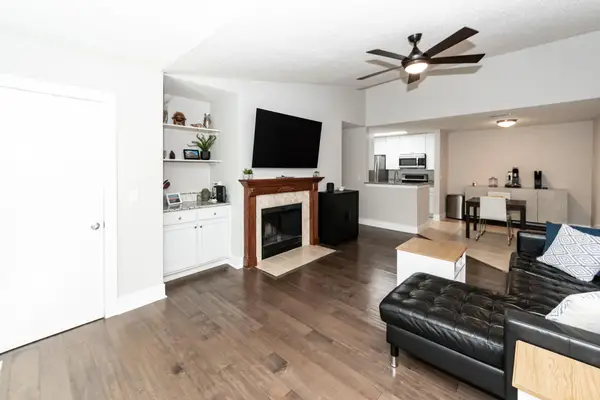 $348,000Active2 beds 2 baths1,077 sq. ft.
2011 N Highway 17 #2200j, Mount Pleasant, SC 29466
MLS# 26024964Listed by: COLDWELL BANKER REALTY - New
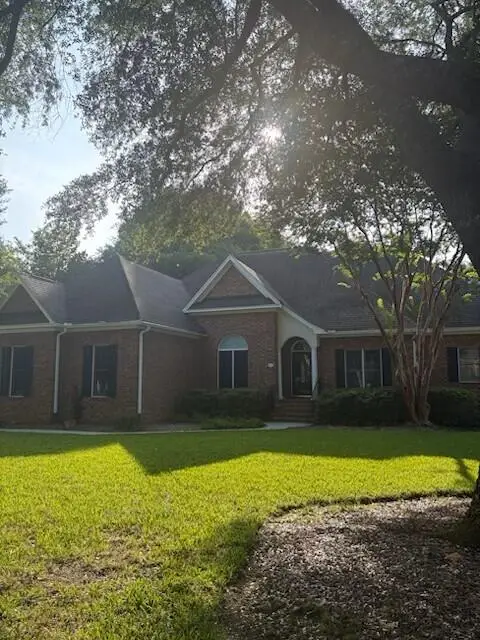 $1,225,000Active4 beds 4 baths2,586 sq. ft.
520 Rice Planters Drive, Mount Pleasant, SC 29464
MLS# 26024948Listed by: CAROLINA ONE REAL ESTATE - New
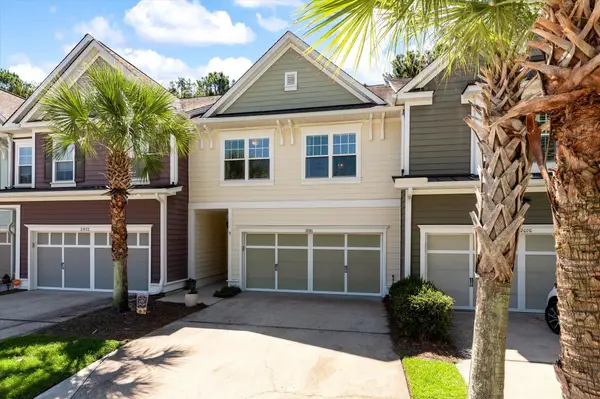 $649,999Active3 beds 3 baths2,150 sq. ft.
2016 Kings Gate Lane, Mount Pleasant, SC 29466
MLS# 26024921Listed by: INDIGOOAK - CHRISTIES INTERNATIONAL REAL ESTATE - New
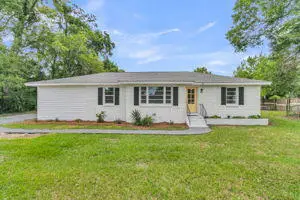 $699,000Active3 beds 2 baths1,503 sq. ft.
1602 Rifle Range Road, Mount Pleasant, SC 29464
MLS# 26024922Listed by: CAROLINA ONE REAL ESTATE - New
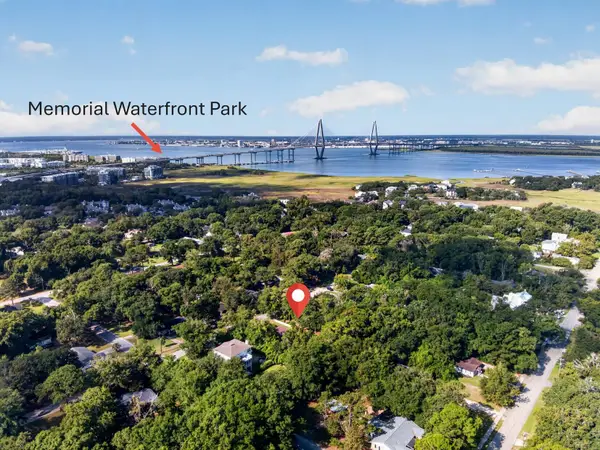 $1,400,000Active4 beds 3 baths2,199 sq. ft.
238 6th Avenue, Mount Pleasant, SC 29464
MLS# 26024942Listed by: EXP REALTY LLC


Protect your home and budget from life's surprises with an Assurant Home Warranty, backed by a partner that supports you through every step of homeownership. Explore Plans.
© 2023 - 2026 ERA Franchise Systems LLC. All rights reserved. ERA Franchise Systems LLC fully supports the principles of the Fair Housing Act and the Equal Opportunity Act. ERA, ERA Real Estate powered, and their respective logos are registered service marks of ERA Franchise Systems LLC. Each office is independently owned and operated.