
4477 Downing Place Way, Mount Pleasant, SC 29466
Local realty services provided by:ERA Greater North Properties
4477 Downing Place Way,Mount Pleasant, SC 29466
$825,000
- 3 Beds
- 2 Baths
- - sq. ft.
- Single family
- Sold
Listed by: stephanie wilson-hartzog
Office: carolina one real estate
MLS#:26014426
Source:MI_NGLRMLS
Sorry, we are unable to map this address
Price summary
- Price:$825,000
About this home
Located on the golf course in the highly sought-after Downing Place section of Dunes West--just steps from the clubhouse--this beautifully maintained brick patio home offers an inviting floor plan and exceptional natural light throughout. The foyer welcomes you with wood flooring, a skylight, and a convenient coat closet. The dining room features wood floors, wainscoting, and crown molding, creating an ideal space for gatherings. The kitchen offers abundant cabinetry, an island, and a designated breakfast area, with direct access to the screened porch for seamless indoor-outdoor living. The spacious living room offers a comfortable setting with a fireplace, ceiling fan, and built-in shelving.The primary suite is generously sized and provides access to the deck and private courtyard. The ensuite bath includes a dual vanity, walk-in shower, garden tub, and walk-in closet. A secondary bedroom is well-sized for guests, while the third bedroom has been opened to create an additional living space and can easily be converted back to a true bedroom if desired. The FROG offers excellent flexibility and could serve as a fourth bedroom, home office, or media room. Additional features include an irrigation system, central vac, spacious laundry area with counter space and storage cabinets, a secret garden nook, and an attached side-load two-car garage. Enjoy the beautifully landscaped courtyard, highlighted by hydrangeas and roses, offering a peaceful outdoor retreat. Dunes West is known for its exceptional amenities, including golf, tennis, swimming, walking trails, and a deep-water boat ramp, offering a true resort-style lifestyle, all within a gated community conveniently located near Mount Pleasant shopping, dining, and medical facilities....
Contact an agent
Home facts
- Year built:1998
- Subdivision & Development:Dunes West
- Listing ID #:26014426
- Updated:August 28, 2026 at 09:54 AM
Rooms and interior
- Bedrooms:3
- Total bathrooms:2
- Full bathrooms:2
- Flooring:Carpet, Wood
- Kitchen Description:Pantry
Heating and cooling
- Cooling:Central Air
- Heating:Electric
- Central air:Yes
Structure and exterior
- Year built:1998
- Architectural Style:Cottage
Schools
- High school:Wando
- Middle school:Cario
- Elementary school:Charles Pinckney Elementary
Finances and disclosures
- Price:$825,000
Parking
- Total parking spaces:2
- Garage:Yes
- Garage spaces:2
New listings near 4477 Downing Place Way
- Coming Soon
 $640,000Coming Soon3 beds 3 baths2,382 sq. ft.
3049 Emma Lane, Mount Pleasant, SC 29466
MLS# 26024167Listed by: THE BOULEVARD COMPANY - New
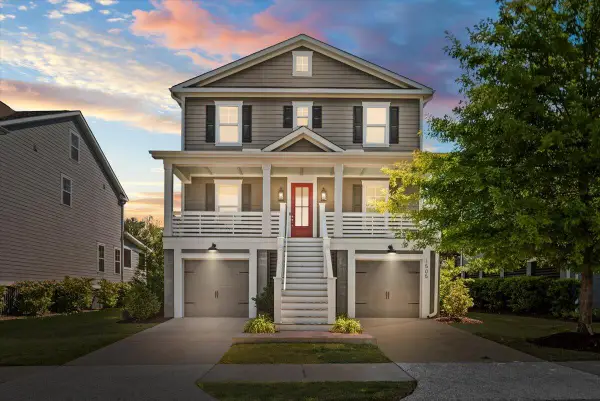 $1,250,000Active4 beds 3 baths2,560 sq. ft.
1505 Fort Palmetto Circle, Mount Pleasant, SC 29466
MLS# 26024393Listed by: CHARLESTON REALTY & INVESTMENT GROUP, LLC - New
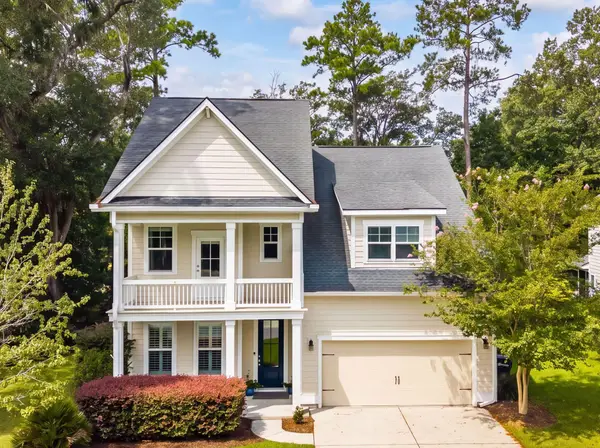 $825,000Active4 beds 4 baths2,576 sq. ft.
2576 Larch Lane, Mount Pleasant, SC 29466
MLS# 26024389Listed by: COLDWELL BANKER REALTY - Open Sat, 10am to 12pmNew
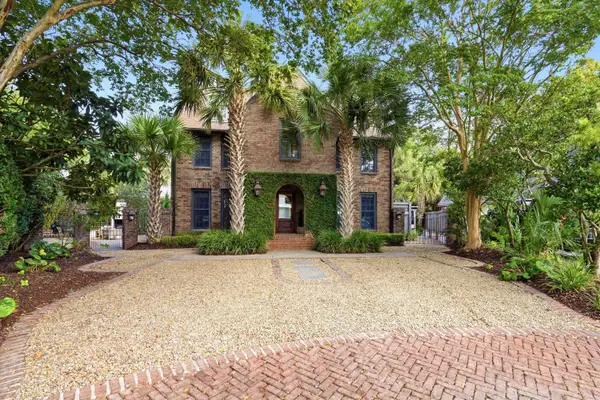 $3,175,000Active4 beds 3 baths2,350 sq. ft.
928 Richter Way, Mount Pleasant, SC 29464
MLS# 26024361Listed by: CAROLINA ONE REAL ESTATE - New
 $475,000Active3 beds 2 baths1,336 sq. ft.
1603 Cambridge Lakes Drive #Unit 308e, Mount Pleasant, SC 29464
MLS# 26024308Listed by: CHUCKTOWN HOMES POWERED BY LPT REALTY - New
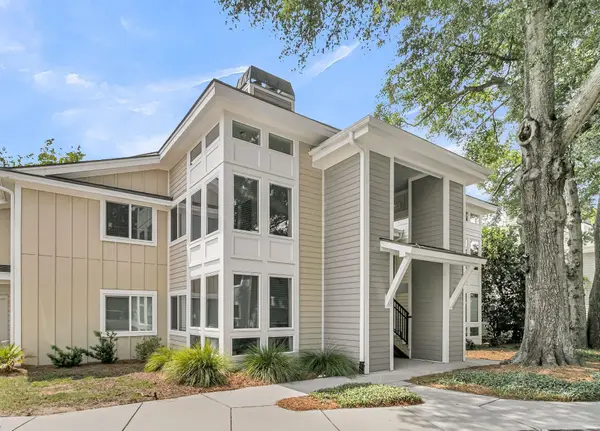 $339,000Active1 beds 1 baths825 sq. ft.
275 Alexandra Drive #11, Mount Pleasant, SC 29464
MLS# 26024299Listed by: HIGHGARDEN REAL ESTATE - Open Sat, 10 to 11:30amNew
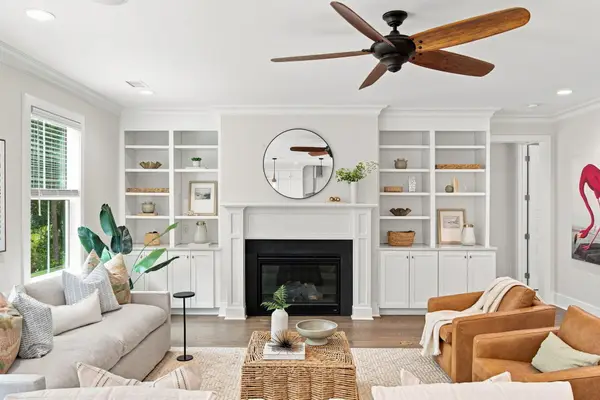 $1,900,000Active5 beds 4 baths3,701 sq. ft.
1291 S Barksdale Road, Mount Pleasant, SC 29464
MLS# 26024303Listed by: DUNES PROPERTIES OF CHAS INC - New
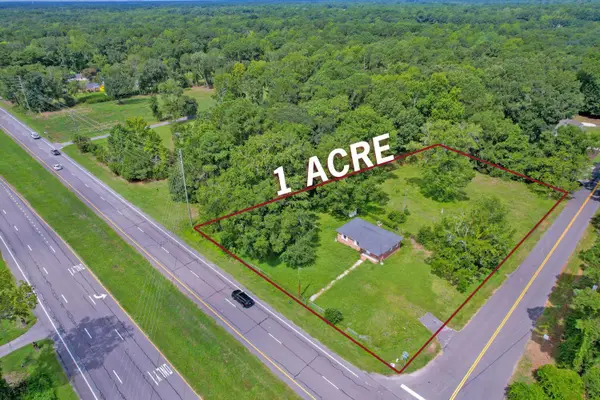 $645,000Active3 beds 1 baths952 sq. ft.
4126 N Highway 17, Mount Pleasant, SC 29429
MLS# 26024304Listed by: MATT O'NEILL REAL ESTATE - New
 $789,000Active3 beds 2 baths2,024 sq. ft.
1585 Landings Run, Mount Pleasant, SC 29464
MLS# 26024278Listed by: THE BOULEVARD COMPANY - New
 $425,000Active3 beds 2 baths1,317 sq. ft.
1752 Deer Path Drive, Mount Pleasant, SC 29464
MLS# 26024285Listed by: CAROLINA ONE REAL ESTATE


Protect your home and budget from life's surprises with an Assurant Home Warranty, backed by a partner that supports you through every step of homeownership. Explore Plans.
© 2023 - 2026 ERA Franchise Systems LLC. All rights reserved. ERA Franchise Systems LLC fully supports the principles of the Fair Housing Act and the Equal Opportunity Act. ERA, ERA Real Estate powered, and their respective logos are registered service marks of ERA Franchise Systems LLC. Each office is independently owned and operated.