
305 Triton Ct., Murrells Inlet, SC 29576
Local realty services provided by:ERA Wilder Realty
305 Triton Ct.,Murrells Inlet, SC 29576
$1,085,000
- 3 Beds
- 4 Baths
- 5,531 sq. ft.
- Single family
- Active
Office: elite realty myrtle beach
MLS#:2620593
Source:SC_CCAR
Price summary
- Price:$1,085,000
- Price per sq. ft.:$196.17
- Monthly HOA dues:$172
About this home
Gorgeous custom built 3BR, 3.5 bath home in sought after "Creek Harbour" subdivision. Kitchen features Hickory cabinets, granite countertops, stainless steel appliances, an in-kitchen pantry, and a huge pantry off the laundry room. Master bedroom on main level with a gorgeous master bath. Garden tub and separate shower, double sink. Upstairs features another two bedrooms, each with their own full bath, and an additional T.V. room, office, or exercise room. All brick home on a raised slab. 6-car garage, 3-car attached, 3-car detached. A car buffs dream come true. One of the detached 3-car garages is heated and cooled. Screened porch on rear overlooking a lovely, fenced back yard. Community amenities include boat storage, a community pool and clubhouse, and a day dock on Collins Creek. All included in the quarterly HOA fee. New paint, new carpet (August 2026). See this beauty today, turn key perfection!! Agent owned.
Contact an agent
Home facts
- Year built:2018
- Subdivision & Development:Creek Harbour - Prince Creek
- Listing ID #:2620593
- Added:1 day(s) ago
- Updated:August 21, 2026 at 06:25 PM
Rooms and interior
- Bedrooms:3
- Total bathrooms:4
- Full bathrooms:3
- Half bathrooms:1
- Flooring:Carpet, Tile, Wood
- Kitchen Description:Breakfast Bar, Dishwasher, Disposal, Microwave, Range, Refrigerator
- Bedroom Description:Split Bedrooms
- Living area:5,531 sq. ft.
Heating and cooling
- Cooling:Central Air
- Heating:Central, Electric
- Central air:Yes
Structure and exterior
- Year built:2018
- Building area:5,531 sq. ft.
- Lot area:0.53 Acres
- Lot Features:Outside City Limits, Rectangular
- Architectural Style:Traditional
- Construction Materials:Brick
- Exterior Features:Fence, Front Porch, Patio, Porch, Rear Porch, Screened, Sprinkler Irrigation
- Foundation Description:Slab
- Levels:2 Story
Schools
- High school:Saint James High School
- Middle school:Saint James Middle School
- Elementary school:Saint James Elementary School
Utilities
- Water:Public, Water Available
- Sewer:Sewer Available
Finances and disclosures
- Price:$1,085,000
- Price per sq. ft.:$196.17
Features and amenities
- Laundry features:Dryer, Washer, Washer Hookup
- Amenities:Clubhouse, Gated Community
- Pool features:Community, Outdoor Pool
Parking
- Total parking spaces:6
- Parking description:Attached, Garage
- Garage:Yes
- Garage spaces:4
 Provided courtesy of the Coastal Carolinas MLS. © 2026 of the Coastal Carolinas MLS. All rights reserved. Information is provided exclusively for consumers' personal, non-commercial use, and may not be used for any purpose other than to identify prospective properties consumers may be interested in purchasing. Data is deemed reliable but is not guaranteed accurate by the Coastal Carolinas MLS.
New listings near 305 Triton Ct.
- New
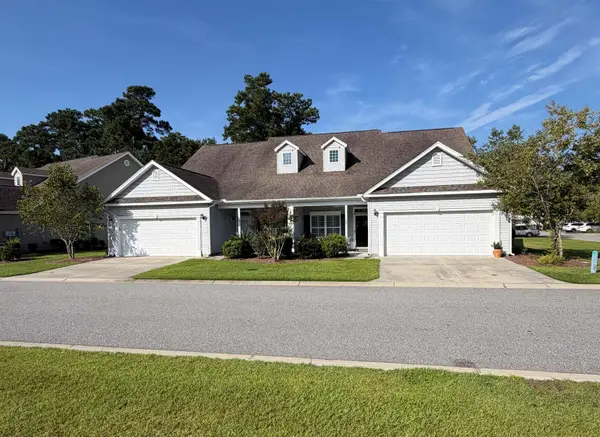 $379,500Active3 beds 2 baths2,164 sq. ft.
1000 Red Sky Ln. #102, Murrells Inlet, SC 29576
MLS# 2620736Listed by: THE LITCHFIELD COMPANY REAL ESTATE GTWN - New
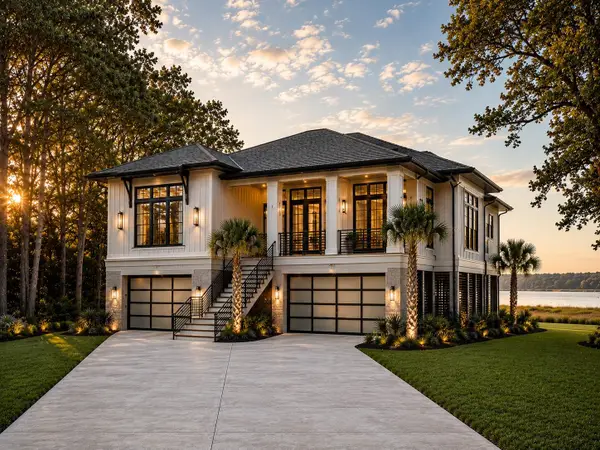 $1,699,900Active3 beds 3 baths6,924 sq. ft.
148 Gillette Pl., Murrells Inlet, SC 29576
MLS# 2620709Listed by: ROWE VENTURES - New
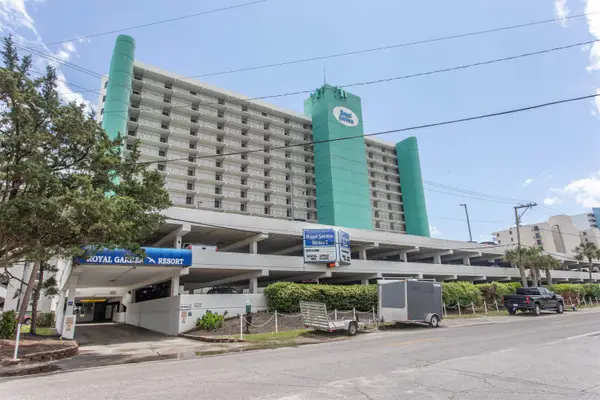 $359,900Active2 beds 2 baths875 sq. ft.
1210 N Waccamaw Dr. #707, Murrells Inlet, SC 29576
MLS# 2620712Listed by: SEA BREEZE REALTY - New
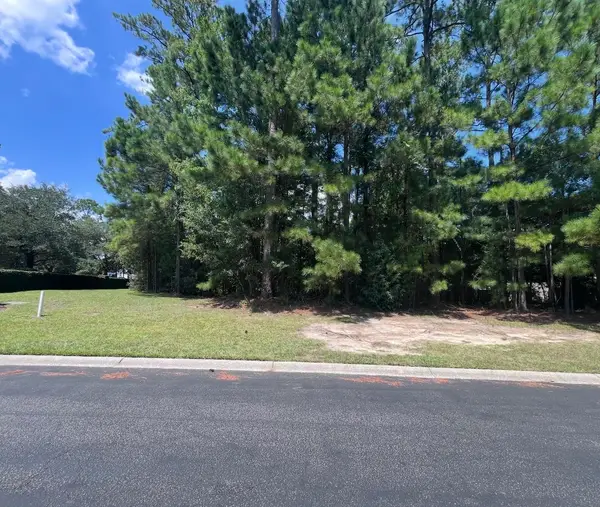 $185,000Active0.59 Acres
262 Creek Harbour Circle, Murrells Inlet, SC 29576
MLS# 2620555Listed by: EDGE OF THE BEACH REALTY - Open Sun, 1 to 3pmNew
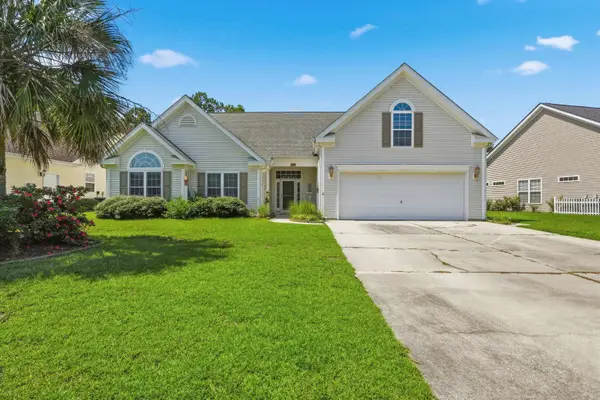 $549,000Active4 beds 3 baths2,940 sq. ft.
131 Wicklow Dr., Murrells Inlet, SC 29576
MLS# 2620602Listed by: REALTY ONE GROUP DOCKSIDESOUTH - New
 $149,999Active2 beds 2 baths1,570 sq. ft.
170 Braddock Ct., Murrells Inlet, SC 29576
MLS# 2620582Listed by: PALMETTO COASTAL HOMES - New
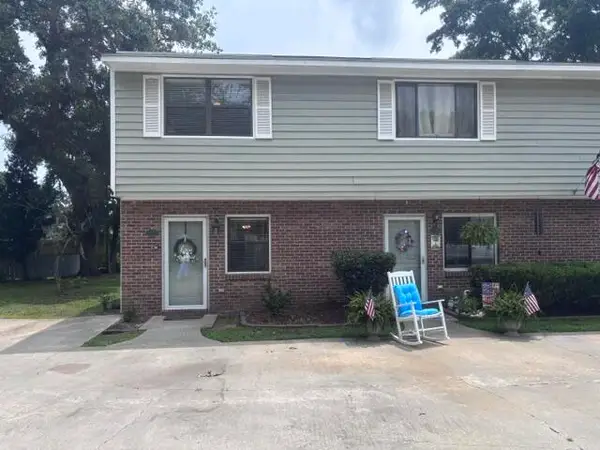 $189,000Active2 beds 2 baths1,180 sq. ft.
5173 Inlet Garden Court #7-A, Murrells Inlet, SC 29576
MLS# 26023641Listed by: A NEW BEGINNING REALTY GROUP - New
 $225,000Active2 beds 1 baths662 sq. ft.
301 N Waccamaw Dr. #310, Murrells Inlet, SC 29576
MLS# 2620578Listed by: KELLER WILLIAMS THE FORTURRO GROUP - New
 $219,900Active3 beds 2 baths1,450 sq. ft.
423 Mahogany Dr. #101, Murrells Inlet, SC 29576
MLS# 2620579Listed by: CENTURY 21 THE HARRELSON GROUP


Protect your home and budget from life's surprises with an Assurant Home Warranty, backed by a partner that supports you through every step of homeownership. Explore Plans.
© 2023 - 2026 ERA Franchise Systems LLC. All rights reserved. ERA Franchise Systems LLC fully supports the principles of the Fair Housing Act and the Equal Opportunity Act. ERA, ERA Real Estate powered, and their respective logos are registered service marks of ERA Franchise Systems LLC. Each office is independently owned and operated.