
104 Meredith Ct., Myrtle Beach, SC 29588
Local realty services provided by:ERA Real Estate Modo
104 Meredith Ct.,Myrtle Beach, SC 29588
$925,000
- 3 Beds
- 3 Baths
- 2,799 sq. ft.
- Single family
- Active
Office: keller williams the forturro group
MLS#:2617055
Source:SC_CCAR
Price summary
- Price:$925,000
- Price per sq. ft.:$330.48
About this home
Experience true waterfront living in this extremely rare brand-new custom-built coastal home offering 3 bedrooms, 2.5 bathrooms, and luxury finishes throughout. Perfectly positioned on just under half an acre with direct Intracoastal Waterway frontage, this elevated custom home was designed to maximize both the views and the lifestyle. Step inside to an open-concept floor plan featuring luxury flooring throughout, custom cabinetry, granite countertops, designer lighting, and high-end plumbing fixtures. The gourmet kitchen boasts a large island, premium finishes, and flows seamlessly into the spacious living and dining areas, making it ideal for entertaining. The private primary suite offers a peaceful retreat, while two additional bedrooms provide plenty of space for family and guests. Outside is where this property truly shines. Enjoy your own private in-ground pool, relax while taking in panoramic Intracoastal views, or head out on the water from your private boat dock complete with a boat lift. Whether you're boating, fishing, or simply enjoying the sunset, this backyard was built for the ultimate coastal lifestyle. Best of all, there's no HOA, giving you the freedom to park your boat, RV, golf cart, trailers, or any other recreational toys without restrictive rules or fees. Located just minutes from area beaches, restaurants, golf courses, shopping, and entertainment, this one-of-a-kind custom home offers the perfect blend of luxury, privacy, and waterfront living....
Contact an agent
Home facts
- Year built:2026
- Listing ID #:2617055
- Added:1 day(s) ago
- Updated:July 07, 2026 at 09:27 PM
Rooms and interior
- Bedrooms:3
- Total bathrooms:3
- Full bathrooms:2
- Half bathrooms:1
- Flooring:Luxury Vinyl Plank
- Kitchen Description:Dishwasher, Disposal, Kitchen Island, Microwave, Range, Refrigerator
- Living area:2,799 sq. ft.
Heating and cooling
- Cooling:Central Air
- Heating:Central, Electric
- Central air:Yes
Structure and exterior
- Year built:2026
- Building area:2,799 sq. ft.
- Lot area:0.45 Acres
- Lot Features:City Lot, Cul De Sac, Rectangular
- Architectural Style:Raised Beach
- Construction Materials:Vinyl Siding
- Exterior Features:Balcony, Deck, Dock, Front Porch, Porch, Rear Porch
- Levels:2 Story
Schools
- High school:Socastee High School
- Middle school:Forestbrook Middle School
- Elementary school:Socastee Elementary School
Utilities
- Water:Public, Water Available
- Sewer:Sewer Available
Finances and disclosures
- Price:$925,000
- Price per sq. ft.:$330.48
Features and amenities
- Laundry features:Dryer, Washer, Washer Hookup
- Amenities:Dock
Parking
- Total parking spaces:8
- Parking description:Boat, Underground
 Provided courtesy of the Coastal Carolinas MLS. © 2026 of the Coastal Carolinas MLS. All rights reserved. Information is provided exclusively for consumers' personal, non-commercial use, and may not be used for any purpose other than to identify prospective properties consumers may be interested in purchasing. Data is deemed reliable but is not guaranteed accurate by the Coastal Carolinas MLS.
New listings near 104 Meredith Ct.
- New
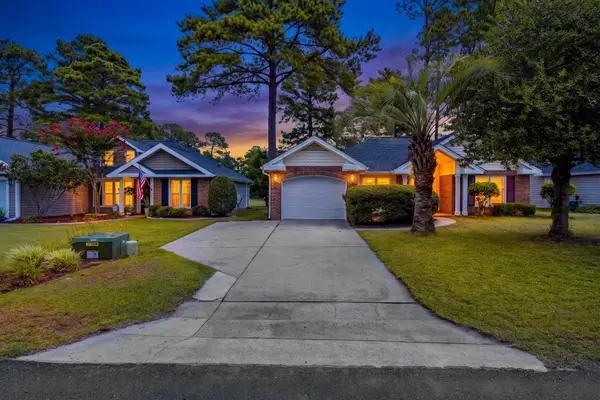 $289,900Active2 beds 2 baths1,651 sq. ft.
4712 Southern Trail, Myrtle Beach, SC 29579
MLS# 2617095Listed by: COASTAL SHORES REALTY GROUP - New
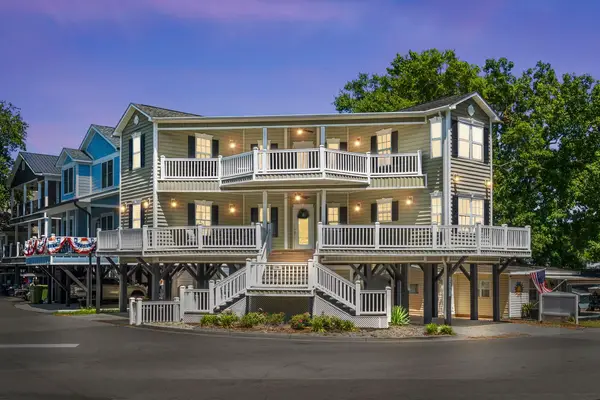 $559,000Active4 beds 3 baths1,712 sq. ft.
6001-T39 S Kings Highway, Myrtle Beach, SC 29575
MLS# 2617096Listed by: OCEAN LAKES PROPERTIES - New
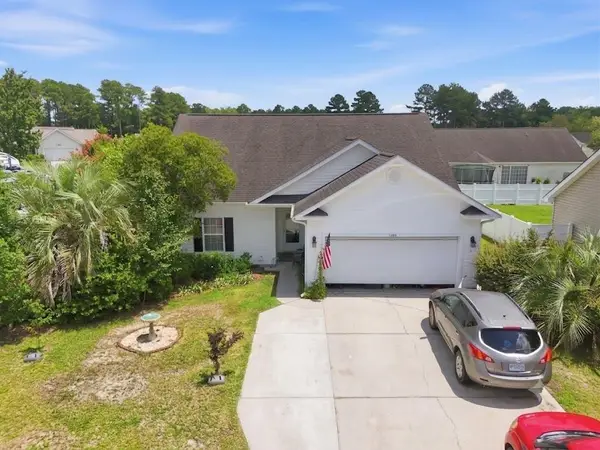 $275,000Active3 beds 2 baths1,839 sq. ft.
1404 Reid Ct., Myrtle Beach, SC 29588
MLS# 2617098Listed by: CENTURY 21 THE HARRELSON GROUP - New
 $349,900Active2 beds 2 baths1,150 sq. ft.
3000 N Ocean Blvd. N #908, Myrtle Beach, SC 29577
MLS# 2617083Listed by: OCEAN FRONT GURU REAL ESTATE - New
 $150,000Active0.5 Acres
Lot 133 Squealer Lake Covey, Myrtle Beach, SC 29588
MLS# 2617084Listed by: REALTY ONE GROUP DOCKSIDE - New
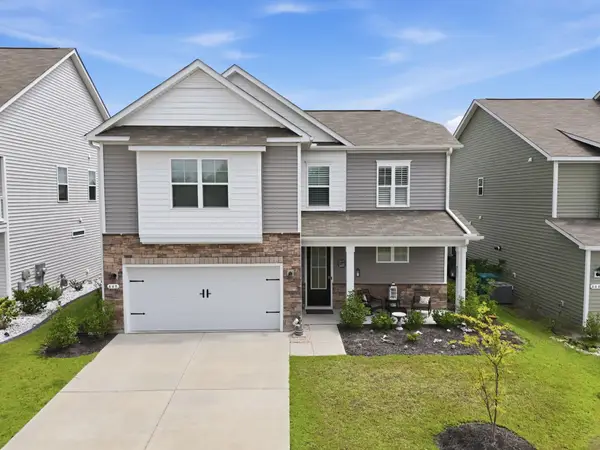 $534,900Active4 beds 4 baths2,915 sq. ft.
448 Calhoun Falls Dr., Myrtle Beach, SC 29579
MLS# 2617089Listed by: CENTURY 21 THE HARRELSON GROUP 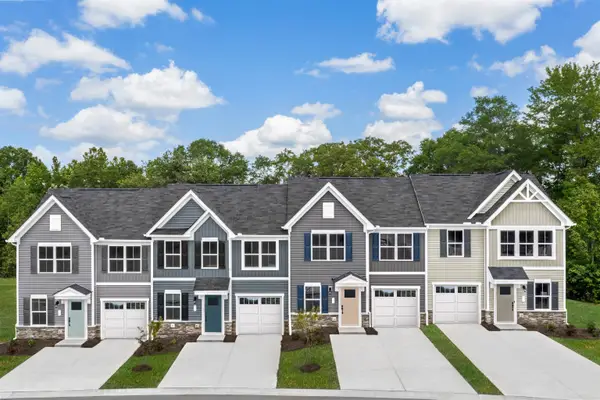 $276,374Pending3 beds 3 baths1,817 sq. ft.
845 Alaska Dr #153D, Myrtle Beach, SC 29579
MLS# 2617075Listed by: NVR RYAN HOMES- New
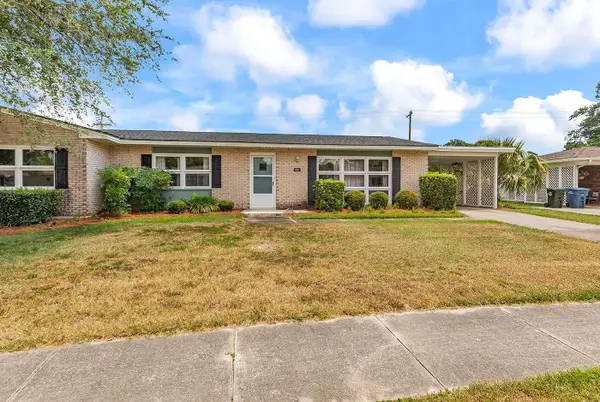 $189,900Active2 beds 1 baths1,280 sq. ft.
680 Pelican Ave. #680, Myrtle Beach, SC 29577
MLS# 2617057Listed by: EXP REALTY LLC - New
 $649,000Active4 beds 5 baths3,100 sq. ft.
3384 Pampas Dr., Myrtle Beach, SC 29577
MLS# 2617064Listed by: CENTURY 21 BOLING & ASSOCIATES


Protect your home and budget from life's surprises with an Assurant Home Warranty, backed by a partner that supports you through every step of homeownership. Explore Plans.
© 2023 - 2026 ERA Franchise Systems LLC. All rights reserved. ERA Franchise Systems LLC fully supports the principles of the Fair Housing Act and the Equal Opportunity Act. ERA, ERA Real Estate powered, and their respective logos are registered service marks of ERA Franchise Systems LLC. Each office is independently owned and operated.