
1732 Amberly Drive, Myrtle Beach, SC 29575
Local realty services provided by:ERA Southeast Coastal Real Estate
Listed by: michelle quick
Office: welcome home sc realty
MLS#:512074
Price summary
- Price:$398,550
- Price per sq. ft.:$255.81
About this home
Welcome to this beautifully updated home in the sought-after Ashton Glenn community, only 1.5 miles to the beach. You can drive your golf cart to the surfside pier. Ideally located on a quiet cul-de-sac, just minutes from Surfside Beach and the Surfside Beach Pier. Surrounded by mature landscaping and coastal charm, this move-in-ready residence offers the perfect blend of comfort, style, and convenience. Featuring a desirable split-bedroom floor plan with 3 bedrooms and 2 baths, the home showcases vaulted ceilings, abundant natural light, fresh interior paint, and brand-new luxury vinyl plank flooring installed in late 2024. The bright eat-in kitchen offers solid surface countertops, stainless steel appliances, a French door refrigerator, and a sunny breakfast nook. The spacious primary suite includes a beautifully tiled walk-in shower, while updated Pella windows with top-down/bottom-up accordion shades provide both privacy and natural light throughout the home. Dual-opening sliding glass doors lead to a private screened porch, creating the perfect space to enjoy peaceful mornings or relaxing evenings. Major updates include a CertainTeed roof (2014), a Goodman 3.5-ton 14 SEER HVAC system with new air handler (2019), and a hot water heater (2018). Additional features include an irrigation system, gutters, hurricane braces in the garage, and a fully floored attic for ample storage. Just 1.5 miles from the beach, this exceptional home offers the coastal lifestyle you've been dreaming of. Schedule your showing today! Seller offers1500. credit toward buyer closing costs....
Contact an agent
Home facts
- Year built:1998
- Listing ID #:512074
- Added:44 day(s) ago
- Updated:September 23, 2026 at 02:16 PM
Rooms and interior
- Bedrooms:3
- Total bathrooms:2
- Full bathrooms:2
- Flooring:Luxury Vinyl Plank, Tile
- Kitchen Description:Dishwasher, Microwave, Pantry, Range, Refrigerator, Self-Cleaning Oven
- Living area:1,558 sq. ft.
Heating and cooling
- Cooling:Central Air
- Heating:Central
- Central air:Yes
Structure and exterior
- Roof:Composition, Shingle
- Year built:1998
- Building area:1,558 sq. ft.
- Lot area:0.21 Acres
- Exterior Features:Patio, Screened
- Levels:One Story
Finances and disclosures
- Price:$398,550
- Price per sq. ft.:$255.81
Features and amenities
- Appliances:Dishwasher, Microwave, Range, Refrigerator, Self Cleaning Oven
- Amenities:Cathedral Ceilings, Ceiling fans
- Pool features:Community Pool, Pool
Parking
- Parking description:Garage, Oversized
- Garage:Yes
- Garage spaces:2
New listings near 1732 Amberly Drive
- New
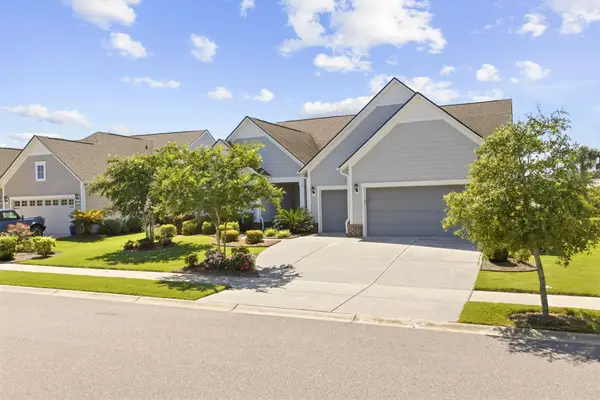 $800,000Active3 beds 3 baths3,410 sq. ft.
6571 Cagliari Court, Myrtle Beach, SC 29575
MLS# 2623458Listed by: KELLER WILLIAMS INNOVATE SOUTH - Open Sat, 11am to 1pmNew
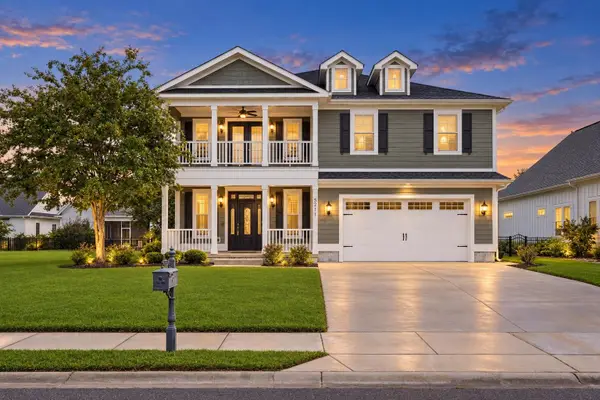 $535,000Active4 beds 3 baths3,462 sq. ft.
5211 Mount Pleasant Dr., Myrtle Beach, SC 29579
MLS# 2623460Listed by: EXP REALTY LLC - New
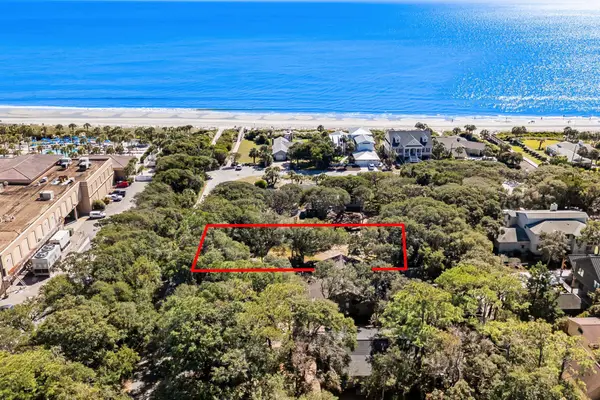 $2,979,000Active4 beds 6 baths7,063 sq. ft.
209 82nd Ave. N, Myrtle Beach, SC 29572
MLS# 2623456Listed by: RESOURCEFUL REALTY - New
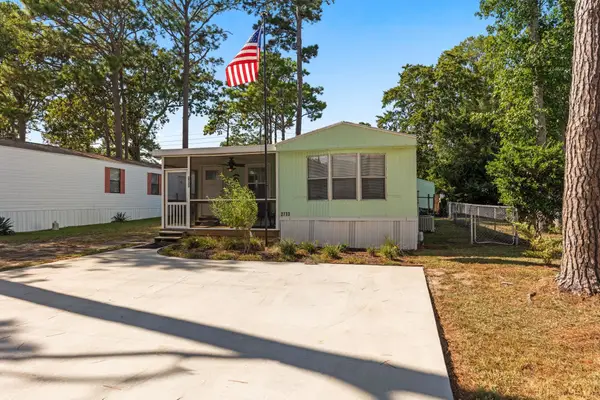 $135,000Active2 beds 2 baths1,200 sq. ft.
2733 Sagittarius Dr., Myrtle Beach, SC 29575
MLS# 2623453Listed by: WELCOME HOME REALTY - New
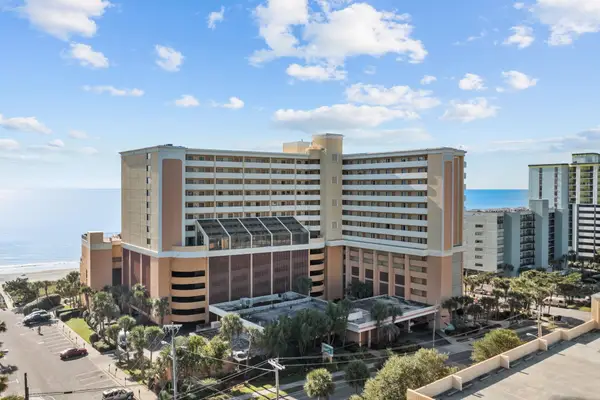 $155,000Active-- beds 1 baths455 sq. ft.
6900 N Ocean Blvd. #125, Myrtle Beach, SC 29572
MLS# 2623450Listed by: RE/MAX SOUTHERN SHORES - New
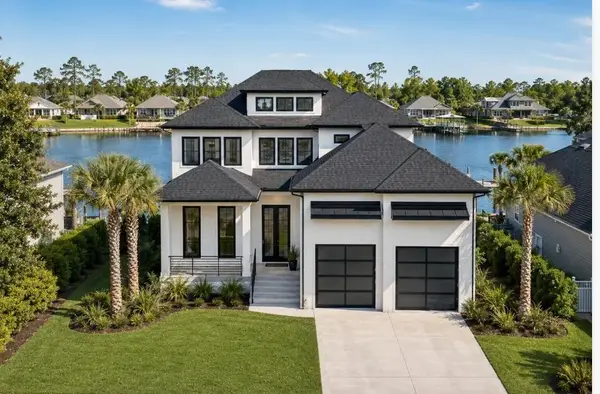 $1,499,900Active4 beds 4 baths4,169 sq. ft.
305 Mesa Grande Dr., Myrtle Beach, SC 29579
MLS# 2623451Listed by: ROWE VENTURES - New
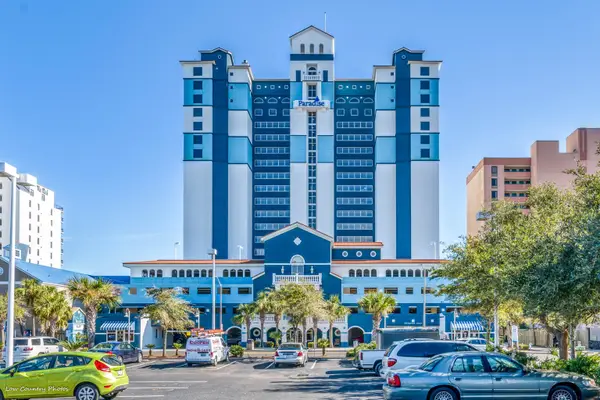 $595,500Active4 beds 3 baths1,900 sq. ft.
2201 S Ocean Blvd. #401/402, Myrtle Beach, SC 29577
MLS# 2623445Listed by: OCEAN FRONT GURU REAL ESTATE - New
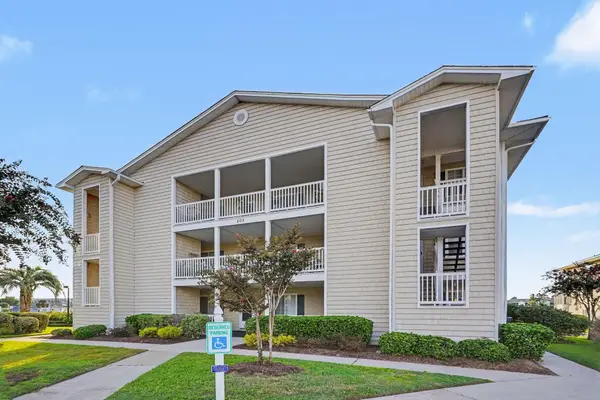 $224,000Active2 beds 2 baths1,068 sq. ft.
203 Landing Rd. #203C, Myrtle Beach, SC 29588
MLS# 2623446Listed by: CENTURY 21 THE HARRELSON GROUP - New
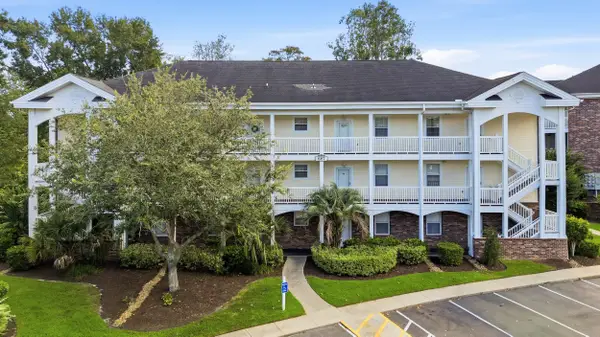 $223,500Active2 beds 2 baths1,241 sq. ft.
687 Riverwalk Dr. #201, Myrtle Beach, SC 29579
MLS# 2623448Listed by: CENTURY 21 BROADHURST - New
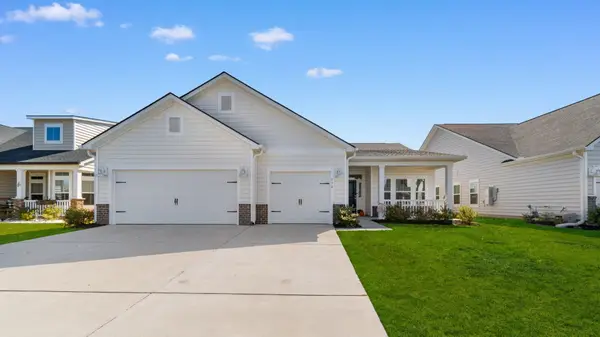 $429,900Active3 beds 2 baths3,008 sq. ft.
178 New Paradise Way, Myrtle Beach, SC 29588
MLS# 2623449Listed by: CENTURY 21 BAREFOOT REALTY


Protect your home and budget from life's surprises with an Assurant Home Warranty, backed by a partner that supports you through every step of homeownership. Explore Plans.
© 2023 - 2026 ERA Franchise Systems LLC. All rights reserved. ERA Franchise Systems LLC fully supports the principles of the Fair Housing Act and the Equal Opportunity Act. ERA, ERA Real Estate powered, and their respective logos are registered service marks of ERA Franchise Systems LLC. Each office is independently owned and operated.