
420 Pennington Loop, Myrtle Beach, SC 29588
Local realty services provided by:ERA Wilder Realty
420 Pennington Loop,Myrtle Beach, SC 29588
$299,500
- 3 Beds
- 2 Baths
- 2,144 sq. ft.
- Single family
- Active
Office: cb sea coast advantage mi
MLS#:2623915
Source:SC_CCAR
Price summary
- Price:$299,500
- Price per sq. ft.:$139.69
- Monthly HOA dues:$93
About this home
Nestled in this well-maintained neighborhood, 420 Pennington Loop offers the perfect balance of charm, comfort, and convenience. Inside you will find 3 generous bedrooms and 2 full baths and utilizes the split bedroom plan. The open concept living room/dining room flows directly into the Carolina Room at the back of the house. The layout flows effortlessly, making it perfect for both everyday living and entertaining. Enjoy your morning coffee in the sun-filled Carolina Room, or on the back patio. A newer HVAC system was installed in 2018. Queens Harbor is known for its quiet streets and community feel. Best of all, you're just a short drive to the beach, allowing you to enjoy coastal living without sacrificing privacy or convenience. Queens Harbour is located just off Highway 17 Bypass and less than 10 minutes from the beach and is close to golf, shopping, dining and top-rated medical centers. Whether you're looking for a primary residence, second home, or investment opportunity, this home delivers style, location, and lifestyle. You can move in with confidence, using your own vision and creativity to make this home your own special retreat and start enjoying the best of coastal living....
Contact an agent
Home facts
- Year built:2005
- Subdivision & Development:Queens Harbour
- Listing ID #:2623915
- Added:6 day(s) ago
- Updated:October 04, 2026 at 01:16 AM
Rooms and interior
- Bedrooms:3
- Total bathrooms:2
- Full bathrooms:2
- Flooring:Carpet, Vinyl
- Bedroom Description:Split Bedrooms
- Living area:2,144 sq. ft.
Heating and cooling
- Cooling:Central Air
- Heating:Central, Electric, Forced Air
- Central air:Yes
Structure and exterior
- Year built:2005
- Building area:2,144 sq. ft.
- Lot area:0.18 Acres
- Lot Features:Outside City Limits, Rectangular
- Architectural Style:Ranch
- Construction Materials:Masonry
- Exterior Features:Patio, Sprinkler Irrigation
- Foundation Description:Slab
- Levels:1 Story
Schools
- High school:Saint James High School
- Middle school:Socastee Middle School
- Elementary school:Burgess Elementary School
Utilities
- Water:Public, Water Available
- Sewer:Sewer Available
Finances and disclosures
- Price:$299,500
- Price per sq. ft.:$139.69
Features and amenities
- Laundry features:Dryer, Washer
Parking
- Total parking spaces:6
- Parking description:Attached, Garage, Garage Door Opener, Two Car Garage
- Garage:Yes
- Garage spaces:2
 Provided courtesy of the Coastal Carolinas MLS. © 2026 of the Coastal Carolinas MLS. All rights reserved. Information is provided exclusively for consumers' personal, non-commercial use, and may not be used for any purpose other than to identify prospective properties consumers may be interested in purchasing. Data is deemed reliable but is not guaranteed accurate by the Coastal Carolinas MLS.
New listings near 420 Pennington Loop
- New
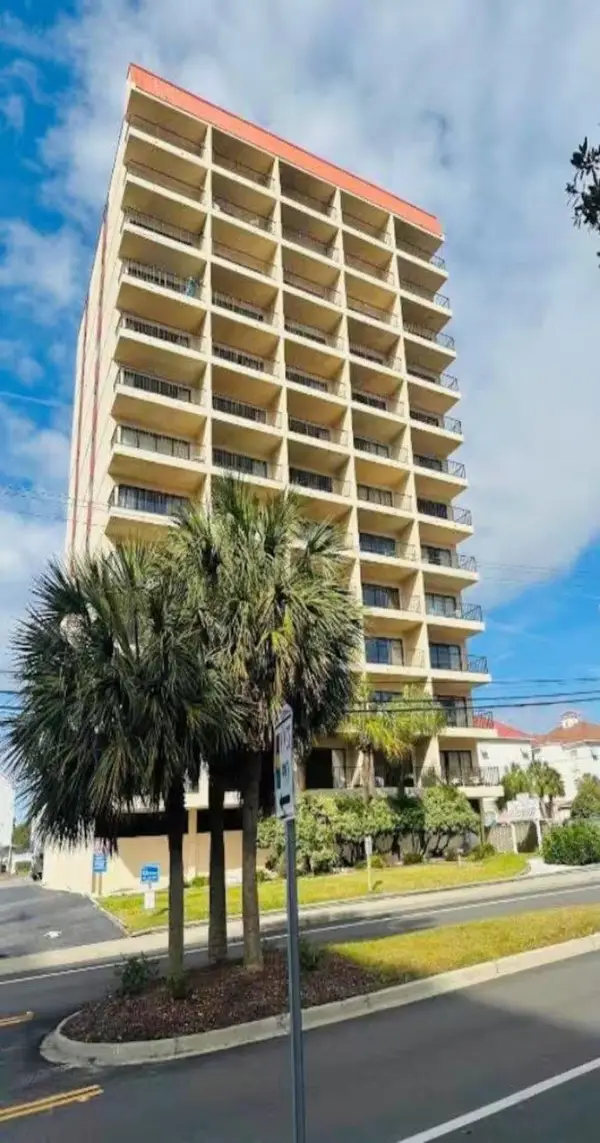 $279,900Active1 beds 2 baths690 sq. ft.
7509 Ocean Blvd. N #1205, Myrtle Beach, SC 29572
MLS# 2624456Listed by: COASTAL VIDA REAL ESTATE - New
 $413,500Active3 beds 2 baths2,450 sq. ft.
2001 Suwanee Ct., Myrtle Beach, SC 29588
MLS# 2624459Listed by: REALTY ONE GROUP DOCKSIDE - New
 $199,900Active1 beds 1 baths822 sq. ft.
172 Ella Kinley Circle #404, Myrtle Beach, SC 29588
MLS# 2624460Listed by: INNOVATE REAL ESTATE - New
 $315,000Active3 beds 2 baths1,575 sq. ft.
4625 Boxwood Dr., Myrtle Beach, SC 29588
MLS# 2624442Listed by: SLOAN REALTY GROUP - New
 $174,900Active1 beds 1 baths576 sq. ft.
200 76th Ave. N #508, Myrtle Beach, SC 29572
MLS# 2624443Listed by: CB SEA COAST ADVANTAGE CF - New
 $749,900Active4 beds 4 baths1,780 sq. ft.
404 6th Ave. N, Myrtle Beach, SC 29577
MLS# 2624450Listed by: COASTAL VIDA REAL ESTATE - New
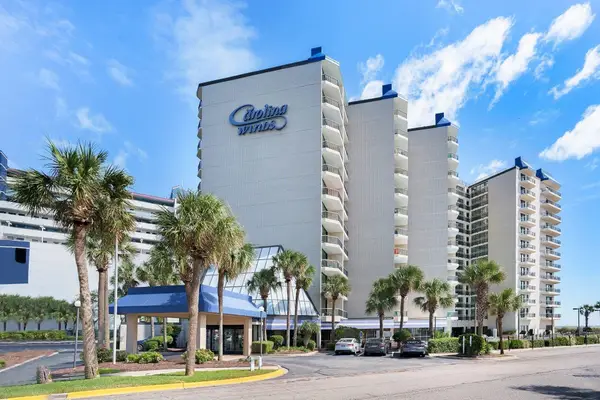 $182,900Active1 beds 1 baths576 sq. ft.
200 76th Ave. N #608, Myrtle Beach, SC 29572
MLS# 2624452Listed by: COASTAL VIDA REAL ESTATE - New
 $209,000Active1 beds 1 baths629 sq. ft.
7500 N Ocean Blvd. #6120, Myrtle Beach, SC 29572
MLS# 2624455Listed by: COASTAL VIDA REAL ESTATE - New
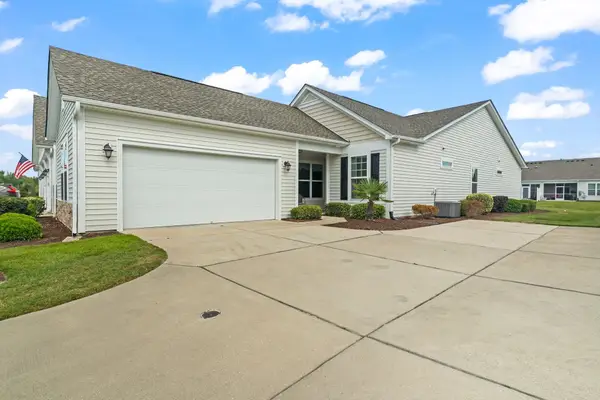 $289,900Active3 beds 2 baths2,000 sq. ft.
1578 Palmina Loop #D, Myrtle Beach, SC 29588
MLS# 2624433Listed by: OASIS REALTY COLLECTIVE - New
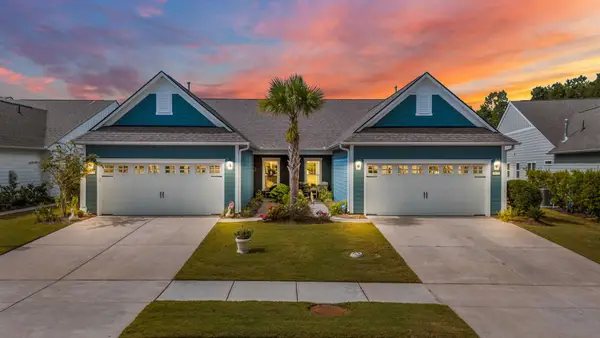 $479,900Active2 beds 2 baths2,000 sq. ft.
5973 Tramonto St., Myrtle Beach, SC 29572
MLS# 2624439Listed by: SERHANT


Protect your home and budget from life's surprises with an Assurant Home Warranty, backed by a partner that supports you through every step of homeownership. Explore Plans.
© 2023 - 2026 ERA Franchise Systems LLC. All rights reserved. ERA Franchise Systems LLC fully supports the principles of the Fair Housing Act and the Equal Opportunity Act. ERA, ERA Real Estate powered, and their respective logos are registered service marks of ERA Franchise Systems LLC. Each office is independently owned and operated.