
513 Affinity Dr., Myrtle Beach, SC 29588
Local realty services provided by:ERA Real Estate Modo
Office: realty one group docksidenorth
MLS#:2618418
Source:SC_CCAR
Price summary
- Price:$379,900
- Price per sq. ft.:$166.11
- Monthly HOA dues:$79
About this home
Welcome to 513 Affinity Drive, where comfort, style, and waterfront living come together in one beautifully maintained home. Perfectly positioned on a peaceful lakefront lot, this 4-bedroom, 2-bath residence offers approximately 1,783 heated square feet and an inviting open-concept design that's ideal for everyday living and entertaining. Step inside to discover a bright and spacious floor plan featuring luxury vinyl plank flooring throughout the main living areas, abundant natural light, and a split-bedroom layout that provides both comfort and privacy. The kitchen serves as the heart of the home with granite countertops, stainless steel appliances, ample cabinetry, a large island with breakfast bar, and a walk-in pantry. The private primary suite offers a relaxing retreat with tranquil lake views, a spacious walk-in closet, and an en-suite bath featuring dual vanities and a walk-in shower. Three additional bedrooms provide plenty of space for family, guests, a home office, or hobby room, while the second full bathroom is conveniently located for everyday use. One of the home's most impressive features is the screened porch overlooking the picturesque community lake, creating the perfect place to enjoy your morning coffee or unwind in the evenings. Step outside to the expansive backyard where you'll find a custom fire pit—an ideal setting for gathering with family and friends while taking in the peaceful water views and fountain. Additional highlights include a dedicated laundry room, a two-car garage with a remote-operated garage screen, beautifully maintained landscaping, and a spacious backyard with plenty of room for outdoor enjoyment. Located in the desirable Harmony at St. James community, this home offers convenient access to Highway 707, Highway 31, Murrells Inlet MarshWalk, Surfside Beach, shopping, dining, golf, and all the attractions of the Grand Strand. If you've been searching for a move-in-ready lakefront home with exceptional outdoor living space, 513 Affinity Drive is one you won't want to miss. Schedule your private showing today!...
Contact an agent
Home facts
- Year built:2017
- Subdivision & Development:Harmony @ St. James
- Listing ID #:2618418
- Added:66 day(s) ago
- Updated:September 28, 2026 at 02:27 PM
Rooms and interior
- Bedrooms:4
- Total bathrooms:2
- Full bathrooms:2
- Flooring:Carpet, Luxury Vinyl Plank, Tile
- Kitchen Description:Dishwasher, Disposal, Kitchen Island, Microwave, Range, Refrigerator
- Bedroom Description:Split Bedrooms
- Living area:2,287 sq. ft.
Heating and cooling
- Cooling:Central Air
- Heating:Central, Electric
- Central air:Yes
Structure and exterior
- Year built:2017
- Building area:2,287 sq. ft.
- Lot area:0.17 Acres
- Lot Features:Outside City Limits, Rectangular
- Architectural Style:Ranch
- Construction Materials:Vinyl Siding
- Exterior Features:Porch, Rear Porch, Screened
- Foundation Description:Slab
- Levels:1 Story
Schools
- High school:Saint James High School
- Middle school:Saint James Middle School
- Elementary school:Saint James Elementary School
Finances and disclosures
- Price:$379,900
- Price per sq. ft.:$166.11
Features and amenities
- Laundry features:Washer Hookup
Parking
- Total parking spaces:4
- Parking description:Attached, Garage, Garage Door Opener, Two Car Garage
- Garage:Yes
- Garage spaces:2
 Provided courtesy of the Coastal Carolinas MLS. © 2026 of the Coastal Carolinas MLS. All rights reserved. Information is provided exclusively for consumers' personal, non-commercial use, and may not be used for any purpose other than to identify prospective properties consumers may be interested in purchasing. Data is deemed reliable but is not guaranteed accurate by the Coastal Carolinas MLS.
New listings near 513 Affinity Dr.
- New
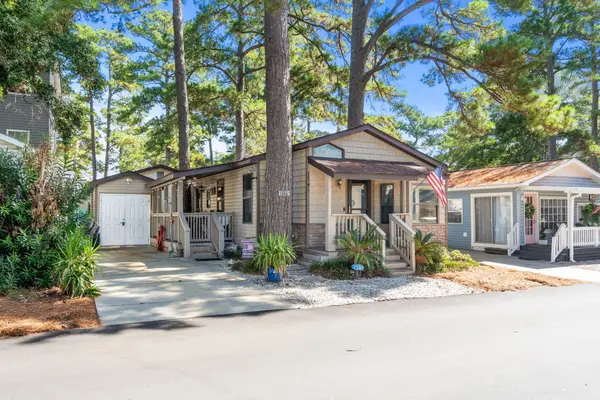 $259,900Active2 beds 2 baths950 sq. ft.
6001 - 1725 S Kings Hwy., Myrtle Beach, SC 29575
MLS# 2623805Listed by: KELLER WILLIAMS INNOVATE SOUTH - New
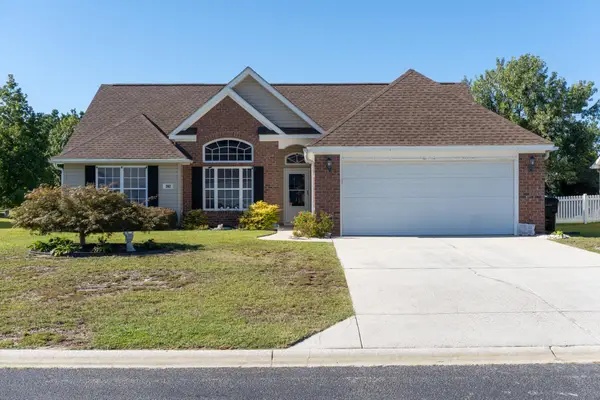 $289,900Active3 beds 2 baths1,846 sq. ft.
282 Bonnie Bridge Circle, Myrtle Beach, SC 29579
MLS# 2623808Listed by: REALTY ONE GROUP DOCKSIDE - New
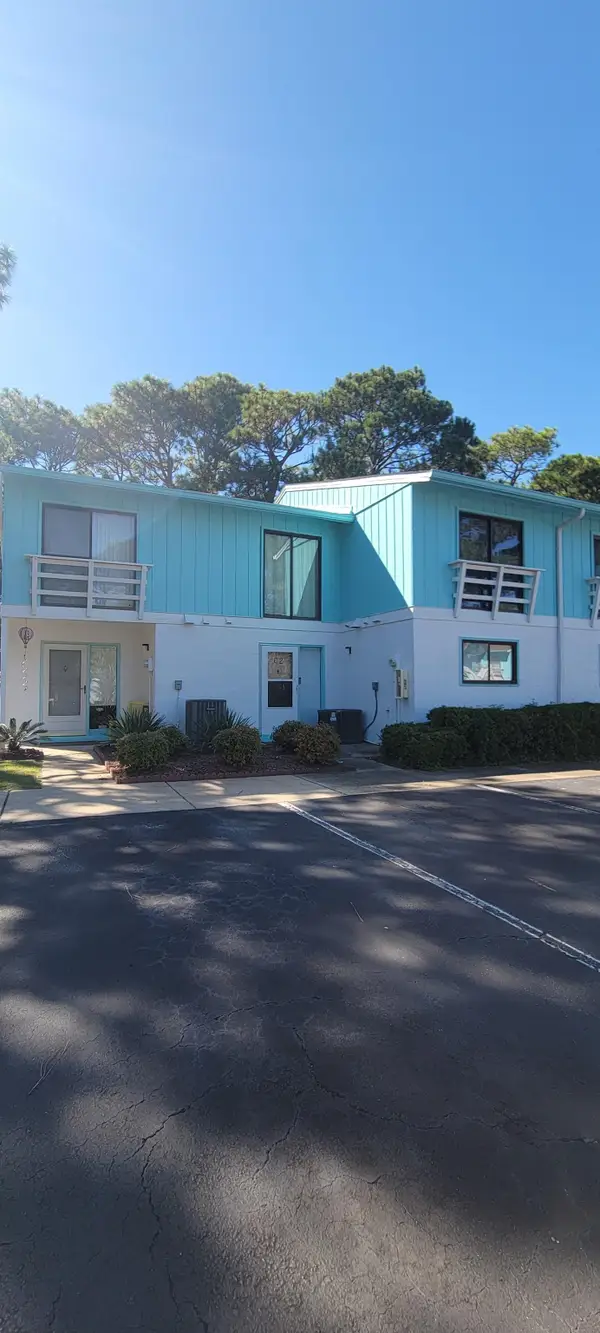 $180,000Active2 beds 2 baths1,232 sq. ft.
1849 Crooked Pine Dr. #C2, Myrtle Beach, SC 29575
MLS# 2623809Listed by: BEACH & FOREST REALTY - New
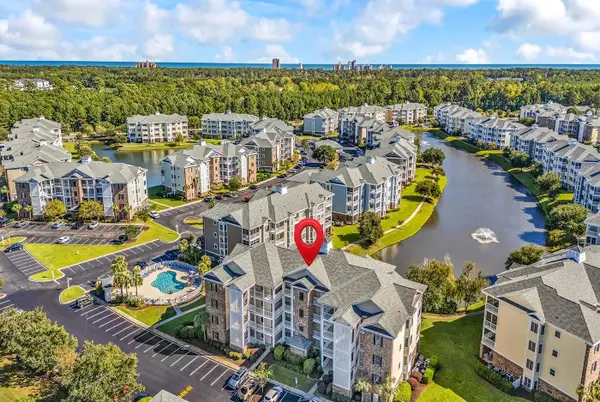 $269,900Active3 beds 2 baths1,470 sq. ft.
4861 Luster Leaf Circle #305, Myrtle Beach, SC 29577
MLS# 2623810Listed by: COLBY STOPPER GROUP EXP REALTY - New
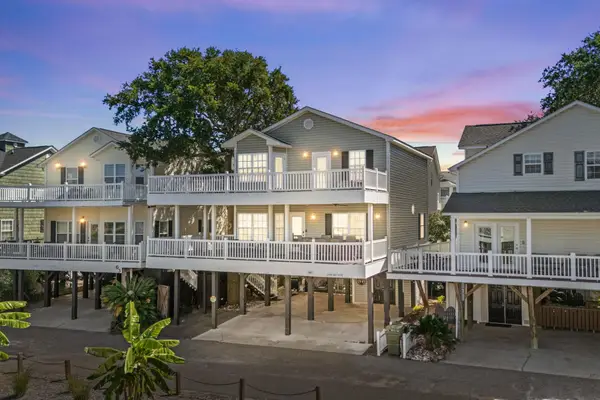 $549,000Active5 beds 3 baths1,678 sq. ft.
6001 - G-5 S Kings Hwy., Myrtle Beach, SC 29575
MLS# 2623811Listed by: OCEAN LAKES PROPERTIES - New
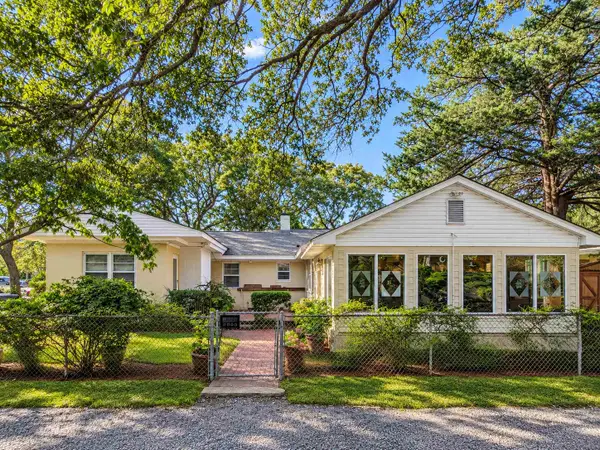 $750,000Active4 beds 3 baths3,669 sq. ft.
3500 N Kings Hwy., Myrtle Beach, SC 29577
MLS# 2623815Listed by: BHHS MYRTLE BEACH REAL ESTATE - New
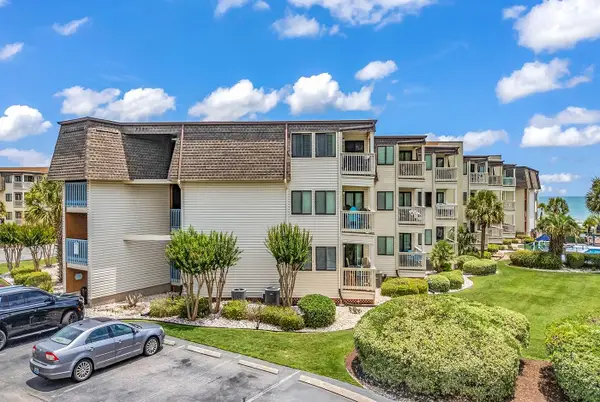 $265,000Active2 beds 2 baths950 sq. ft.
5601 N Ocean Blvd. #B 316, Myrtle Beach, SC 29577
MLS# 2623800Listed by: LPT REALTY, LLC. - New
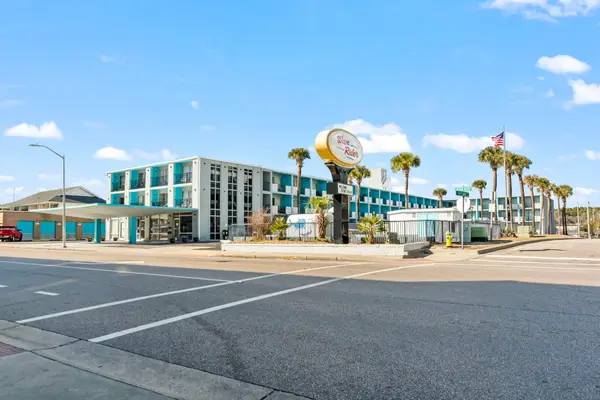 $57,000Active-- beds 1 baths400 sq. ft.
1600 S Ocean Blvd. #140, Myrtle Beach, SC 29577
MLS# 2623802Listed by: CENTURY 21 THE HARRELSON GROUP - Open Wed, 11am to 2pm
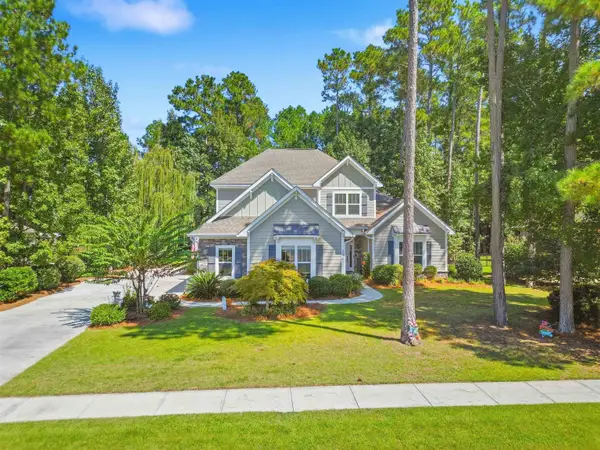 $859,900Active4 beds 4 baths4,105 sq. ft.
296 Chamberlin Rd., Myrtle Beach, SC 29588
MLS# 2622843Listed by: REALTY ONE GROUP DOCKSIDESOUTH - New
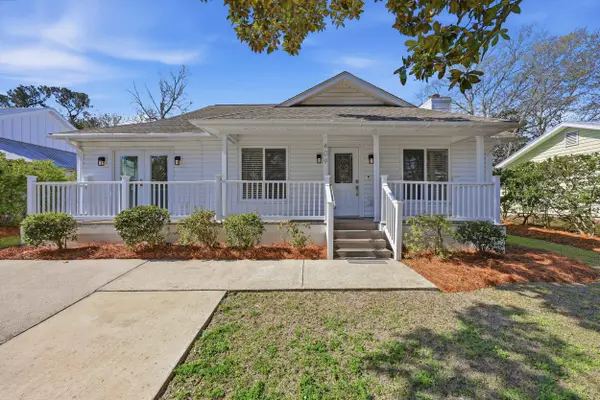 $699,900Active3 beds 2 baths1,965 sq. ft.
409 Sunset Trail, Myrtle Beach, SC 29577
MLS# 2623799Listed by: CENTURY 21 PALMS REALTY


Protect your home and budget from life's surprises with an Assurant Home Warranty, backed by a partner that supports you through every step of homeownership. Explore Plans.
© 2023 - 2026 ERA Franchise Systems LLC. All rights reserved. ERA Franchise Systems LLC fully supports the principles of the Fair Housing Act and the Equal Opportunity Act. ERA, ERA Real Estate powered, and their respective logos are registered service marks of ERA Franchise Systems LLC. Each office is independently owned and operated.