
602 Black Pearl Way, Myrtle Beach, SC 29588
Local realty services provided by:ERA Wilder Realty
602 Black Pearl Way,Myrtle Beach, SC 29588
$399,999
- 4 Beds
- 3 Baths
- 2,480 sq. ft.
- Single family
- Active
Office: realty one group docksidesouth
MLS#:2617034
Source:SC_CCAR
Price summary
- Price:$399,999
- Price per sq. ft.:$161.29
- Monthly HOA dues:$66
About this home
Welcome to this 4 bedroom, 2.5 bath home on a corner lot in the Oyster Bluff community. The fenced backyard features a black iron fence, an in ground salt water pool, a patio with plenty of room for outdoor seating, and a covered back porch.The covered front porch adds to the home's inviting curb appeal. Inside, the open floor plan has great natural light. The kitchen features a walk in pantry and opens to the living and dining areas, making it ideal for everyday living and entertaining. The first floor also includes a convenient half bath and an oversized storage closet. The primary suite offers a spacious bedroom, a large bathroom with a walk in shower, and linen closet. Three additional bedrooms enhance the home's floor plan. This home provides convenient access to Highway 31, Coastal Carolina University, Myrtle Beach International Airport, golf courses, shopping, restaurants, entertainment, and the beaches of the Grand Strand. This home combines functional living spaces, outdoor enjoyment, and a convenient location....
Contact an agent
Home facts
- Year built:2021
- Listing ID #:2617034
- Added:1 day(s) ago
- Updated:July 07, 2026 at 07:45 PM
Rooms and interior
- Bedrooms:4
- Total bathrooms:3
- Full bathrooms:2
- Half bathrooms:1
- Flooring:Carpet, Laminate, Tile
- Kitchen Description:Dishwasher, Disposal, Kitchen Island, Microwave, Range, Refrigerator
- Living area:2,480 sq. ft.
Heating and cooling
- Cooling:Central Air
- Heating:Central, Gas
- Central air:Yes
Structure and exterior
- Year built:2021
- Building area:2,480 sq. ft.
- Lot area:0.18 Acres
- Lot Features:Corner Lot, Outside City Limits, Rectangular
- Architectural Style:Traditional
- Construction Materials:Vinyl Siding
- Exterior Features:Fence, Front Porch, Patio, Porch, Rear Porch
- Foundation Description:Slab
- Levels:2 Story
Schools
- High school:Saint James High School
- Middle school:Saint James Middle School
- Elementary school:Burgess Elementary School
Utilities
- Water:Public, Water Available
- Sewer:Sewer Available
Finances and disclosures
- Price:$399,999
- Price per sq. ft.:$161.29
Features and amenities
- Laundry features:Washer Hookup
- Amenities:Attic
- Pool features:Outdoor Pool, Private Pool
Parking
- Total parking spaces:4
- Parking description:Attached, Garage, Garage Door Opener, Two Car Garage
- Garage:Yes
- Garage spaces:2
 Provided courtesy of the Coastal Carolinas MLS. © 2026 of the Coastal Carolinas MLS. All rights reserved. Information is provided exclusively for consumers' personal, non-commercial use, and may not be used for any purpose other than to identify prospective properties consumers may be interested in purchasing. Data is deemed reliable but is not guaranteed accurate by the Coastal Carolinas MLS.
New listings near 602 Black Pearl Way
- New
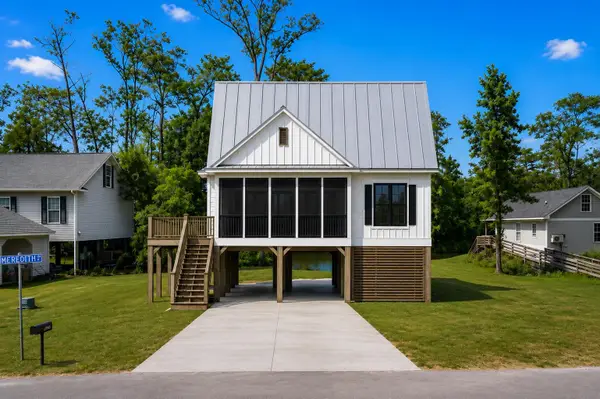 $925,000Active3 beds 3 baths2,799 sq. ft.
104 Meredith Ct., Myrtle Beach, SC 29588
MLS# 2617055Listed by: KELLER WILLIAMS THE FORTURRO GROUP - New
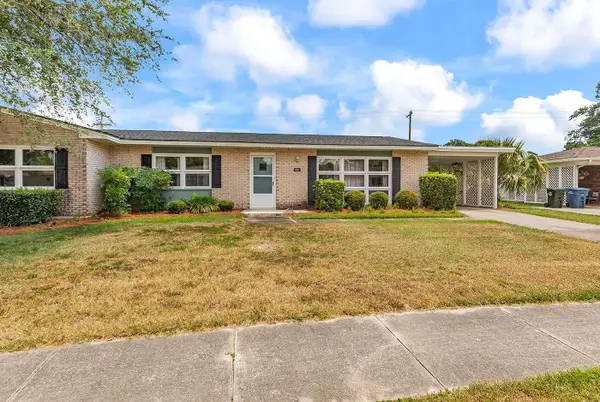 $189,900Active2 beds 1 baths1,280 sq. ft.
680 Pelican Ave. #680, Myrtle Beach, SC 29577
MLS# 2617057Listed by: EXP REALTY LLC - New
 $649,000Active4 beds 5 baths3,100 sq. ft.
3384 Pampas Dr., Myrtle Beach, SC 29577
MLS# 2617064Listed by: CENTURY 21 BOLING & ASSOCIATES - New
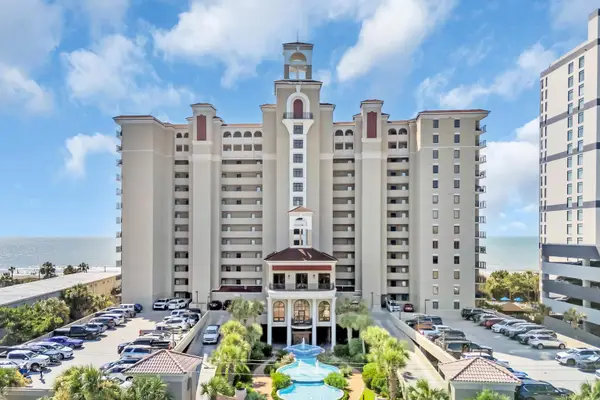 $1,175,000Active4 beds 3 baths2,425 sq. ft.
5310 N Ocean Blvd. #301, Myrtle Beach, SC 29577
MLS# 2617045Listed by: RE/MAX EXECUTIVE - GRANDE DUNES - New
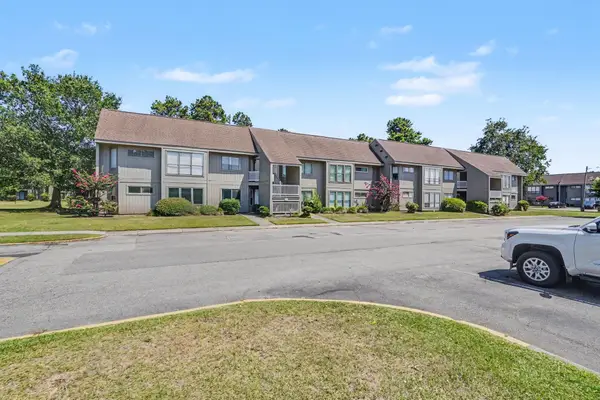 $122,500Active3 beds 2 baths1,235 sq. ft.
2000 Greens Blvd. #27A, Myrtle Beach, SC 29577
MLS# 2617049Listed by: CENTURY 21 THE HARRELSON GROUP - New
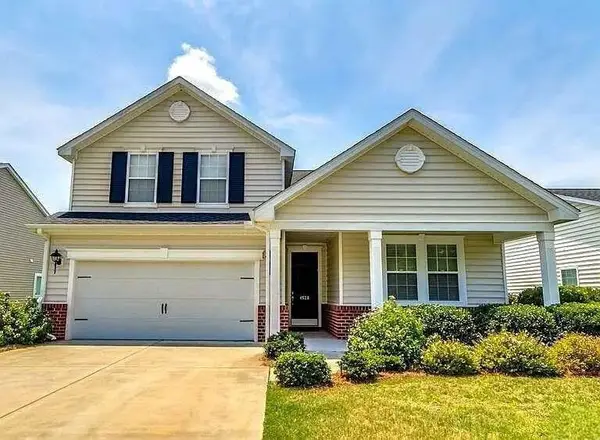 $419,000Active4 beds 3 baths2,600 sq. ft.
4528 Marshwood Dr., Myrtle Beach, SC 29579
MLS# 2617053Listed by: CHOSEN REALTY LLC - New
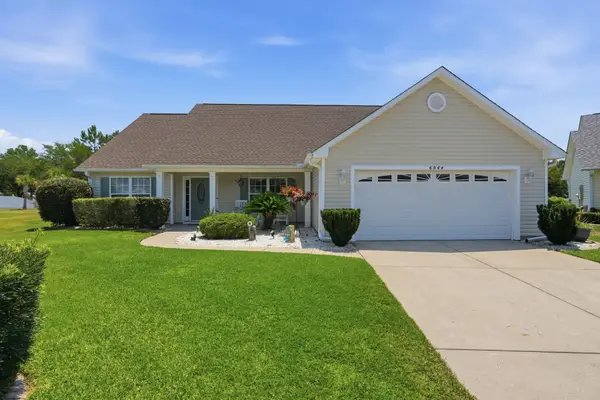 $359,900Active3 beds 2 baths2,482 sq. ft.
6044 Quinn Rd., Myrtle Beach, SC 29579
MLS# 2617032Listed by: CENTURY 21 THE HARRELSON GROUP - New
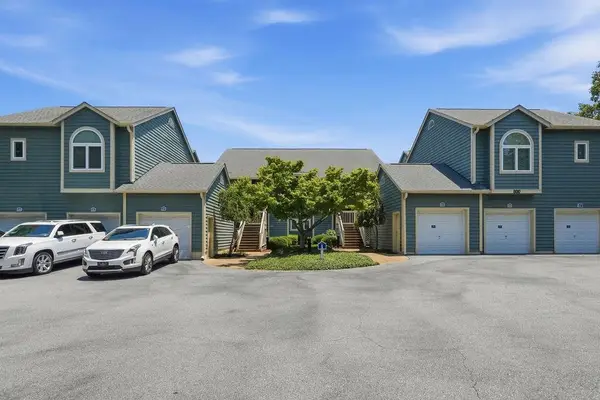 $375,000Active2 beds 2 baths1,220 sq. ft.
800 Castleford Circle #1-C, Myrtle Beach, SC 29572
MLS# 2617037Listed by: CENTURY 21 THE HARRELSON GROUP - New
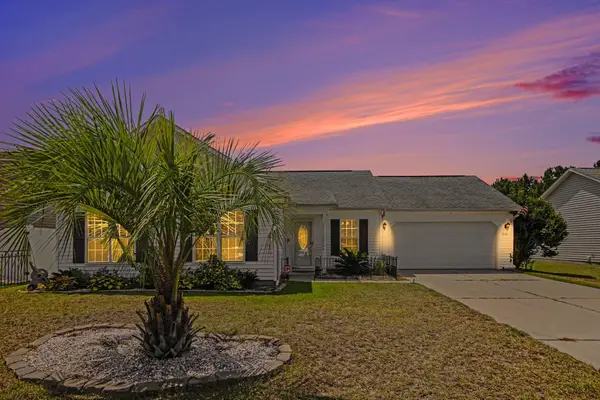 $285,000Active3 beds 2 baths1,275 sq. ft.
665 W Perry Rd., Myrtle Beach, SC 29579
MLS# 2617042Listed by: CENTURY 21 THE HARRELSON GROUP


Protect your home and budget from life's surprises with an Assurant Home Warranty, backed by a partner that supports you through every step of homeownership. Explore Plans.
© 2023 - 2026 ERA Franchise Systems LLC. All rights reserved. ERA Franchise Systems LLC fully supports the principles of the Fair Housing Act and the Equal Opportunity Act. ERA, ERA Real Estate powered, and their respective logos are registered service marks of ERA Franchise Systems LLC. Each office is independently owned and operated.