
1006 Fairway Farm Road, New Ellenton, SC 29809
Local realty services provided by:ERA Strother Real Estate
1006 Fairway Farm Road,New Ellenton, SC 29809
$1,000,000
- 6 Beds
- 5 Baths
- 3,488 sq. ft.
- Single family
- Active
Listed by: amanda frye
Office: exp realty, llc.
MLS#:100611547
Source:NC_CCAR
Price summary
- Price:$1,000,000
- Price per sq. ft.:$286.7
About this home
THREE HOMES | THREE PARCELS | 10 ACRES | EQUESTRIAN ESTATE Welcome to one of Aiken's most unique properties, located just outside the city limits and approximately five minutes from Savannah River Site (SRS). Set on 10 beautiful acres, this one-of-a-kind estate features three separate homes on three individual parcels, offering exceptional opportunities for multigenerational living, extended family, or those seeking a private country retreat. 1006 FAIRWAY FARM ROAD - PRIMARY RESIDENCE Offering 2 bedrooms and 2 bathrooms and 1,632 sq ft, this inviting residence features a combination of brick and siding exterior, tile and carpet flooring, and a metal roof. A two-car carport provides covered parking, while a separate workshop offers valuable space for hobbies, storage, or projects. 1010 FAIRWAY FARM ROAD - SECONDARY RESIDENCE This charming 3-bedroom, 2-bathroom home offers 1,196 sq ft and features luxury vinyl plank flooring throughout, a metal roof, and a detached two-car carport. 1008 FAIRWAY FARM ROAD - COTTAGE This cozy 660 sq ft cottage offers 1 bedroom and 1 bathroom. Complete with luxury vinyl plank flooring and a metal roof, this additional residence provides a wonderful option for guests, family, a farmhand or passive income.The property is complemented by an impressive collection of equestrian amenities, including a four-stall barn with a 10x10 feed room and a 10x10 tack room, a 60-foot round pen, and a two-stall run-in shed and several pastures. An additional RV pad adds even more versatility to the property. From the multiple residences to the equestrian amenities and beautiful acreage, this estate offers a lifestyle and opportunity that is truly hard to find. Schedule your private showing today! **Square footage is combined between THREE residences, same with bedrooms & bathrooms**...
Contact an agent
Home facts
- Year built:1971
- Subdivision & Development:Not In Subdivision
- Listing ID #:100611547
- Added:1 day(s) ago
- Updated:October 28, 2026 at 11:13 AM
Rooms and interior
- Bedrooms:6
- Total bathrooms:5
- Full bathrooms:5
- Rooms Total:6
- Living area:3,488 sq. ft.
Heating and cooling
- Cooling:Central Air
- Heating:Electric, Heat Pump, Heating
- Central air:Yes
Structure and exterior
- Roof:Wood
- Year built:1971
- Building area:3,488 sq. ft.
- Lot area:10.2 Acres
- Construction Materials:Block, Cedar
- Exterior Features:Covered
- Foundation Description:Block
- Levels:2 Story
Schools
- High school:Silver Bluff
- Middle school:New Ellenton
- Elementary school:Greendale Elementary
Finances and disclosures
- Price:$1,000,000
- Price per sq. ft.:$286.7
Parking
- Total parking spaces:6
- Garage:Yes
- Garage spaces:6

New listings near 1006 Fairway Farm Road
- New
 $299,900Active4 beds 3 baths2,112 sq. ft.
3210 Heartwood Pass, Aiken, SC 29803
MLS# 226251Listed by: MEYBOHM REAL ESTATE - NORTH AU  $139,000Active2 beds 1 baths904 sq. ft.
108 Henry Street, New Ellenton, SC 29809
MLS# 100609413Listed by: WISTERIA PROPERTIES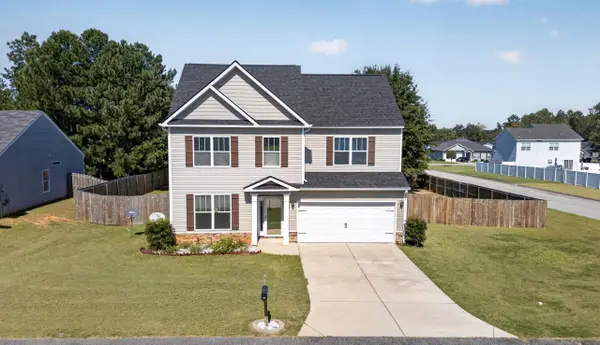 $293,000Active3 beds 3 baths1,893 sq. ft.
568 Brewer Drive, Aiken, SC 29803
MLS# 225955Listed by: REAL BROKER LLC/AIKEN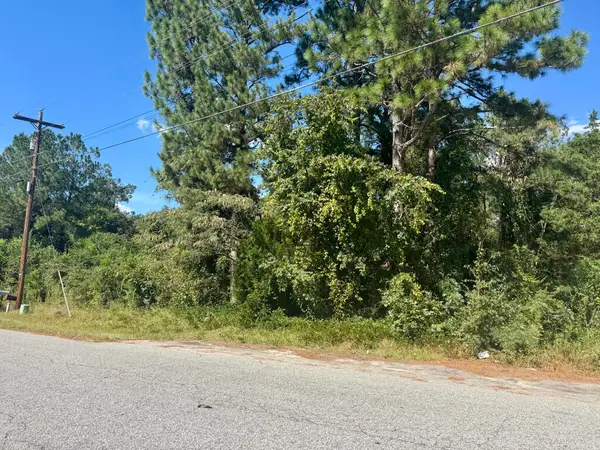 $8,000Active0.3 Acres
00 S Boundary Avenue, New Ellenton, SC 29809
MLS# 225899Listed by: STARNES REALTY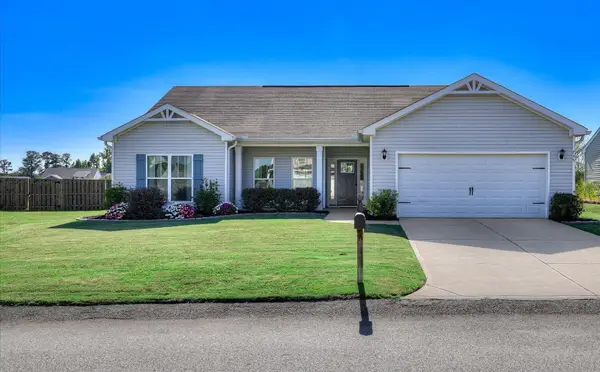 $284,900Active4 beds 2 baths1,860 sq. ft.
735 Viburnum Court Sw, Aiken, SC 29803
MLS# 225845Listed by: MEYBOHM REAL ESTATE - AIKEN $599,900Active3 beds 2 baths2,397 sq. ft.
822 Woodland Drive, New Ellenton, SC 29809
MLS# 100605931Listed by: SOUTHEASTERN RESIDENTIAL, LLC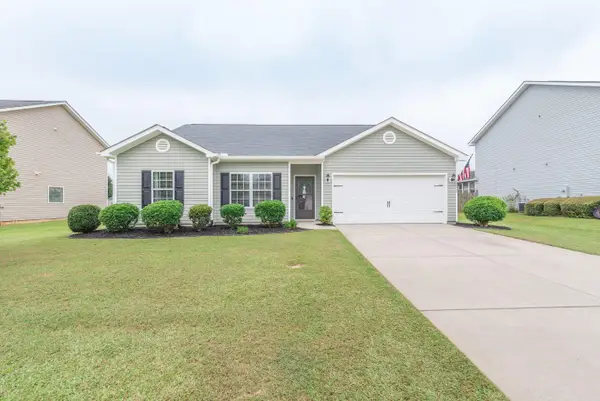 $255,000Active3 beds 2 baths1,550 sq. ft.
3022 Heartwood Pass, Aiken, SC 29803
MLS# 225738Listed by: MEYBOHM REAL ESTATE - AIKEN $279,475Active3 beds 3 baths1,939 sq. ft.
8507 Smooth Whiskey Circle, New Ellenton, SC 29809
MLS# 100603271Listed by: STANLEY MARTIN GA/SC BROKERAGE LLC $293,775Active4 beds 3 baths2,400 sq. ft.
8214 Smooth Whiskey Circle, New Ellenton, SC 29809
MLS# 100603262Listed by: STANLEY MARTIN GA/SC BROKERAGE LLC


Protect your home and budget from life's surprises with an Assurant Home Warranty, backed by a partner that supports you through every step of homeownership. Explore Plans.
© 2023 - 2026 ERA Franchise Systems LLC. All rights reserved. ERA Franchise Systems LLC fully supports the principles of the Fair Housing Act and the Equal Opportunity Act. ERA, ERA Real Estate powered, and their respective logos are registered service marks of ERA Franchise Systems LLC. Each office is independently owned and operated.