
8507 Smooth Whiskey Circle, New Ellenton, SC 29809
Local realty services provided by:ERA Sunrise Realty
Listed by: shakira pastuch
Office: sm south carolina brokerage
MLS#:225403
Source:SC_AAOR
Price summary
- Price:$279,475
- Price per sq. ft.:$144.13
- Monthly HOA dues:$25
About this home
Fridge, washer, dryer, and blinds included!
(UNDER CONSTRUCTION)
The Teagan spans 1,939 square feet across two floors, with three bedrooms, two full baths, a powder room, and a two-car garage. The main level opens into a spacious family room that flows back to the kitchen, where White cabinetry pairs with Frost White quartz countertops, stainless GE gas appliances, and an island that handles both meal prep and quick weeknight dinners. Vinyl plank flooring carries through the kitchen, dining, and living areas. A private flex room sits off the main level, and a patio extends the living space outside. Upstairs, the primary suite includes a walk-in closet and a dual-vanity bath, while two additional bedrooms and bedroom-level laundry round out the floor. Carpet runs through all bedrooms and the staircase. The kitchen island keeps prep and serving on the same surface, so getting dinner on the table stays straightforward even on the busiest evenings.
Contact an agent
Home facts
- Year built:2026
- Subdivision & Development:Whiskey Run
- Listing ID #:225403
- Added:1 day(s) ago
- Updated:September 06, 2026 at 09:58 PM
Rooms and interior
- Bedrooms:3
- Total bathrooms:3
- Full bathrooms:2
- Half bathrooms:1
- Rooms Total:4
- Flooring:Carpet
- Kitchen Description:Dishwasher, Disposal, Kitchen Island, Microwave, Range, Refrigerator, Self Cleaning Oven
- Living area:1,939 sq. ft.
Heating and cooling
- Cooling:Central Air, Electric
- Heating:Forced Air, Natural Gas
- Central air:Yes
Structure and exterior
- Year built:2026
- Building area:1,939 sq. ft.
- Lot area:0.19 Acres
- Lot Features:Sprinklers In Front, Sprinklers In Rear
- Architectural Style:Traditional
- Construction Materials:Drywall, Stone, Vinyl Siding
- Exterior Features:Patio
- Foundation Description:Slab
Schools
- High school:Silver Bluff
- Middle school:New Ellenton
- Elementary school:Greendale
Utilities
- Water:Public
- Sewer:Public Sewer
Finances and disclosures
- Price:$279,475
- Price per sq. ft.:$144.13
Features and amenities
- Laundry features:Dryer, Washer
- Amenities:Cable Available, Walk-In Closet(s)
Parking
- Garage:Yes
- Garage spaces:2
New listings near 8507 Smooth Whiskey Circle
- New
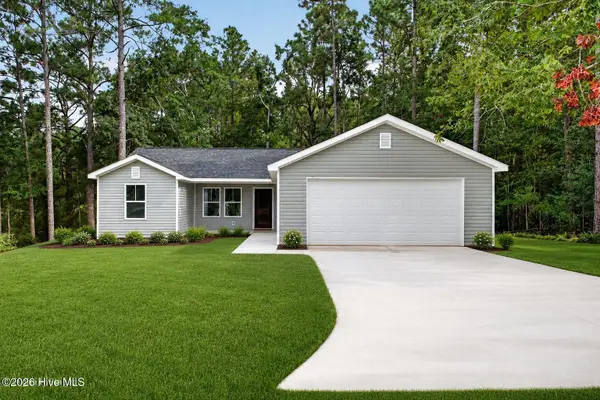 $254,900Active3 beds 2 baths1,255 sq. ft.
313 Fairway Drive, New Ellenton, SC 29809
MLS# 100601824Listed by: REAL BROKER - SC - New
 $20,000Active-- beds -- baths
402 Long Street, New Ellenton, SC 29809
MLS# 225346Listed by: WOODWARD & ASSOCIATES - New
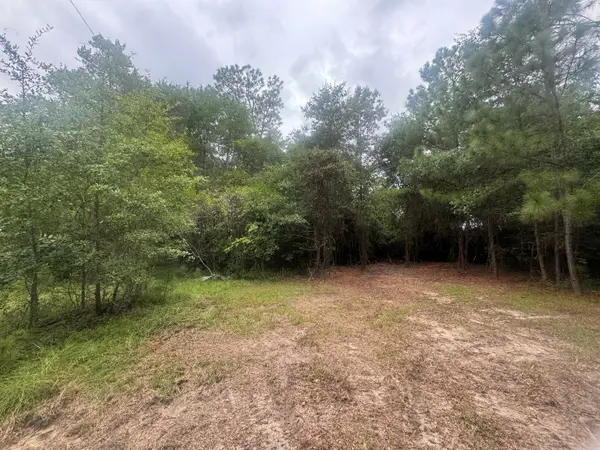 $40,000Active0.6 Acres
400 Long Street Se, New Ellenton, SC 29809
MLS# 225343Listed by: WOODWARD & ASSOCIATES - New
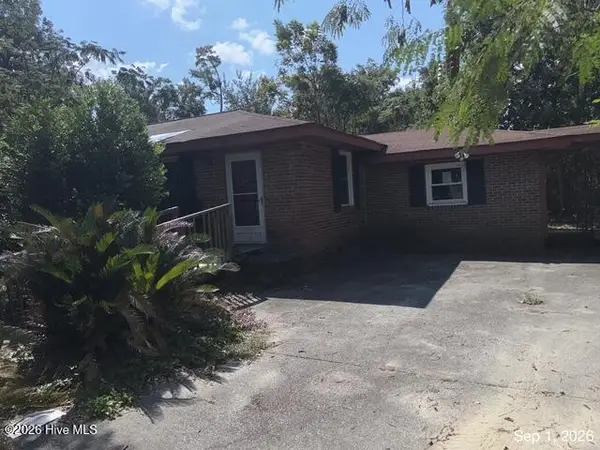 $99,900Active3 beds 3 baths1,635 sq. ft.
309 Ellenton Avenue, New Ellenton, SC 29803
MLS# 100600217Listed by: AUBEN REALTY, LLC - New
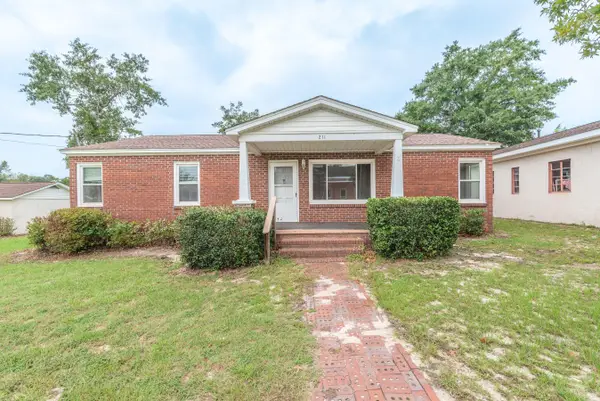 $185,000Active3 beds 2 baths1,536 sq. ft.
211 Pine Street Nw, New Ellenton, SC 29809
MLS# 225237Listed by: UNITED REAL ESTATE, AIKEN 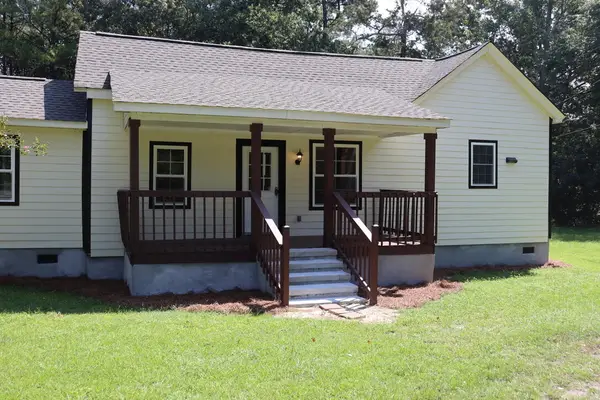 $230,000Active3 beds 2 baths1,201 sq. ft.
627 S Main Street S, New Ellenton, SC 29809
MLS# 225156Listed by: STARNES REALTY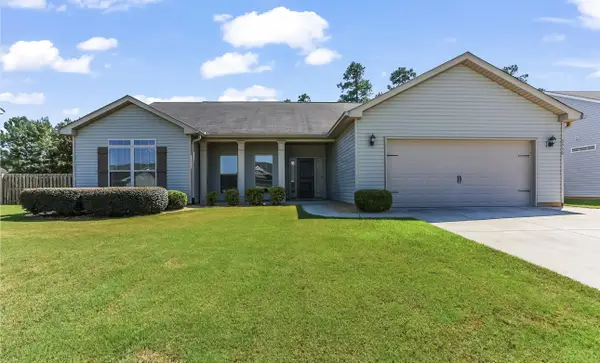 $285,000Active4 beds 2 baths1,901 sq. ft.
3530 Heartwood Pass, Aiken, SC 29803
MLS# 225157Listed by: KELLER WILLIAMS REALTY AIKEN PARTNERS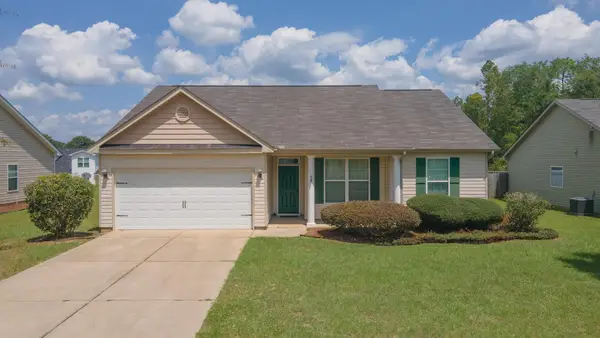 $252,000Active3 beds 2 baths1,662 sq. ft.
3025 Heartwood Pass, Aiken, SC 29803
MLS# 225085Listed by: REAL BROKER LLC/AIKEN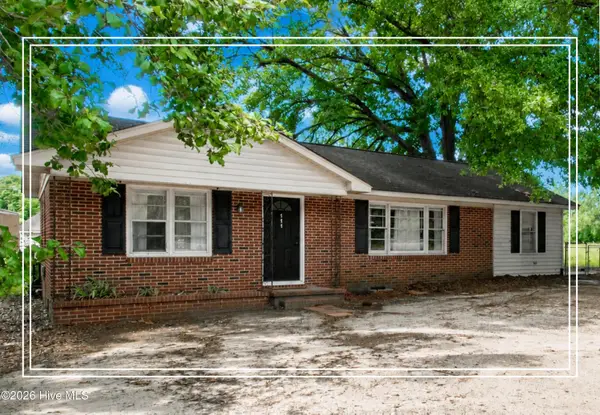 $169,900Active3 beds 2 baths1,175 sq. ft.
111 Carroll Avenue Nw, New Ellenton, SC 29809
MLS# 100596131Listed by: SHANNON ROLLINGS REAL ESTATE


Protect your home and budget from life's surprises with an Assurant Home Warranty, backed by a partner that supports you through every step of homeownership. Explore Plans.
© 2023 - 2026 ERA Franchise Systems LLC. All rights reserved. ERA Franchise Systems LLC fully supports the principles of the Fair Housing Act and the Equal Opportunity Act. ERA, ERA Real Estate powered, and their respective logos are registered service marks of ERA Franchise Systems LLC. Each office is independently owned and operated.