
8050 Smooth Whiskey Circle, New Ellenton, SC 29809
Local realty services provided by:ERA Wilder Realty
8050 Smooth Whiskey Circle,New Ellenton, SC 29809
$249,900
- 3 Beds
- 3 Baths
- 1,766 sq. ft.
- Single family
- Pending
Listed by: casey williams*
Office: stanley martin ga/sc brokerage llc.
MLS#:100588379
Source:NC_CCAR
Price summary
- Price:$249,900
- Price per sq. ft.:$141.51
About this home
New Pricing w/ up to $5,000 in CC.
Welcome to the Hidden Creek ll C floorplan, with 3 bedrooms, 2.5 bathrooms, and a two-car garage. This home features two main level music port Bluetooth speakers, a fireplace, LVP flooring on the main level along with laundry and baths on the second, stainless steel refrigerator, and much more! We offer many GreenSmart features to make your home more energy-efficient which in turn will save you money on your energy costs. Conveniently located off of Whiskey Road, Whiskey Run is a short commute to major employers such as SRS, Bridgestone, AGY, and an easy commute to Augusta GA. Lot 4. Stock photography, colors, and options may vary.
Contact an agent
Home facts
- Year built:2025
- Subdivision & Development:Whiskey Run
- Listing ID #:100588379
- Added:56 day(s) ago
- Updated:September 07, 2026 at 08:07 AM
Rooms and interior
- Bedrooms:3
- Total bathrooms:3
- Full bathrooms:2
- Half bathrooms:1
- Rooms Total:4
- Flooring:Carpet
- Bathrooms Description:Walk-in Shower
- Kitchen Description:Dishwasher, Disposal, Kitchen Island, Pantry, Refrigerator, Self Cleaning Oven
- Bedroom Description:Walk-In Closet(s)
- Living area:1,766 sq. ft.
Heating and cooling
- Cooling:Central Air
- Heating:Fireplace(s), Forced Air, Heating, Natural Gas
- Central air:Yes
Structure and exterior
- Roof:Shingle
- Year built:2025
- Building area:1,766 sq. ft.
- Lot area:0.18 Acres
- Construction Materials:Concrete, Vinyl Siding
- Exterior Features:Patio
- Foundation Description:Slab
Schools
- High school:Silver Bluff
- Middle school:New Ellenton
- Elementary school:Greendale Elementary
Finances and disclosures
- Price:$249,900
- Price per sq. ft.:$141.51
Features and amenities
- Appliances:Dishwasher, Disposal, Dryer, Refrigerator, Self Cleaning Oven, Washer
- Laundry features:Dryer, Laundry Room, Washer, Washer Hookup
- Amenities:Blinds/Shades, Ceiling Fan(s), Walk-In Closet(s)
Parking
- Total parking spaces:2
- Parking description:Attached, Attached Garage, Garage, Garage Door Opener
- Garage:Yes
- Garage spaces:2

New listings near 8050 Smooth Whiskey Circle
- New
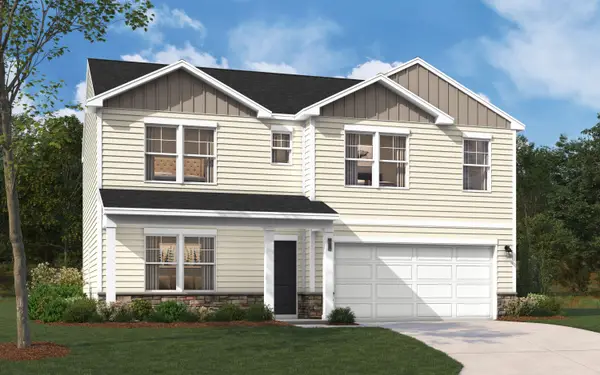 $279,475Active3 beds 3 baths1,939 sq. ft.
8507 Smooth Whiskey Circle, New Ellenton, SC 29809
MLS# 225403Listed by: SM SOUTH CAROLINA BROKERAGE - New
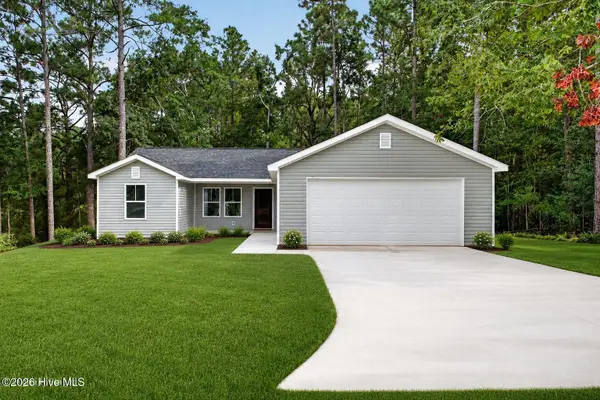 $254,900Active3 beds 2 baths1,255 sq. ft.
313 Fairway Drive, New Ellenton, SC 29809
MLS# 100601824Listed by: REAL BROKER - SC - New
 $20,000Active-- beds -- baths
402 Long Street, New Ellenton, SC 29809
MLS# 225346Listed by: WOODWARD & ASSOCIATES - New
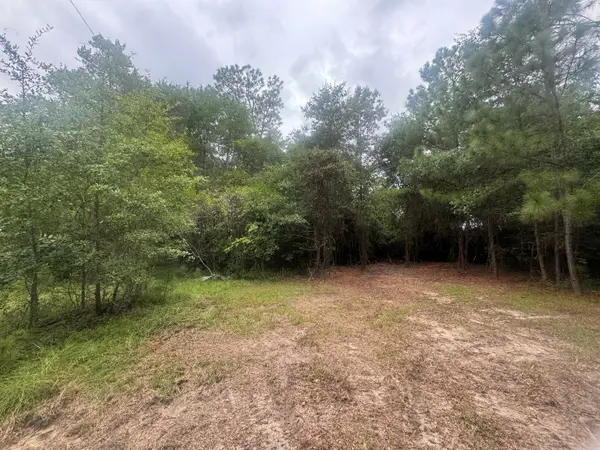 $40,000Active0.6 Acres
400 Long Street Se, New Ellenton, SC 29809
MLS# 225343Listed by: WOODWARD & ASSOCIATES - New
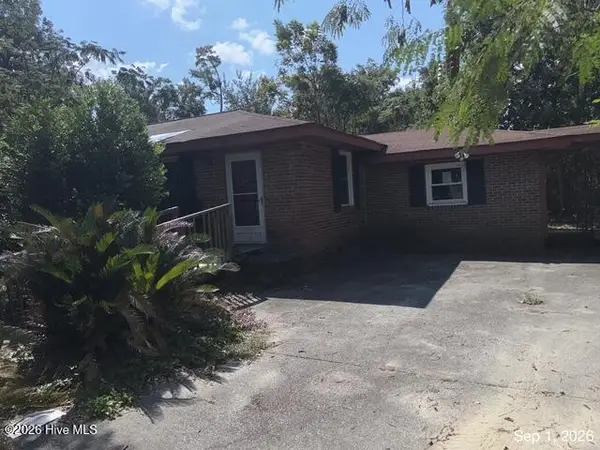 $99,900Active3 beds 3 baths1,635 sq. ft.
309 Ellenton Avenue, New Ellenton, SC 29803
MLS# 100600217Listed by: AUBEN REALTY, LLC - New
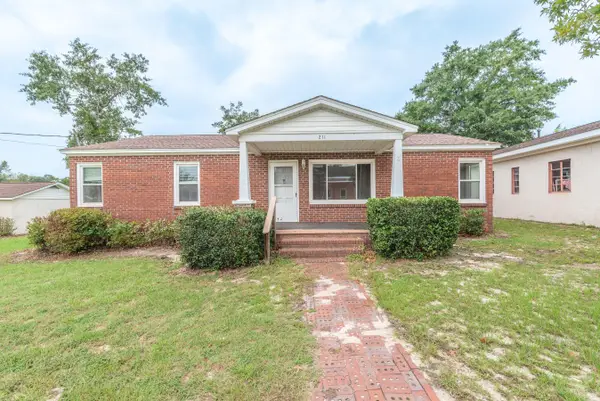 $185,000Active3 beds 2 baths1,536 sq. ft.
211 Pine Street Nw, New Ellenton, SC 29809
MLS# 225237Listed by: UNITED REAL ESTATE, AIKEN 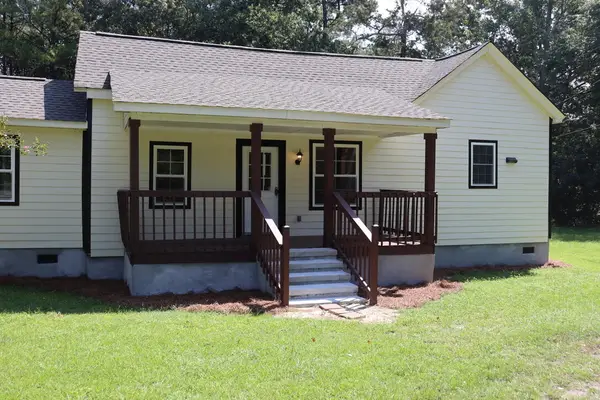 $230,000Active3 beds 2 baths1,201 sq. ft.
627 S Main Street S, New Ellenton, SC 29809
MLS# 225156Listed by: STARNES REALTY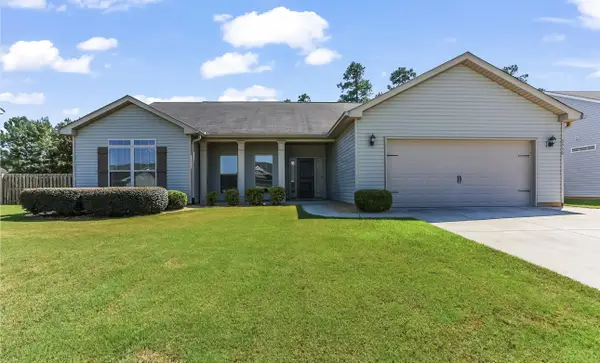 $285,000Active4 beds 2 baths1,901 sq. ft.
3530 Heartwood Pass, Aiken, SC 29803
MLS# 225157Listed by: KELLER WILLIAMS REALTY AIKEN PARTNERS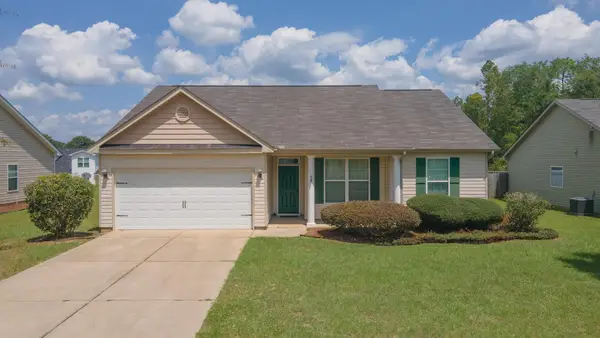 $252,000Active3 beds 2 baths1,662 sq. ft.
3025 Heartwood Pass, Aiken, SC 29803
MLS# 225085Listed by: REAL BROKER LLC/AIKEN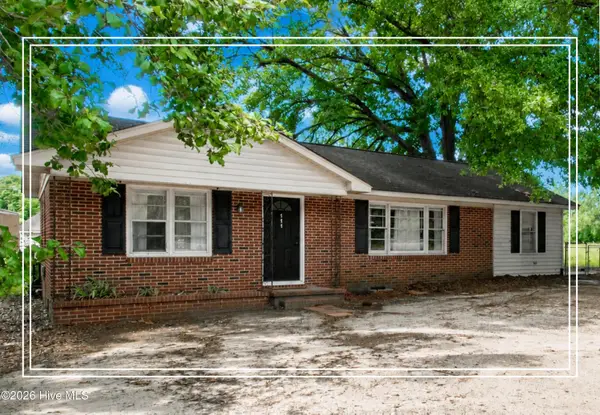 $169,900Active3 beds 2 baths1,175 sq. ft.
111 Carroll Avenue Nw, New Ellenton, SC 29809
MLS# 100596131Listed by: SHANNON ROLLINGS REAL ESTATE


Protect your home and budget from life's surprises with an Assurant Home Warranty, backed by a partner that supports you through every step of homeownership. Explore Plans.
© 2023 - 2026 ERA Franchise Systems LLC. All rights reserved. ERA Franchise Systems LLC fully supports the principles of the Fair Housing Act and the Equal Opportunity Act. ERA, ERA Real Estate powered, and their respective logos are registered service marks of ERA Franchise Systems LLC. Each office is independently owned and operated.