
8222 Smooth Whiskey Circle, New Ellenton, SC 29809
Local realty services provided by:ERA Wilder Realty
8222 Smooth Whiskey Circle,New Ellenton, SC 29809
$285,675
- 4 Beds
- 3 Baths
- 2,085 sq. ft.
- Single family
- Active
Upcoming open houses
- Tue, Nov 1004:00 pm - 09:00 pm
- Wed, Nov 1104:00 pm - 09:00 pm
- Sat, Nov 1404:00 pm - 09:00 pm
- Sun, Nov 1506:00 pm - 09:00 pm
- Mon, Nov 1605:00 pm - 09:00 pm
Listed by: tara kinard, shakira pastuch
Office: sm south carolina brokerage
MLS#:225531
Source:SC_AAOR
Price summary
- Price:$285,675
- Price per sq. ft.:$137.01
- Monthly HOA dues:$25
About this home
Rates as low as 5.75% on FHA, USDA, and VA loans with up to 12,000 towards closing costs with use of First Heritage Mortgage!! Also, 2,000 Heroes Discount Available for qualified buyers (Active and Retired Military, First Responders and Teachers).
Nestled in the vibrant community of Essence at Whiskey Run, The Frazier is a stunning multi-level single-family home that perfectly embodies modern living. With a spacious layout of approximately 2,085 square feet, this residence is designed to accommodate the diverse needs of today's families. The home features four well-appointed bedrooms, including a luxurious primary suite with an ensuite bathroom and a generous walk-in closet. This thoughtful design ensures that everyone has their own space while also promoting togetherness in shared areas. Upon entering The Frazier, you are greeted by a two-car garage that conveniently connects to a half bath, making it easy to transition from outdoor activities to indoor comfort. The heart of the home is the open-concept main living area, where the kitchen flows effortlessly into the dining and family rooms. This seamless integration creates an inviting atmosphere, perfect for entertaining guests or enjoying cozy family evenings. The modern finishes throughout the home enhance its appeal, reflecting a design philosophy that prioritizes both aesthetics and functionality. Venturing upstairs, you will discover a versatile flex room that can adapt to your lifestyle--whether you envision it as a home office, playroom, or media space. Three additional bedrooms share a well-designed full bathroom, ensuring convenience for family members and guests alike....
Contact an agent
Home facts
- Year built:2026
- Subdivision & Development:Whiskey Run
- Listing ID #:225531
- Added:59 day(s) ago
- Updated:November 10, 2026 at 01:20 PM
Rooms and interior
- Bedrooms:4
- Total bathrooms:3
- Full bathrooms:2
- Half bathrooms:1
- Rooms Total:5
- Flooring:Carpet
- Kitchen Description:Dishwasher, Disposal, Kitchen Island, Microwave, Range, Self Cleaning Oven
- Living area:2,085 sq. ft.
Heating and cooling
- Cooling:Central Air, Electric
- Heating:Forced Air, Natural Gas
- Central air:Yes
Structure and exterior
- Year built:2026
- Building area:2,085 sq. ft.
- Lot area:0.15 Acres
- Lot Features:Sprinklers In Front, Sprinklers In Rear
- Architectural Style:Traditional
- Construction Materials:Stone, Vinyl Siding
- Exterior Features:Patio
- Foundation Description:Slab
Schools
- High school:Silver Bluff
- Middle school:New Ellenton
- Elementary school:Greendale
Utilities
- Water:Public
- Sewer:Public Sewer
Finances and disclosures
- Price:$285,675
- Price per sq. ft.:$137.01
Features and amenities
- Amenities:Cable Available, Walk-In Closet(s)
Parking
- Garage:Yes
- Garage spaces:2
New listings near 8222 Smooth Whiskey Circle
- New
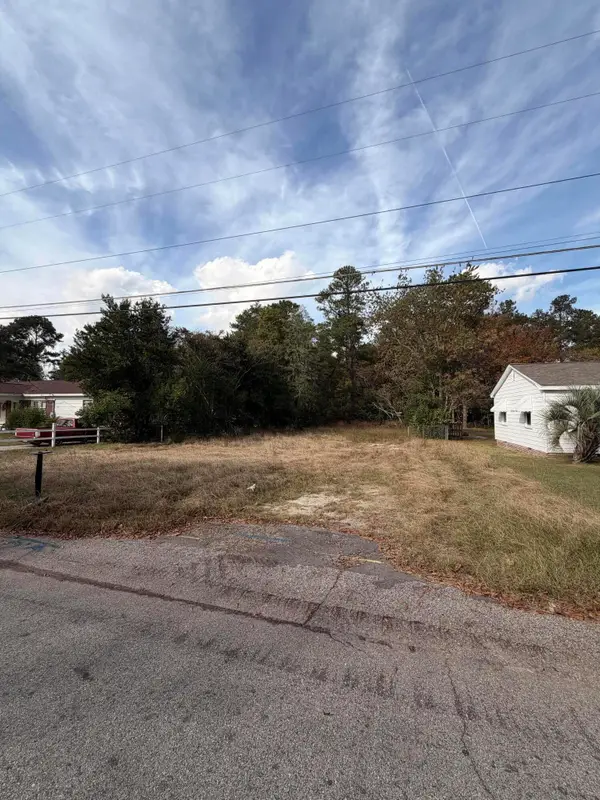 $20,000Active0.3 Acres
121 George Avenue, New Ellenton, SC 29809
MLS# 226404Listed by: REAL BROKER LLC/AIKEN - New
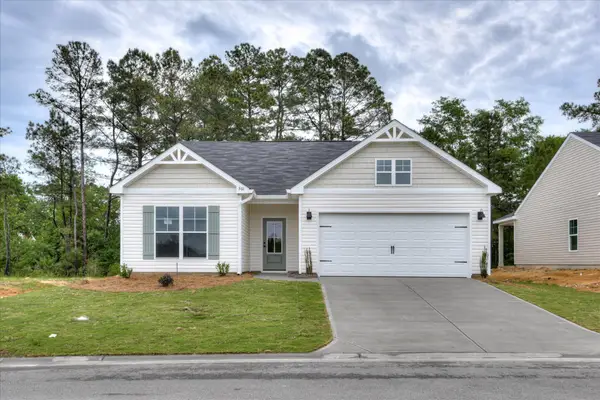 $273,400Active4 beds 2 baths1,672 sq. ft.
3252 Heartwood Pass, Aiken, SC 29803
MLS# 100614498Listed by: SOUTHERN HOMES GROUP REAL ESTATE - New
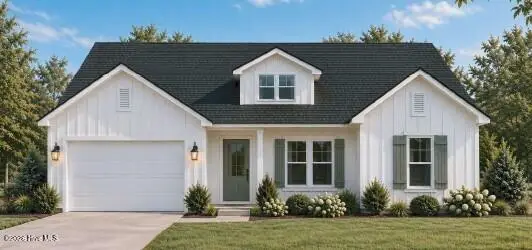 $277,400Active3 beds 2 baths1,710 sq. ft.
3246 Heartwood Pass, Aiken, SC 29803
MLS# 100614167Listed by: SOUTHERN HOMES GROUP REAL ESTATE 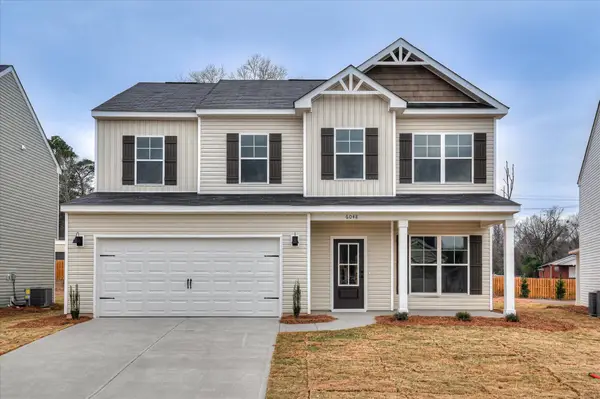 $310,700Pending4 beds 3 baths2,267 sq. ft.
3373 Heartwood Pass, Aiken, SC 29803
MLS# 100614188Listed by: SOUTHERN HOMES GROUP REAL ESTATE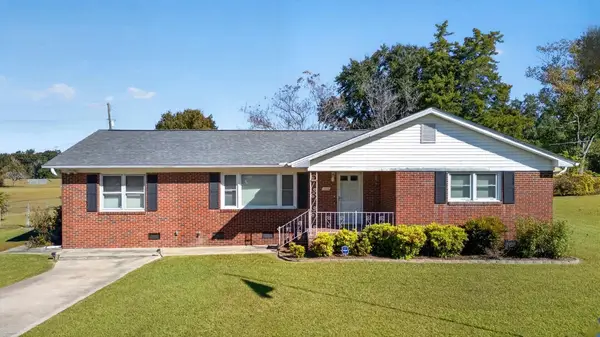 $224,900Active3 beds 2 baths1,591 sq. ft.
500 Ann Drive, New Ellenton, SC 29809
MLS# 226281Listed by: MEYBOHM REAL ESTATE - AIKEN $299,900Active4 beds 3 baths2,112 sq. ft.
3210 Heartwood Pass, Aiken, SC 29803
MLS# 226251Listed by: MEYBOHM REAL ESTATE - NORTH AU $975,000Active6 beds 5 baths3,488 sq. ft.
1006 Fairway Farm Road, New Ellenton, SC 29809
MLS# 100611547Listed by: EXP REALTY, LLC $139,000Active2 beds 1 baths904 sq. ft.
108 Henry Street, New Ellenton, SC 29809
MLS# 100609413Listed by: WISTERIA PROPERTIES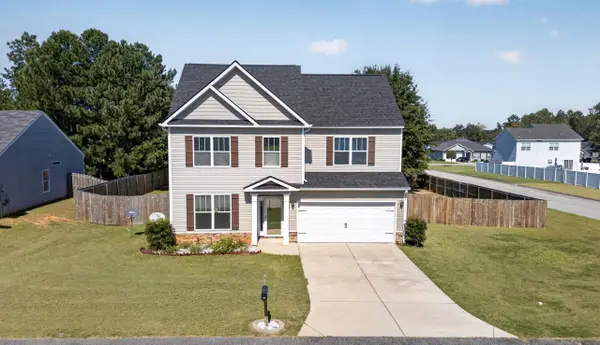 $283,000Active3 beds 3 baths1,893 sq. ft.
568 Brewer Drive, Aiken, SC 29803
MLS# 225955Listed by: REAL BROKER LLC/AIKEN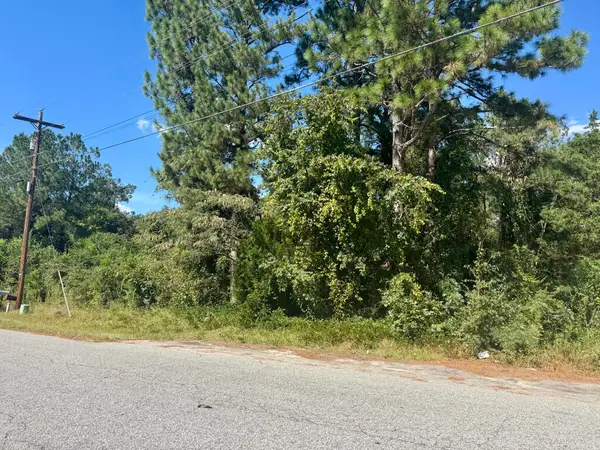 $8,000Active0.3 Acres
00 S Boundary Avenue, New Ellenton, SC 29809
MLS# 225899Listed by: STARNES REALTY INC


Protect your home and budget from life's surprises with an Assurant Home Warranty, backed by a partner that supports you through every step of homeownership. Explore Plans.
© 2023 - 2026 ERA Franchise Systems LLC. All rights reserved. ERA Franchise Systems LLC fully supports the principles of the Fair Housing Act and the Equal Opportunity Act. ERA, ERA Real Estate powered, and their respective logos are registered service marks of ERA Franchise Systems LLC. Each office is independently owned and operated.