
209 E Gunnery Ct, Ninety Six, SC 29666
Local realty services provided by:ERA Wilder Realty
Listed by: nataly wink
Office: hq real estate
MLS#:140300
Source:SC_GAR
Price summary
- Price:$550,000
- Monthly HOA dues:$75
About this home
New Hunter Quinn Home in Grand Harbor Golf & Yacht Club! The May plan features 4 bedrooms, 3.5 baths, and a main-level owner's suite with a tray ceiling, walk-in closets, a separate soaking tub, and a tiled walk-in shower. The gourmet kitchen showcases quartz countertops, stainless steel appliances with a gas range, and a spacious pantry. The open-concept living areas flow seamlessly to a covered screened porch with a cathedral ceiling, creating the perfect space to relax while overlooking the 10th fairway. Enjoy Grand Harbor's premier amenities, including golf, a clubhouse, pool, fitness center, marina, tennis, pickleball, an equestrian center, and access to beautiful Lake Greenwood.
Contact an agent
Home facts
- Year built:2026
- Subdivision & Development:GRAND HARBOR
- Listing ID #:140300
- Added:49 day(s) ago
- Updated:September 04, 2026 at 02:37 PM
Rooms and interior
- Bedrooms:4
- Total bathrooms:4
- Full bathrooms:3
- Half bathrooms:1
- Flooring:Carpet, Laminate
- Bathrooms Description:Double Vanity, Full Bath, Garden Tub, Shower Separate, Tub-Garden, Tub-Separate
- Kitchen Description:Disposal, Gas Range, Microwave
- Bedroom Description:Master On Main Level, Walk-In Closet(s)
Heating and cooling
- Heating:Natural Gas
Structure and exterior
- Roof:Architectural
- Year built:2026
- Lot area:0.41 Acres
- Lot Features:Cul-De-Sac, Fairway Lot
- Construction Materials:HardiPlank Type
- Exterior Features:Insulated Windows
- Foundation Description:Slab
Utilities
- Water:Water Connected
- Sewer:Sewer Connected
Finances and disclosures
- Price:$550,000
Features and amenities
- Appliances:Auto Garage Opener, Gas Range, Microwave
- Amenities:Auto Garage Opener, Ceiling Fan(s), Common Areas, Lights, Open Floor Plan, Playground, Private Roads, Some Sidewalks
- Pool features:Pool
Parking
- Parking description:Auto Garage Opener
New listings near 209 E Gunnery Ct
- New
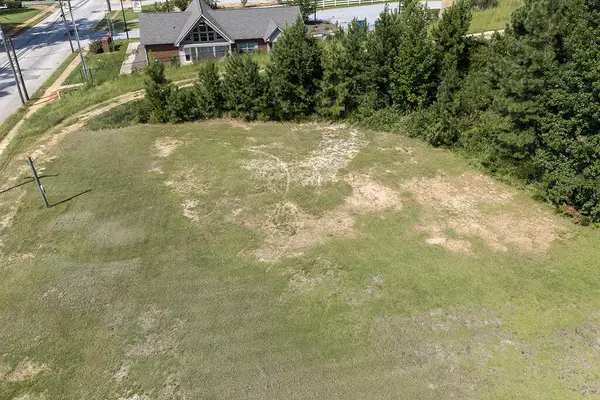 $57,500Active0.45 Acres
300 N Cambridge Street, Ninety Six, SC 29666
MLS# 140565Listed by: MCCLENDON REALTY LLC - New
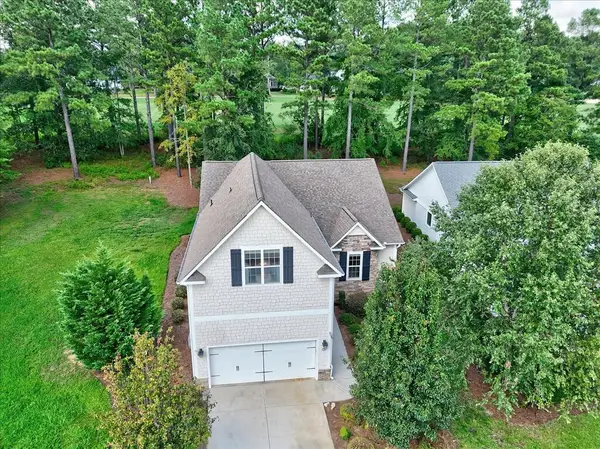 $399,900Active3 beds 3 baths
320 Arsenal Drive, Ninety Six, SC 29666
MLS# 140558Listed by: RE/MAX ACTION REALTY - New
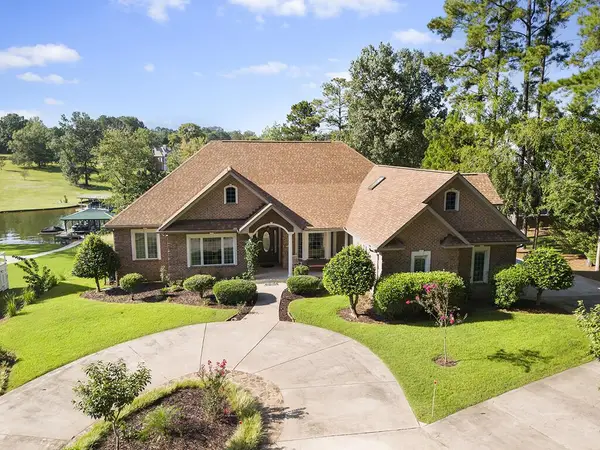 $995,000Active4 beds 5 baths
346 Compass Point, Ninety Six, SC 29666
MLS# 140559Listed by: MCCLENDON REALTY LLC - New
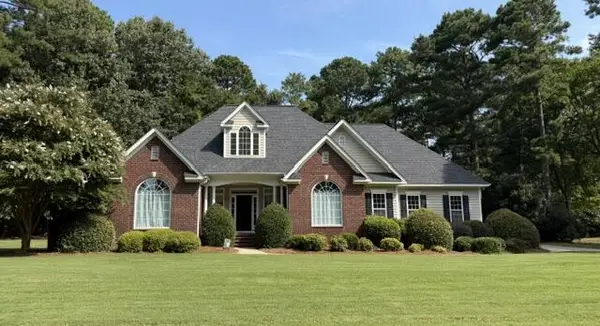 $394,900Active3 beds 2 baths
217 Compass Point, Ninety Six, SC 29666
MLS# 140556Listed by: EXP REALTY LLC (GREENVILLE) - New
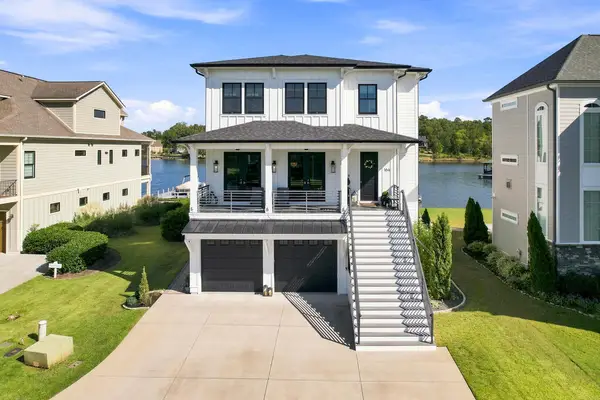 $1,495,000Active4 beds 5 baths
164 Polo Ct., Ninety Six, SC 29666
MLS# 140547Listed by: EXP REALTY LLC (GREENVILLE) - New
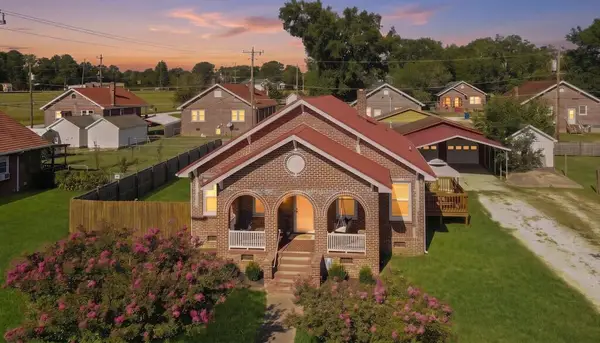 $198,000Active3 beds 2 baths
97 Kitson Street, Ninety Six, SC 29666
MLS# 140525Listed by: RE/MAX ACTION REALTY 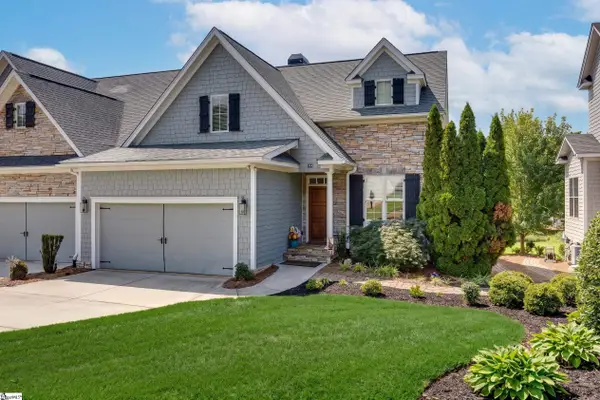 $599,900Active3 beds 3 baths
319 Arsenal Drive, Ninety Six, SC 29666
MLS# 1602894Listed by: KELLER WILLIAMS GREENVILLE CENTRAL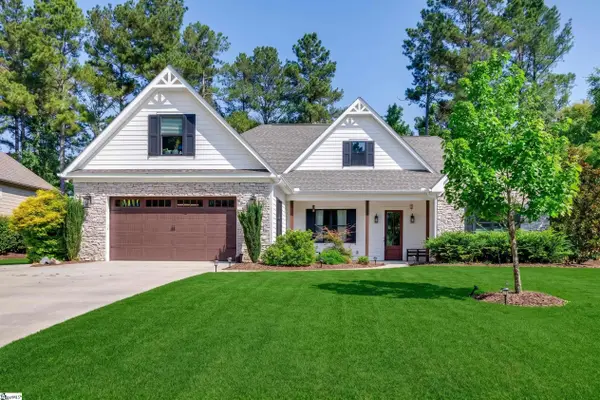 $579,900Active3 beds 2 baths
132 Gunnery Court, Ninety Six, SC 29666
MLS# 1602895Listed by: KELLER WILLIAMS GREENVILLE CENTRAL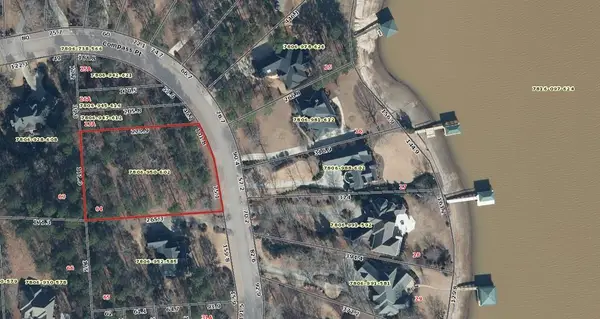 $55,000Active1 Acres
301 Compass Point, Ninety Six, SC 29666
MLS# 140510Listed by: MCCLENDON REALTY LLC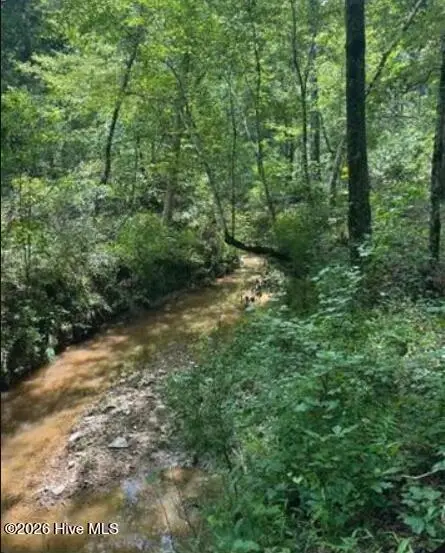 $179,900Pending0 Acres
18a Old Edgefield Road, Ninety Six, SC 29666
MLS# 100600851Listed by: OLDE SOUTH PROPERTIES & INVESTMENTS


Protect your home and budget from life's surprises with an Assurant Home Warranty, backed by a partner that supports you through every step of homeownership. Explore Plans.
© 2023 - 2026 ERA Franchise Systems LLC. All rights reserved. ERA Franchise Systems LLC fully supports the principles of the Fair Housing Act and the Equal Opportunity Act. ERA, ERA Real Estate powered, and their respective logos are registered service marks of ERA Franchise Systems LLC. Each office is independently owned and operated.