
1040 Longstreet Place, North Augusta, SC 29860
Local realty services provided by:ERA Wilder Realty
Listed by: tara mcnaylor
Office: keller williams realty augusta partners
MLS#:100617481
Source:NC_CCAR
Price summary
- Price:$475,000
- Price per sq. ft.:$190.08
About this home
Welcome to Mount Vintage, where peaceful surroundings, thoughtful comforts, and an incredible community lifestyle come together. Backing up to a beautiful wooded setting, this 4 bedroom, 2 bath home offers the perfect blend of comfort, convenience, and relaxation.
Inside, you will find soaring living room ceilings, recessed lighting, a kitchen with freshly painted cabinetry and convenient pull out drawers, and a main level primary suite featuring a relaxing jetted tub. Custom closets and additional storage throughout make everyday living a breeze.
Step outside to your extended covered patio, the perfect spot for morning coffee, entertaining friends, or simply enjoying the peaceful sounds of nature.
Beyond your front door, Mount Vintage offers a lifestyle all its own! Enjoy golf with three distinct 9 hole courses, a community pool, tennis courts, fitness center, equestrian amenities, and a community garden. From dining at The Vintage Grille to neighborhood gatherings and social clubs, there's always something to enjoy.
Here, you don't have to choose between peaceful living and a vibrant community. You can have both!
Your next chapter starts here. Come experience what makes Mount Vintage feel like home!...
Contact an agent
Home facts
- Year built:2006
- Subdivision & Development:Mount Vintage
- Listing ID #:100617481
- Added:1 day(s) ago
- Updated:November 21, 2026 at 11:46 AM
Rooms and interior
- Bedrooms:4
- Total bathrooms:2
- Full bathrooms:2
- Rooms Total:7
- Dining Description:Eat-in Kitchen
- Kitchen Description:Dishwasher, Eat-in Kitchen, Kitchen Island, Range, Refrigerator
- Bedroom Description:Master Downstairs
- Living area:2,499 sq. ft.
Heating and cooling
- Cooling:Central Air
- Heating:Electric, Fireplace(s), Forced Air, Heating
- Central air:Yes
Structure and exterior
- Roof:Composition
- Year built:2006
- Building area:2,499 sq. ft.
- Lot area:0.67 Acres
- Lot Features:Wooded
- Construction Materials:Brick
- Exterior Features:Covered, Patio, Porch
- Foundation Description:Slab
- Levels:2 Story
Schools
- High school:Strom Thurmond
- Middle school:Merriwether
- Elementary school:Merriwether
Finances and disclosures
- Price:$475,000
- Price per sq. ft.:$190.08
Features and amenities
- Appliances:Dishwasher, Range, Refrigerator
- Laundry features:Laundry Room, Washer Hookup
- Amenities:Clubhouse, Community Pool, Fitness Center, Golf Course, Party Room, Tennis Court(s)
- Pool features:Community Pool
Parking
- Total parking spaces:2
- Parking description:Attached, Attached Garage, Garage, Paved
- Garage:Yes
- Garage spaces:2

New listings near 1040 Longstreet Place
- New
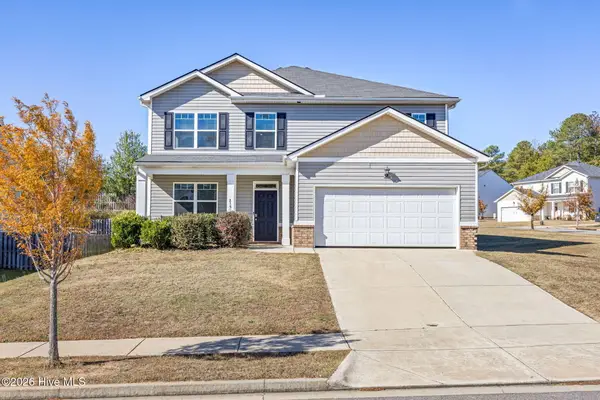 $340,000Active5 beds 4 baths2,721 sq. ft.
215 Expedition Drive, North Augusta, SC 29841
MLS# 100617716Listed by: MEYBOHM REAL ESTATE - NORTH AUGUSTA - New
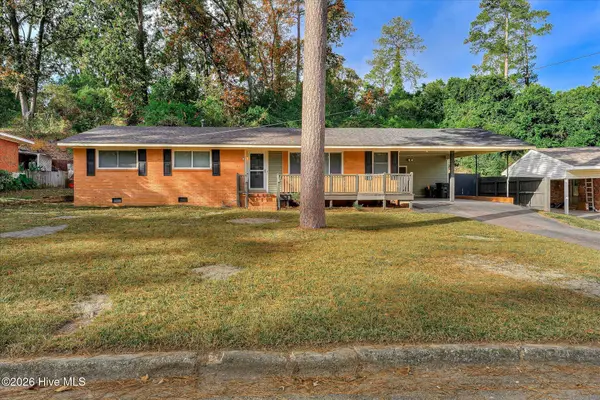 $249,900Active3 beds 2 baths1,406 sq. ft.
508 Tanager Road, North Augusta, SC 29841
MLS# 100617413Listed by: SUMMER HOUSE REALTY - New
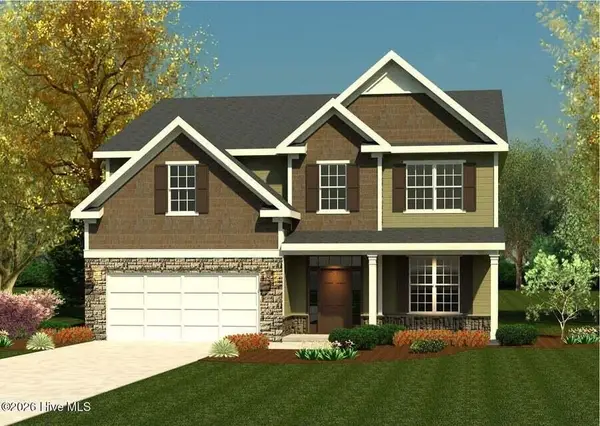 $399,900Active4 beds 3 baths2,736 sq. ft.
223 Bobbye Drive #Fb41, North Augusta, SC 29841
MLS# 226603Listed by: IVEY REALTY ASSOCIATES - New
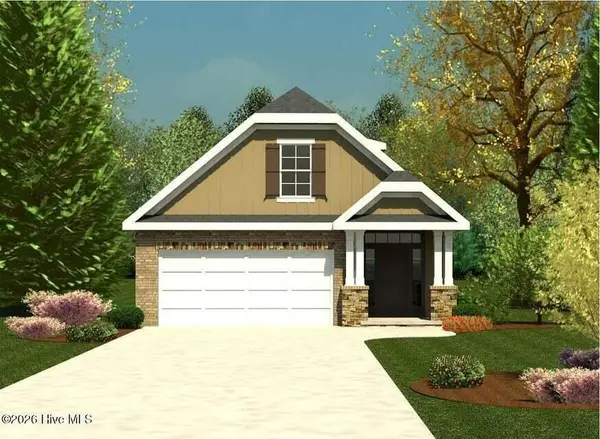 $322,000Active3 beds 3 baths1,800 sq. ft.
693 Bobbye Drive #Fb69, North Augusta, SC 29841
MLS# 226605Listed by: IVEY REALTY ASSOCIATES - New
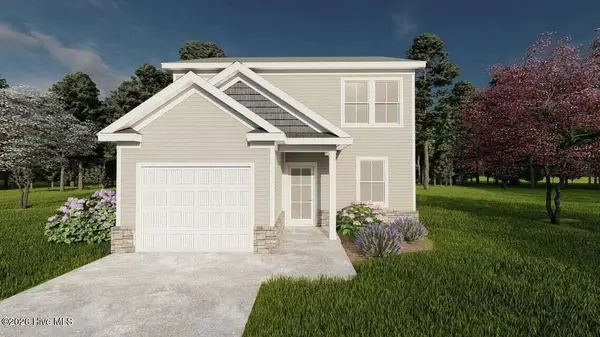 $277,500Active3 beds 3 baths1,486 sq. ft.
5196 Anna Creek Way #Fb99, North Augusta, SC 29841
MLS# 226606Listed by: IVEY REALTY ASSOCIATES - New
 $132,500Active3 beds 3 baths1,681 sq. ft.
1213 Highview Avenue, North Augusta, SC 29841
MLS# 226583Listed by: WEICHERT, REALTORS - PENDARVIS CO. - New
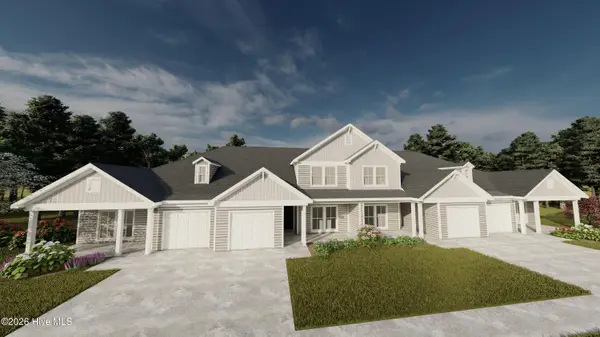 $235,900Active2 beds 2 baths1,230 sq. ft.
1116 Bobbye Drive #16a, North Augusta, SC 29841
MLS# 100617103Listed by: IVEY REALTY ASSOCIATES, LLC - New
 $235,900Active2 beds 2 baths1,230 sq. ft.
1102 Bobbye Drive #16b, North Augusta, SC 29841
MLS# 100617107Listed by: IVEY REALTY ASSOCIATES, LLC - New
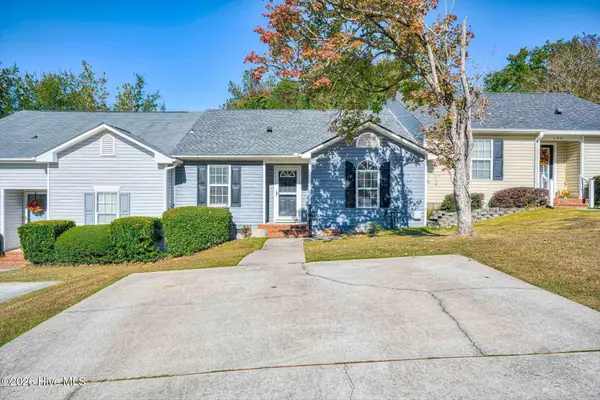 $205,000Active2 beds 2 baths1,109 sq. ft.
128 Hammond Place Circle, North Augusta, SC 29841
MLS# 100617067Listed by: MEYBOHM REAL ESTATE - NORTH AUGUSTA - New
 $379,900Active4 beds 3 baths2,464 sq. ft.
196 Bobbye Drive #Fb36, North Augusta, SC 29841
MLS# 100617090Listed by: IVEY REALTY ASSOCIATES, LLC


Protect your home and budget from life's surprises with an Assurant Home Warranty, backed by a partner that supports you through every step of homeownership. Explore Plans.
© 2023 - 2026 ERA Franchise Systems LLC. All rights reserved. ERA Franchise Systems LLC fully supports the principles of the Fair Housing Act and the Equal Opportunity Act. ERA, ERA Real Estate powered, and their respective logos are registered service marks of ERA Franchise Systems LLC. Each office is independently owned and operated.