
110 Smoke Ridge Drive, North Augusta, SC 29860
Local realty services provided by:ERA Strother Real Estate
Upcoming open houses
- Sun, Nov 0101:00 pm - 02:00 pm
Listed by: shannon d rollings
Office: shannon rollings real estate
MLS#:100610732
Source:NC_CCAR
Price summary
- Price:$350,000
- Price per sq. ft.:$140
About this home
Experience the ultimate escape from the everyday hustle without sacrificing convenience! Tucked away on a beautiful, wooded 1.88-acre lot, partially fenced in North Augusta, this exceptional mid-century modern split-level offers a private sanctuary just 10 minutes from the interstate and 15 minutes from local shopping! Morning coffee can be enjoyed on either the wraparound deck or spacious screened porch! Inside, the inviting living room radiates warmth, featuring striking exposed wood beams and gorgeous hand-scraped wood floors! It is the perfect place to unwind--whether you are reading by the bright bay window or cozying up next to the wood-burning fireplace! The warmth of the home carries through to the kitchen, which features a beautiful stone floor, plenty of counter space, a large island with seating and all kitchen appliances are included! It boasts a stunning stained-glass front door, amazing storage space and a large laundry room! This 2500+sqft home has 3 bedrooms, a bonus room, an additional den/living space and 3 full bathrooms! Enjoy tile flooring in the bathrooms, some updated fixtures in the bedrooms and the spare bath has a brand new shower and double sink vanity! Best of all, this home has a BRAND NEW HVAC!...
Contact an agent
Home facts
- Year built:1984
- Subdivision & Development:Other
- Listing ID #:100610732
- Added:11 day(s) ago
- Updated:October 28, 2026 at 11:14 AM
Rooms and interior
- Bedrooms:3
- Total bathrooms:3
- Full bathrooms:3
- Rooms Total:8
- Flooring:Carpet, Concrete, Laminate
- Kitchen Description:Dishwasher, Kitchen Island, Refrigerator, Self Cleaning Oven
- Living area:2,500 sq. ft.
Heating and cooling
- Cooling:Central Air
- Heating:Electric, Heat Pump, Heating
- Central air:Yes
Structure and exterior
- Roof:Composition, Shingle
- Year built:1984
- Building area:2,500 sq. ft.
- Lot area:1.88 Acres
- Lot Features:Wooded
- Construction Materials:Stucco, Wood Siding
- Exterior Features:Covered, Deck, Screened, Wrap Around
- Foundation Description:Slab
Schools
- High school:Fox Creek
- Middle school:Merriwether
- Elementary school:Merriwether
Finances and disclosures
- Price:$350,000
- Price per sq. ft.:$140
Features and amenities
- Appliances:Dishwasher, Dryer, Refrigerator, Self Cleaning Oven, Washer
- Laundry features:Dryer, Laundry Room, Washer, Washer Hookup
- Amenities:Ceiling Fan(s)

New listings near 110 Smoke Ridge Drive
 $397,295Pending4 beds 3 baths2,650 sq. ft.
607 Petal Court, North Augusta, SC 29841
MLS# 226248Listed by: SM SOUTH CAROLINA BROKERAGE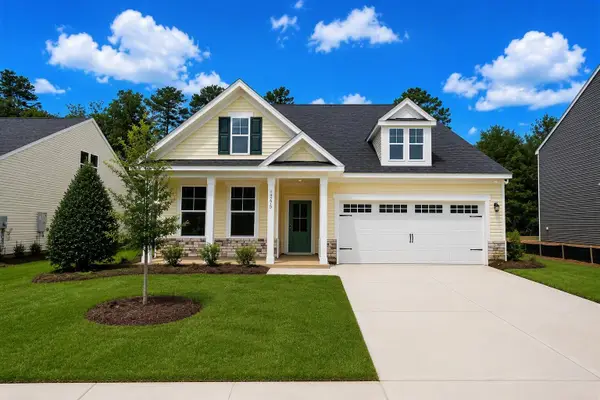 $435,395Pending5 beds 4 baths2,797 sq. ft.
14473 Yellow Jacket Boulevard, North Augusta, SC 29841
MLS# 226253Listed by: SM SOUTH CAROLINA BROKERAGE- New
 $416,780Active4 beds 3 baths2,917 sq. ft.
14564 Yellow Jacket Boulevard, North Augusta, SC 29841
MLS# 226247Listed by: SM SOUTH CAROLINA BROKERAGE - New
 $431,720Active4 beds 3 baths3,045 sq. ft.
14540 Yellow Jacket Boulevard, North Augusta, SC 29841
MLS# 226252Listed by: SM SOUTH CAROLINA BROKERAGE - New
 $179,900Active2 beds 2 baths1,280 sq. ft.
31 Pheasant Court, North Augusta, SC 29841
MLS# 100612816Listed by: RE/MAX REINVENTED - Open Sun, 2 to 4pmNew
 $550,000Active4 beds 4 baths4,502 sq. ft.
1006 Lake Avenue, North Augusta, SC 29841
MLS# 100612741Listed by: MEYBOHM REAL ESTATE - EVANS - New
 $38,500Active2.16 Acres
Lot 3 H And H Street, North Augusta, SC 29841
MLS# 100612745Listed by: REAL BROKER - SC - New
 $269,900Active3 beds 2 baths1,439 sq. ft.
120 Berrywood Court, North Augusta, SC 29860
MLS# 100612677Listed by: REAL BROKER - SC - New
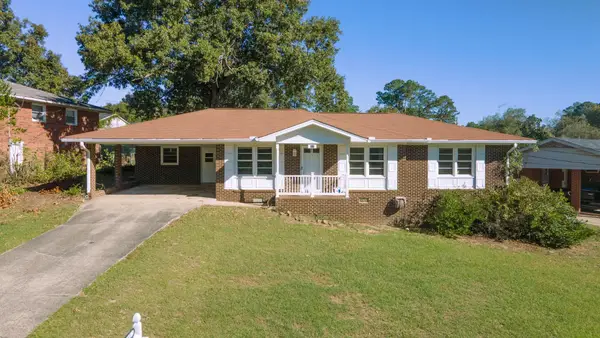 $195,000Active3 beds 2 baths1,217 sq. ft.
311 Belair Road, North Augusta, SC 29841
MLS# 226211Listed by: KELLER WILLIAMS REALTY AIKEN PARTNERS - New
 $174,900Active0.66 Acres
368 River North Drive, North Augusta, SC 29841
MLS# 100612454Listed by: BLANCHARD & CALHOUN - EVANS


Protect your home and budget from life's surprises with an Assurant Home Warranty, backed by a partner that supports you through every step of homeownership. Explore Plans.
© 2023 - 2026 ERA Franchise Systems LLC. All rights reserved. ERA Franchise Systems LLC fully supports the principles of the Fair Housing Act and the Equal Opportunity Act. ERA, ERA Real Estate powered, and their respective logos are registered service marks of ERA Franchise Systems LLC. Each office is independently owned and operated.