
1454 Waccamaw Drive, North Augusta, SC 29841
Local realty services provided by:ERA Wilder Realty
Upcoming open houses
- Sun, Sep 2706:30 pm - 07:30 pm
Listed by: shannon d rollings
Office: shannon rollings real estate
MLS#:224963
Source:SC_AAOR
Price summary
- Price:$269,900
- Price per sq. ft.:$140.21
About this home
Enjoy easy one-level living in this beautifully refreshed 4-bedroom, 3-full-bath home featuring hardwood floors throughout, no carpet, fresh interior paint, and a desirable split floor plan! Set up so could have an in-law suite! The inviting kitchen showcases granite countertops, stylish pendant light fixtures, tile backsplash, a built-in microwave, dishwasher, pantry, ceramic tile flooring, and convenient snack bar seating! The living room features a huge window that fills the space with beautiful natural light, while double doors lead into the spacious family room complete with vaulted ceilings, two ceiling fans, and access to the back porch! A full bathroom with granite countertops adds convenience to the family room area! The owner's bedroom offers a ceiling fan, walk-in closet, and a private bath featuring his-and-her sinks, wood-framed mirrors, a linen tower, and a walk-in tiled shower with a glass door! Three additional bedrooms, each with a ceiling fan, share a nearby full hall bathroom featuring a beautiful framed mirror and granite countertops! The laundry room provides extra shelving for added storage and organization! Outside, enjoy a large backyard with a back porch and firepit, creating a great space for relaxing or entertaining! Conveniently located near everything downtown North Augusta has to offer, the Greeneway, SRP Park, and so much more, this home offers comfort, style, and an unbeatable location!...
Contact an agent
Home facts
- Year built:1956
- Subdivision & Development:None
- Listing ID #:224963
- Added:45 day(s) ago
- Updated:September 21, 2026 at 08:57 PM
Rooms and interior
- Bedrooms:4
- Total bathrooms:3
- Full bathrooms:3
- Rooms Total:8
- Flooring:Ceramic Tile, Hardwood
- Kitchen Description:Cooktop, Dishwasher, Microwave, Range, Refrigerator, Self Cleaning Oven
- Bedroom Description:Bedroom on 1st Floor
- Basement Description:Crawl Space
- Living area:1,925 sq. ft.
Heating and cooling
- Cooling:Central Air, Electric
- Heating:Natural Gas
- Central air:Yes
Structure and exterior
- Year built:1956
- Building area:1,925 sq. ft.
- Lot area:0.25 Acres
- Architectural Style:Ranch
- Construction Materials:Brick
- Exterior Features:Deck, Porch
Schools
- High school:N Augusta
- Middle school:Paul Knox
- Elementary school:Hammond Hill
Utilities
- Water:Public
- Sewer:Public Sewer
Finances and disclosures
- Price:$269,900
- Price per sq. ft.:$140.21
Features and amenities
- Amenities:Cathedral Ceiling(s), Ceiling Fan(s), Primary Downstairs, Solid Surface Counters, Walk-In Closet(s)
New listings near 1454 Waccamaw Drive
- New
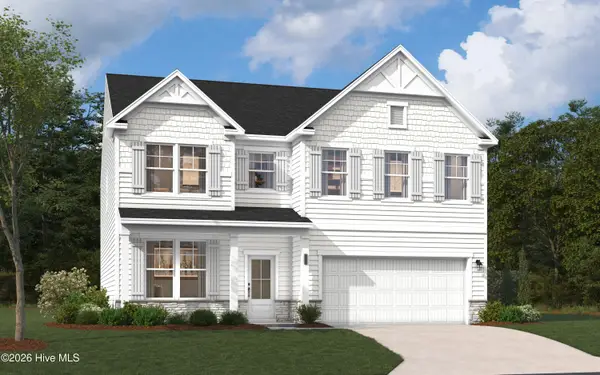 $419,765Active4 beds 3 baths2,917 sq. ft.
14521 Yellow Jacket Boulevard, North Augusta, SC 29841
MLS# 100606481Listed by: STANLEY MARTIN GA/SC BROKERAGE LLC - New
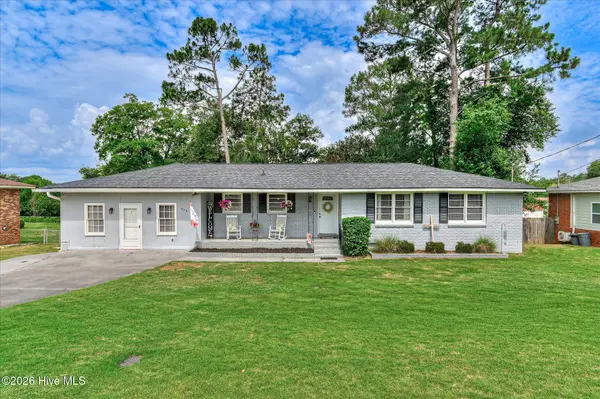 $254,900Active3 beds 2 baths1,848 sq. ft.
634 Victoria Drive, North Augusta, SC 29841
MLS# 100606349Listed by: BLANCHARD & CALHOUN - WA 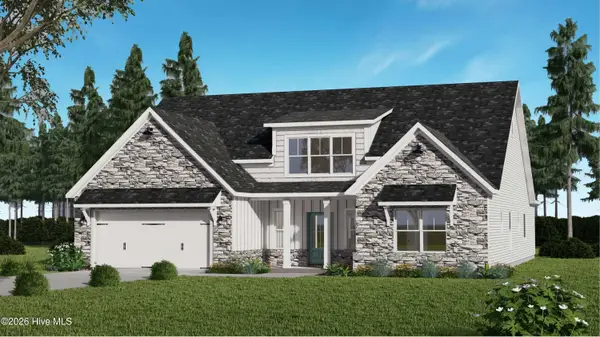 $504,629Pending4 beds 4 baths2,533 sq. ft.
208 Oakbrook Drive, North Augusta, SC 29860
MLS# 100606118Listed by: PROPERTY PARTNERS- New
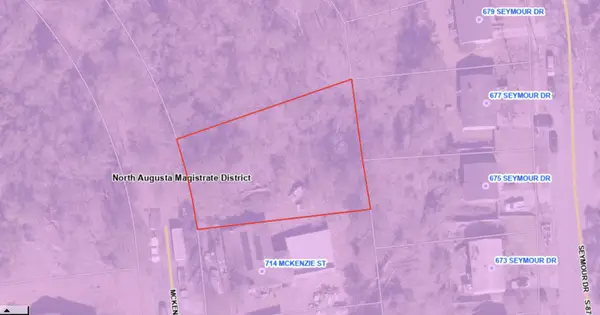 $30,000Active0.28 Acres
0 Seymour Drive, North Augusta, SC 29841
MLS# 225765Listed by: FORTH & BOUND REAL ESTATE COMPANY - New
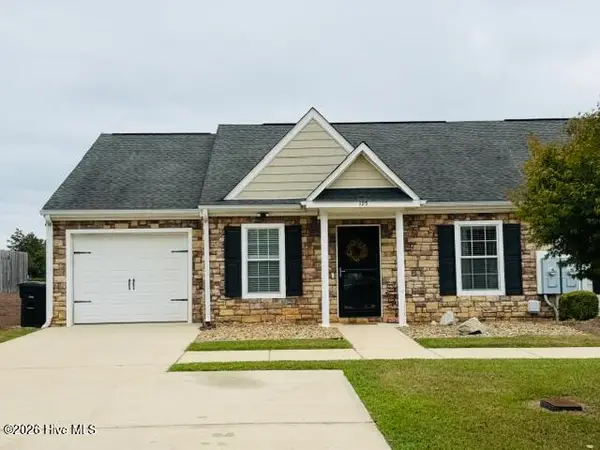 $229,000Active3 beds 2 baths1,308 sq. ft.
195 Haley Drive, North Augusta, SC 29860
MLS# 100606023Listed by: MEYBOHM REAL ESTATE - NORTH AUGUSTA - New
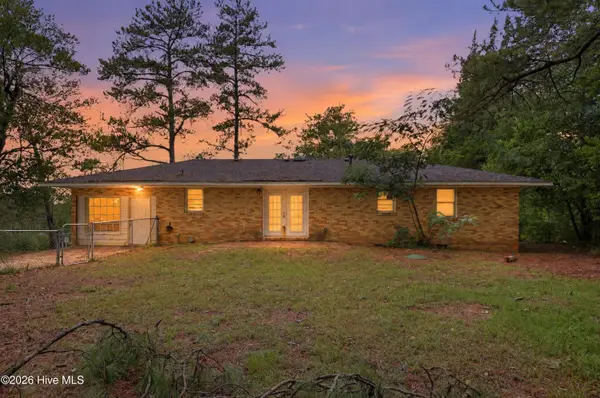 $199,900Active3 beds 2 baths1,586 sq. ft.
206 Belair Road, North Augusta, SC 29841
MLS# 100606049Listed by: TRELORA REALTY INC. - New
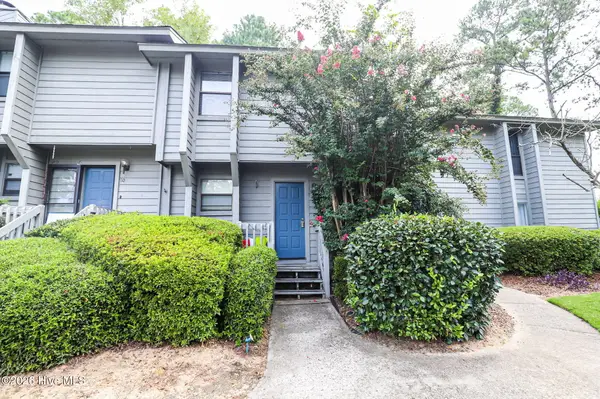 $199,900Active2 beds 3 baths1,184 sq. ft.
9 Teal Court, North Augusta, SC 29841
MLS# 100605928Listed by: RE/MAX REINVENTED - New
 $199,900Active3 beds 2 baths1,534 sq. ft.
150 Palmetto Avenue, North Augusta, SC 29841
MLS# 10852434Listed by: American Heroes Realty
- New
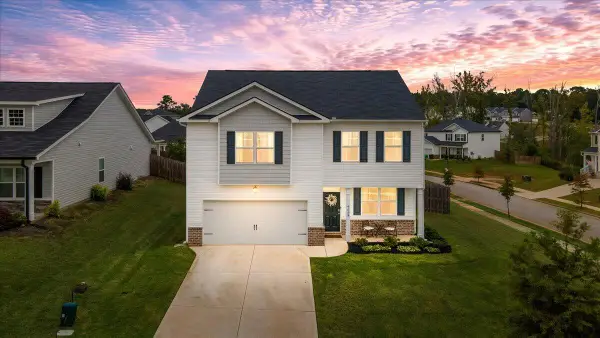 $347,000Active4 beds 3 baths2,275 sq. ft.
6008 Whitewater Drive, North Augusta, SC 29841
MLS# 225742Listed by: EXP REALTY - COLUMBIA - New
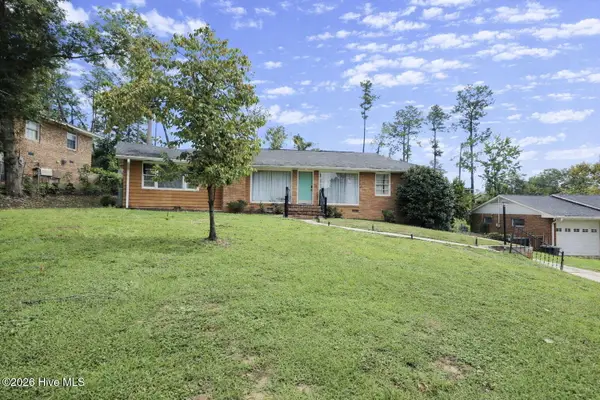 $254,900Active3 beds 2 baths1,596 sq. ft.
1001 Stanton Drive, North Augusta, SC 29841
MLS# 100605910Listed by: RE/MAX REINVENTED


Protect your home and budget from life's surprises with an Assurant Home Warranty, backed by a partner that supports you through every step of homeownership. Explore Plans.
© 2023 - 2026 ERA Franchise Systems LLC. All rights reserved. ERA Franchise Systems LLC fully supports the principles of the Fair Housing Act and the Equal Opportunity Act. ERA, ERA Real Estate powered, and their respective logos are registered service marks of ERA Franchise Systems LLC. Each office is independently owned and operated.