
154 Oakbrook Drive, North Augusta, SC 29860
Local realty services provided by:ERA Strother Real Estate
154 Oakbrook Drive,North Augusta, SC 29860
$644,990
- 5 Beds
- 5 Baths
- 3,695 sq. ft.
- Single family
- Active
Listed by: cynthia c daniel
Office: property partners
MLS#:100597693
Source:NC_CCAR
Price summary
- Price:$644,990
- Price per sq. ft.:$174.56
About this home
Walton Farmhouse Plan w/ finished basement by Winchester Homebuilders features two car front entry garage, Hardie board exterior siding with brick water table, front and rear covered porches and metal roof accents. Enter the home to a large open concept great room with brick surround gas log fireplace, gourmet kitchen featuring solid surface counters, tile backsplash, gas cooktop, built in electric oven and microwave, and walk in pantry. Luxury Vinyl Plank flooring throughout all common living areas to include the primary bedroom. The large owner's suite will feature a beautiful tray ceiling, an oversized walk-in closet, granite counters, ceramic tile floor, Designer tiled shower, and garden tub. Two additional bedrooms on main floor share a Jack and Jill bath. The dining room, laundry and powder room complete the main floor. Downstairs, the finished Basement will include a Kitchenette w/granite counter, large entertainment area, bedrooms 4 and 5 with full bath, study/office and additional half bath. Radiant Barrier roof sheathing, tankless gas water heater and Smart Home Package for optimum energy efficiency. Quality Builders Home Warranty Included....
Contact an agent
Home facts
- Year built:2026
- Subdivision & Development:Woodstone
- Listing ID #:100597693
- Added:45 day(s) ago
- Updated:October 05, 2026 at 10:22 AM
Rooms and interior
- Bedrooms:5
- Total bathrooms:5
- Full bathrooms:3
- Half bathrooms:2
- Rooms Total:9
- Flooring:Carpet
- Dining Description:Eat-in Kitchen
- Bathrooms Description:Walk-in Shower
- Kitchen Description:Dishwasher, Disposal, Eat-in Kitchen, Kitchen Island, Pantry
- Bedroom Description:Walk-In Closet(s)
- Living area:3,695 sq. ft.
Heating and cooling
- Cooling:Central Air, Zoned
- Heating:Fireplace Insert, Fireplace(s), Forced Air, Heating, Natural Gas, Zoned
- Central air:Yes
Structure and exterior
- Roof:Architectural Shingle, Metal
- Year built:2026
- Building area:3,695 sq. ft.
- Lot area:0.29 Acres
- Construction Materials:Brick, Concrete, Fiber Cement, Wood Frame
- Exterior Features:Covered, Deck, Irrigation System, Patio
- Levels:2 Story
Schools
- High school:North Augusta
- Middle school:North Augusta
- Elementary school:North Augusta
Utilities
- Water:Water Connected
- Sewer:Sewer Connected
Finances and disclosures
- Price:$644,990
- Price per sq. ft.:$174.56
Features and amenities
- Appliances:Dishwasher, Disposal
- Laundry features:Laundry Room, Washer Hookup
- Amenities:Street Lights, Trail(s), Walk-In Closet(s)
- Smart home:Yes
Parking
- Total parking spaces:2
- Parking description:Attached, Attached Garage, Concrete, Garage, Garage Door Opener
- Garage:Yes
- Garage spaces:2

New listings near 154 Oakbrook Drive
- New
 $899,000Active4 beds 4 baths3,850 sq. ft.
241 River Wind Drive, North Augusta, SC 29841
MLS# 100607942Listed by: BLANCHARD & CALHOUN - WA - New
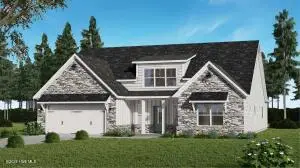 $504,629Active4 beds 4 baths2,533 sq. ft.
208 Oakbrook Drive, North Augusta, SC 29860
MLS# 225868Listed by: PROPERTY PARTNERS - New
 $259,000Active3 beds 2 baths1,443 sq. ft.
5291 Silver Fox Way, North Augusta, SC 29841
MLS# 100607677Listed by: MULICH REALTY, LLC - New
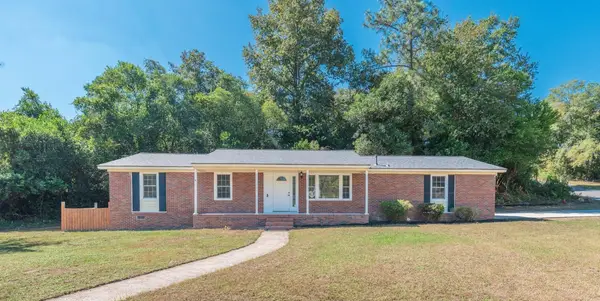 $235,000Active3 beds 2 baths1,125 sq. ft.
704 Glenmore Avenue, North Augusta, SC 29841
MLS# 225867Listed by: REAL BROKER LLC/AIKEN - New
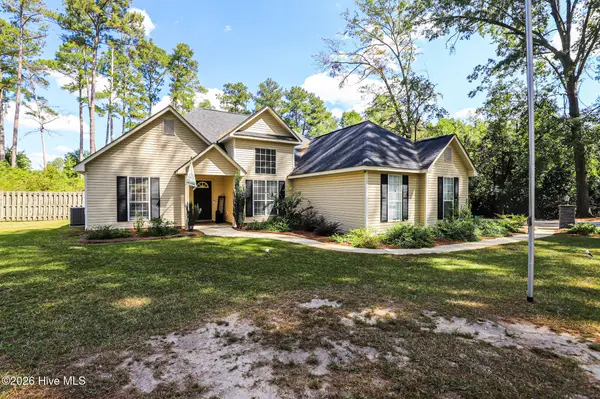 $319,900Active3 beds 2 baths1,642 sq. ft.
856 Sudlow Lake Road, North Augusta, SC 29841
MLS# 100607558Listed by: RE/MAX REINVENTED - New
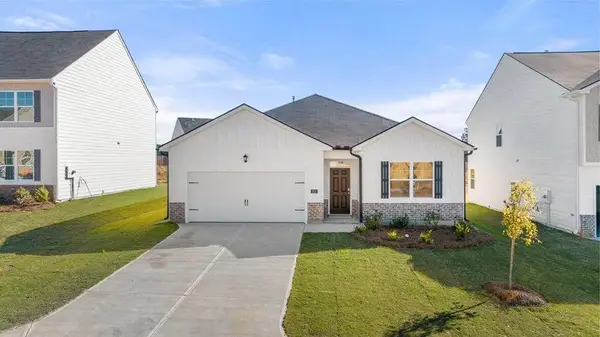 $319,900Active4 beds 2 baths1,774 sq. ft.
425 Prospector Court, North Augusta, SC 29841
MLS# 100607505Listed by: STARNES REALTY INC - New
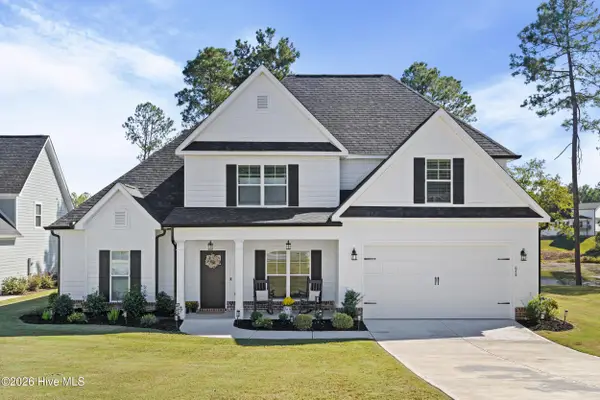 $529,900Active4 beds 3 baths2,459 sq. ft.
648 Slade Lake Drive, North Augusta, SC 29841
MLS# 100607517Listed by: SOUTHERN HOMES GROUP REAL ESTATE - New
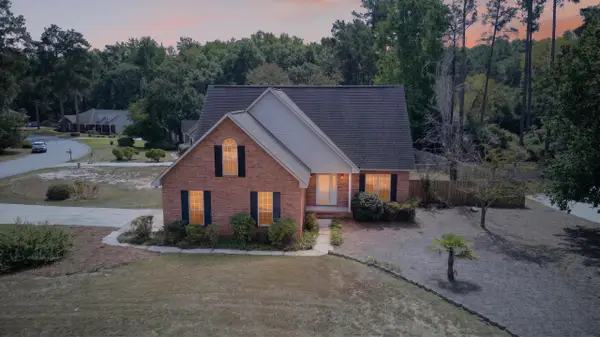 $390,000Active5 beds 4 baths2,520 sq. ft.
3042 Maplewood Drive, North Augusta, SC 29841
MLS# 225860Listed by: MEYBOHM REAL ESTATE - AIKEN - New
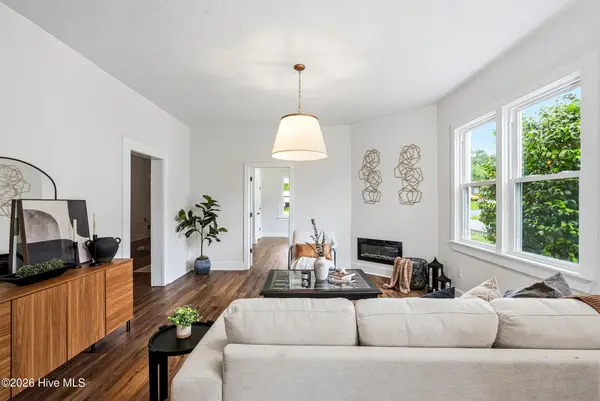 $415,000Active4 beds 3 baths2,708 sq. ft.
404 W Forest Avenue, North Augusta, SC 29841
MLS# 100607489Listed by: EXP REALTY, LLC - New
 $895,000Active3 beds 5 baths2,849 sq. ft.
122 Altamaha Dr Drive, North Augusta, SC 29841
MLS# 100607344Listed by: RE/MAX REINVENTED


Protect your home and budget from life's surprises with an Assurant Home Warranty, backed by a partner that supports you through every step of homeownership. Explore Plans.
© 2023 - 2026 ERA Franchise Systems LLC. All rights reserved. ERA Franchise Systems LLC fully supports the principles of the Fair Housing Act and the Equal Opportunity Act. ERA, ERA Real Estate powered, and their respective logos are registered service marks of ERA Franchise Systems LLC. Each office is independently owned and operated.