
20 Independent Hill Lane #Lot 6, North Augusta, SC 29860
Local realty services provided by:ERA Strother Real Estate
20 Independent Hill Lane #Lot 6,North Augusta, SC 29860
$949,900
- 5 Beds
- 5 Baths
- 4,339 sq. ft.
- Single family
- Active
Listed by: the stone team, greg oldham
Office: meybohm real estate - wheeler
MLS#:100606486
Source:NC_CCAR
Price summary
- Price:$949,900
- Price per sq. ft.:$218.92
About this home
New Construction on the golf course in Mount Vintage Plantation! This approx 4,300 sqft home features 5 bedrooms and 4.5 baths, built by BEC Custom Homes! $10,000 worth of Incentives! This property has the owner's suite on the main level plus a guest suite, with 2 bedrooms & a playroom upstairs, and in the lower level another guest suite, rec room, half bath, and gym!
Contact an agent
Home facts
- Year built:2026
- Subdivision & Development:Mount Vintage Plantation
- Listing ID #:100606486
- Added:1 day(s) ago
- Updated:September 28, 2026 at 04:03 PM
Rooms and interior
- Bedrooms:5
- Total bathrooms:5
- Full bathrooms:4
- Half bathrooms:1
- Rooms Total:12
- Flooring:Carpet
- Kitchen Description:Dishwasher, Gas Range, Pantry
- Bedroom Description:Master Downstairs, Walk-In Closet(s)
- Living area:4,339 sq. ft.
Heating and cooling
- Cooling:Central Air
- Heating:Electric, Heat Pump, Heating
- Central air:Yes
Structure and exterior
- Roof:Architectural Shingle
- Year built:2026
- Building area:4,339 sq. ft.
- Lot area:0.45 Acres
- Construction Materials:Brick Veneer, Composition, Wood Frame
- Exterior Features:Covered, Porch
- Levels:Three Or More
Schools
- High school:Fox Creek
- Middle school:Merriwether
- Elementary school:Merriwether
Utilities
- Water:Water Connected
- Sewer:Sewer Connected
Finances and disclosures
- Price:$949,900
- Price per sq. ft.:$218.92
Features and amenities
- Appliances:Dishwasher
- Amenities:Clubhouse, Community Pool, Golf Course, Tennis Court(s), Walk-In Closet(s)
- Pool features:Community Pool
Parking
- Total parking spaces:2
- Parking description:Attached, Attached Garage, Garage
- Garage:Yes
- Garage spaces:2

New listings near 20 Independent Hill Lane #Lot 6
- New
 $679,000Active5 beds 5 baths4,146 sq. ft.
120 Oakbrook Drive, North Augusta, SC 29860
MLS# 100606580Listed by: PROPERTY PARTNERS - New
 $317,000Active4 beds 2 baths2,000 sq. ft.
809 Hammond Drive, North Augusta, SC 29841
MLS# 100606564Listed by: HEARTLAND REAL ESTATE - New
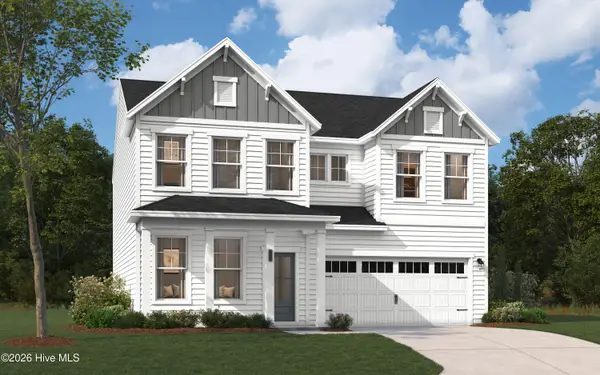 $401,970Active4 beds 3 baths2,560 sq. ft.
14514 Yellow Jacket Boulevard, North Augusta, SC 29841
MLS# 100606509Listed by: STANLEY MARTIN GA/SC BROKERAGE LLC - New
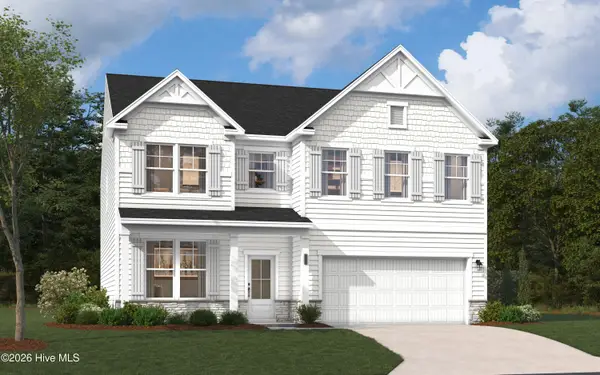 $419,765Active4 beds 3 baths2,917 sq. ft.
14521 Yellow Jacket Boulevard, North Augusta, SC 29841
MLS# 100606481Listed by: STANLEY MARTIN GA/SC BROKERAGE LLC - New
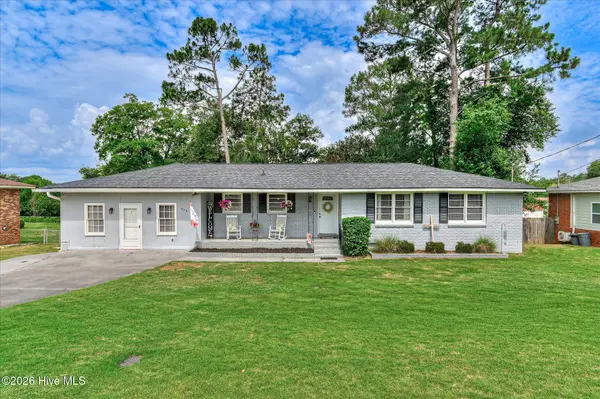 $254,900Active3 beds 2 baths1,848 sq. ft.
634 Victoria Drive, North Augusta, SC 29841
MLS# 100606349Listed by: BLANCHARD & CALHOUN - WA 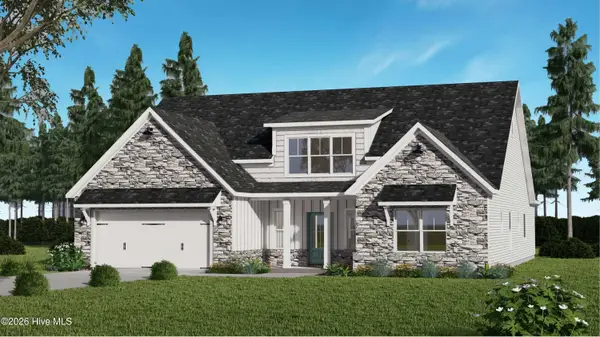 $504,629Pending4 beds 4 baths2,533 sq. ft.
208 Oakbrook Drive, North Augusta, SC 29860
MLS# 100606118Listed by: PROPERTY PARTNERS- New
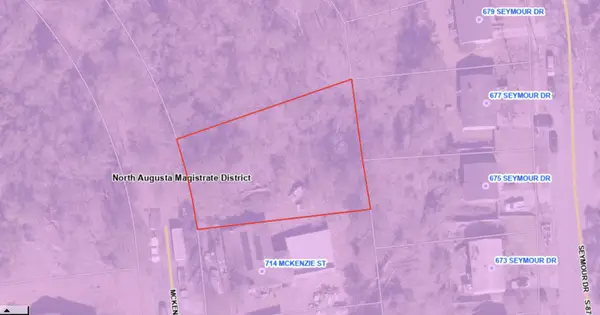 $30,000Active0.28 Acres
0 Seymour Drive, North Augusta, SC 29841
MLS# 225765Listed by: FORTH & BOUND REAL ESTATE COMPANY - New
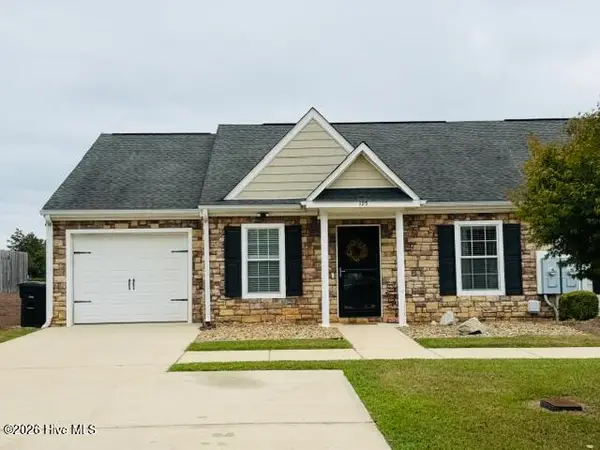 $229,000Active3 beds 2 baths1,308 sq. ft.
195 Haley Drive, North Augusta, SC 29860
MLS# 100606023Listed by: MEYBOHM REAL ESTATE - NORTH AUGUSTA - New
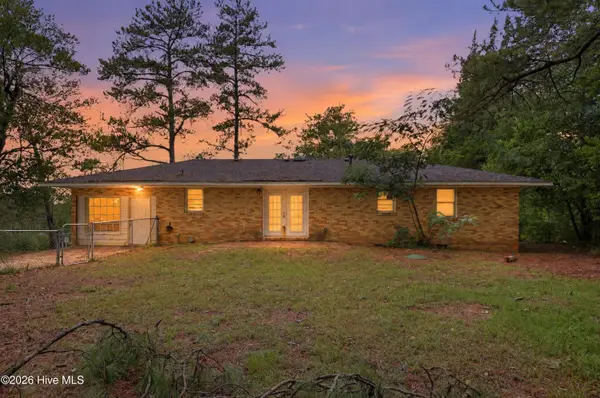 $199,900Active3 beds 2 baths1,586 sq. ft.
206 Belair Road, North Augusta, SC 29841
MLS# 100606049Listed by: TRELORA REALTY INC. - New
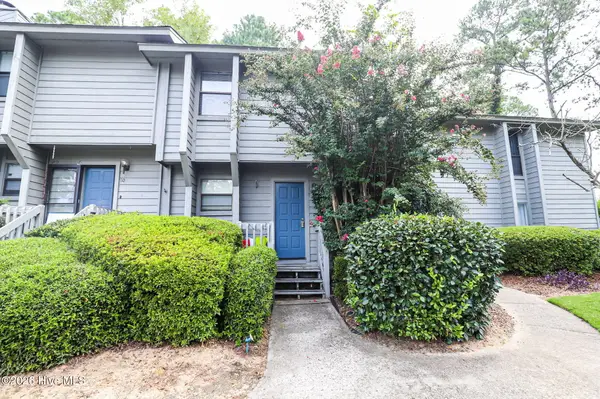 $199,900Active2 beds 3 baths1,184 sq. ft.
9 Teal Court, North Augusta, SC 29841
MLS# 100605928Listed by: RE/MAX REINVENTED


Protect your home and budget from life's surprises with an Assurant Home Warranty, backed by a partner that supports you through every step of homeownership. Explore Plans.
© 2023 - 2026 ERA Franchise Systems LLC. All rights reserved. ERA Franchise Systems LLC fully supports the principles of the Fair Housing Act and the Equal Opportunity Act. ERA, ERA Real Estate powered, and their respective logos are registered service marks of ERA Franchise Systems LLC. Each office is independently owned and operated.