
281 Eutaw Springs Trail, North Augusta, SC 29860
Local realty services provided by:ERA Wilder Realty
281 Eutaw Springs Trail,North Augusta, SC 29860
$685,612
- 5 Beds
- 5 Baths
- 4,413 sq. ft.
- Single family
- Pending
Listed by: kathryn howser, tara kinard
Office: sm south carolina brokerage
MLS#:225048
Source:SC_AAOR
Price summary
- Price:$685,612
- Price per sq. ft.:$155.36
- Monthly HOA dues:$166.67
About this home
Imagine refined living and exceptional design in this stunning new construction home located in the prestigious Mount Vintage community. The Seneca floor plan offers 5 spacious bedrooms, 4.5 baths, and a versatile upper flex space, thoughtfully designed to blend elegance with everyday functionality. From the moment you arrive, the Hardie-plank exterior with stone accents and a 2-car side-load garage set the tone for the quality and craftsmanship found throughout. Step inside to a grand two-story foyer that opens into a beautifully flowing main level, where formal living and dining spaces frame the entry and lead you into an expansive family room featuring coffered ceilings, a raised-hearth gas fireplace, and seamless access to the outdoor living areas. The gourmet kitchen is truly the heart of the home, complete with a large center island, wall oven, walk-in pantry, and a bright breakfast area that overlooks the backyard--perfect for both entertaining and daily living. A main-level bedroom with a full bath offers ideal flexibility for guests or a private home office. Upstairs, the oversized primary suite is a true retreat, featuring a private sitting area, multiple walk-in closets, dual vanities, and a spa-inspired bath with a tiled, seated shower and freestanding tub. Three additional bedrooms, each with convenient access to bathrooms, along with a spacious upper-flex room, provide room to grow, gather, and relax. Step outside to enjoy both a covered patio and an additional open-air patio--ideal for entertaining or unwinding in the peaceful surroundings of Mount Vintage. Living here means more than just owning a beautiful home--it's embracing a lifestyle. Enjoy access to a 27-hole championship golf course, fitness center, resort-style pool, tennis courts, bocce ball, and a vibrant Town Center offering social events and classes. Dine at The Grille, explore nearby Clarks Hill Lake just minutes away, and take advantage of convenient access to North Augusta, Fort Eisenhower, and Augusta's premier shopping, dining, and healthcare. Zoned for top-rated schools including Fox Creek High School, this home truly offers the best of comfort, convenience, and community. Home is currently under construction. Photos are stock images for illustration purposes. Contact the Neighborhood Sales Manager for details on construction timeline and design selections. Your dream home is waiting--come experience life at Mount Vintage and fall in love. FOR APPRASIAL PURPOSES PLEASE REVIEW ALL UPGRADES CAREFULLY....
Contact an agent
Home facts
- Year built:2026
- Subdivision & Development:Mount Vintage Plantation
- Listing ID #:225048
- Added:50 day(s) ago
- Updated:September 18, 2026 at 07:52 AM
Rooms and interior
- Bedrooms:5
- Total bathrooms:5
- Full bathrooms:4
- Half bathrooms:1
- Rooms Total:12
- Flooring:Carpet
- Kitchen Description:Cooktop, Dishwasher, Disposal, Kitchen Island, Microwave, Range
- Bedroom Description:Bedroom on 1st Floor
- Living area:4,413 sq. ft.
Heating and cooling
- Cooling:Central Air
- Heating:Forced Air, Natural Gas
- Central air:Yes
Structure and exterior
- Year built:2026
- Building area:4,413 sq. ft.
- Lot area:0.59 Acres
- Lot Features:Landscaped, Sprinklers In Front, Sprinklers In Rear, Wooded
- Architectural Style:Traditional
- Construction Materials:Brick, Drywall, HardiPlank Type, Stone
- Exterior Features:Patio
- Foundation Description:Slab
Schools
- High school:Fox Creek
- Middle school:Merriwether
- Elementary school:Merriwether
Utilities
- Water:Public
- Sewer:Public Sewer
Finances and disclosures
- Price:$685,612
- Price per sq. ft.:$155.36
Features and amenities
- Amenities:Cable Available, Walk-In Closet(s)
Parking
- Garage:Yes
- Garage spaces:2
New listings near 281 Eutaw Springs Trail
- New
 $91,900Active0.51 Acres
105 N Hills Drive, North Augusta, SC 29841
MLS# 100608590Listed by: RIVERSTONE REALTY LLC - Open Sun, 2:30 to 3:30pmNew
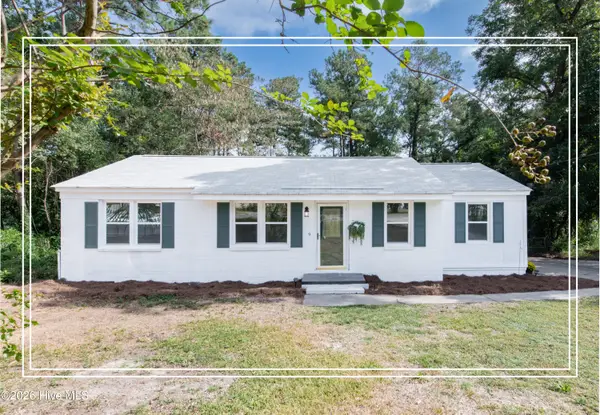 $275,000Active3 beds 2 baths1,670 sq. ft.
9 Linnet Loop, North Augusta, SC 29841
MLS# 100608373Listed by: SHANNON ROLLINGS REAL ESTATE - Open Sun, 8 to 9pmNew
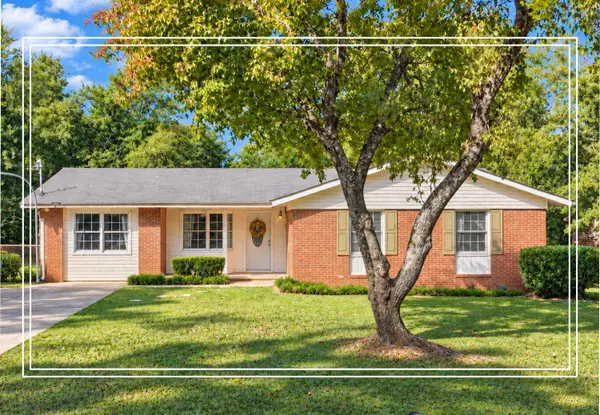 $169,900Active4 beds 2 baths1,589 sq. ft.
521 Dove Street, North Augusta, SC 29841
MLS# 225910Listed by: SHANNON ROLLINGS REAL ESTATE  $313,500Active4 beds 3 baths1,888 sq. ft.
363 Bobbye Drive #Fb48, North Augusta, SC 29841
MLS# 100589703Listed by: IVEY REALTY ASSOCIATES, LLC- New
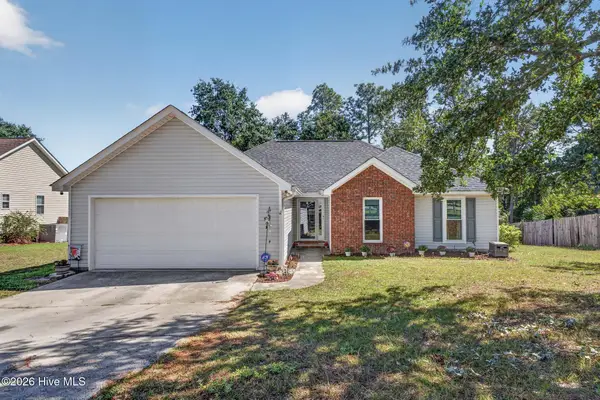 Listed by ERA$265,000Active3 beds 2 baths1,565 sq. ft.
548 Old Sudlow Lake Road, North Augusta, SC 29841
MLS# 100608069Listed by: ERA WILDER AIKEN - New
 $899,000Active4 beds 4 baths3,850 sq. ft.
241 River Wind Drive, North Augusta, SC 29841
MLS# 100607942Listed by: BLANCHARD & CALHOUN - WA - New
 $504,629Active4 beds 4 baths2,533 sq. ft.
208 Oakbrook Drive, North Augusta, SC 29860
MLS# 225868Listed by: PROPERTY PARTNERS - New
 $259,000Active3 beds 2 baths1,443 sq. ft.
5291 Silver Fox Way, North Augusta, SC 29841
MLS# 100607677Listed by: MULICH REALTY, LLC - New
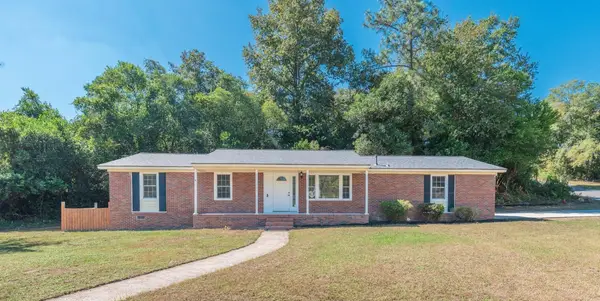 $235,000Active3 beds 2 baths1,125 sq. ft.
704 Glenmore Avenue, North Augusta, SC 29841
MLS# 225867Listed by: REAL BROKER LLC/AIKEN - New
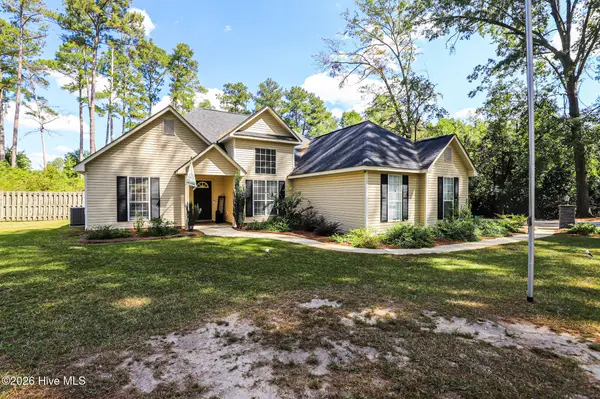 $319,900Active3 beds 2 baths1,642 sq. ft.
856 Sudlow Lake Road, North Augusta, SC 29841
MLS# 100607558Listed by: RE/MAX REINVENTED


Protect your home and budget from life's surprises with an Assurant Home Warranty, backed by a partner that supports you through every step of homeownership. Explore Plans.
© 2023 - 2026 ERA Franchise Systems LLC. All rights reserved. ERA Franchise Systems LLC fully supports the principles of the Fair Housing Act and the Equal Opportunity Act. ERA, ERA Real Estate powered, and their respective logos are registered service marks of ERA Franchise Systems LLC. Each office is independently owned and operated.