
283 Eutaw Springs Trail, North Augusta, SC 29860
Local realty services provided by:ERA Wilder Realty
Listed by: tara kinard, tonya merritt
Office: sm south carolina brokerage
MLS#:225133
Source:SC_AAOR
Price summary
- Price:$658,240
- Price per sq. ft.:$196.9
- Monthly HOA dues:$166.67
About this home
Down to the Final Opportunity Collection at Mount Vintage. Offering Rates as low as 5.875% FHA, USDA, VA loans and 5.99% CONV with Up to 10,000 in closing cost incentives with use of preferred lender!
Welcome to the award-winning Ransford Model Home in the highly desirable Mount Vintage community! This stunning 5-bedroom, 3.5-bath home offers 3,343 square feet of beautifully designed living space on a premium 0.62-acre corner homesite with breathtaking views. Inside, you'll find a formal dining room perfect for entertaining, a bright and inviting first-floor sunroom, and a spacious upstairs bonus room offering flexible space for a media room, home office, or playroom. Professionally decorated and meticulously maintained, this showcase home is being sold as-is and includes all kitchen and laundry appliances, as well as existing curtain rods and window treatments. The home's furnishings may also be purchased separately for those seeking a truly turnkey opportunity. Located within Mount Vintage, residents enjoy access to outstanding amenities including a 27-hole championship golf course, clubhouse, fitness center, swimming pool, tennis courts, community garden, and scenic walking trails. Combining luxury living with an active lifestyle, this exceptional home offers a rare opportunity to own one of the community's most admired model homes. Delayed closing available through the end of November. Don't miss your chance to experience all that Mount Vintage has to offer!...
Contact an agent
Home facts
- Year built:2026
- Subdivision & Development:Mount Vintage Plantation
- Listing ID #:225133
- Added:65 day(s) ago
- Updated:October 25, 2026 at 02:50 PM
Rooms and interior
- Bedrooms:5
- Total bathrooms:4
- Full bathrooms:3
- Half bathrooms:1
- Rooms Total:10
- Flooring:Carpet, Tile
- Kitchen Description:Cooktop, Dishwasher, Disposal, Kitchen Island, Microwave, Range
- Bedroom Description:Bedroom on 1st Floor
- Living area:3,343 sq. ft.
Heating and cooling
- Cooling:Central Air
- Heating:Forced Air, Natural Gas
- Central air:Yes
Structure and exterior
- Year built:2026
- Building area:3,343 sq. ft.
- Lot area:0.62 Acres
- Lot Features:Corner Lot, Landscaped, Sprinklers In Front, Sprinklers In Rear, Views
- Architectural Style:Traditional
- Construction Materials:Brick, Drywall, HardiPlank Type
- Exterior Features:Patio
- Foundation Description:Slab
Schools
- High school:Fox Creek
- Middle school:Merriwether
- Elementary school:Merriwether
Utilities
- Water:Public
- Sewer:Public Sewer
Finances and disclosures
- Price:$658,240
- Price per sq. ft.:$196.9
Features and amenities
- Amenities:Primary Downstairs, Walk-In Closet(s)
- Pool features:Association
Parking
- Garage:Yes
- Garage spaces:2
New listings near 283 Eutaw Springs Trail
 $397,295Pending4 beds 3 baths2,650 sq. ft.
607 Petal Court, North Augusta, SC 29841
MLS# 226248Listed by: SM SOUTH CAROLINA BROKERAGE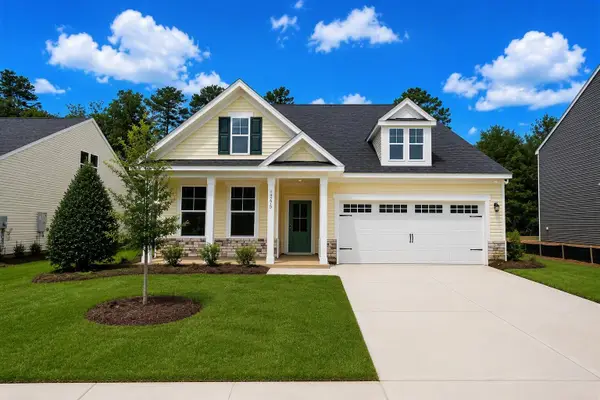 $435,395Pending5 beds 4 baths2,797 sq. ft.
14473 Yellow Jacket Boulevard, North Augusta, SC 29841
MLS# 226253Listed by: SM SOUTH CAROLINA BROKERAGE- New
 $416,780Active4 beds 3 baths2,917 sq. ft.
14564 Yellow Jacket Boulevard, North Augusta, SC 29841
MLS# 226247Listed by: SM SOUTH CAROLINA BROKERAGE - New
 $431,720Active4 beds 3 baths3,045 sq. ft.
14540 Yellow Jacket Boulevard, North Augusta, SC 29841
MLS# 226252Listed by: SM SOUTH CAROLINA BROKERAGE - New
 $179,900Active2 beds 2 baths1,280 sq. ft.
31 Pheasant Court, North Augusta, SC 29841
MLS# 100612816Listed by: RE/MAX REINVENTED - Open Sun, 2 to 4pmNew
 $550,000Active4 beds 4 baths4,502 sq. ft.
1006 Lake Avenue, North Augusta, SC 29841
MLS# 100612741Listed by: MEYBOHM REAL ESTATE - EVANS - New
 $38,500Active2.16 Acres
Lot 3 H And H Street, North Augusta, SC 29841
MLS# 100612745Listed by: REAL BROKER - SC - New
 $269,900Active3 beds 2 baths1,439 sq. ft.
120 Berrywood Court, North Augusta, SC 29860
MLS# 100612677Listed by: REAL BROKER - SC - New
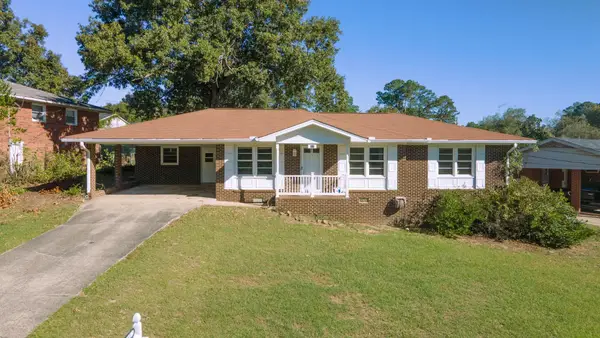 $195,000Active3 beds 2 baths1,217 sq. ft.
311 Belair Road, North Augusta, SC 29841
MLS# 226211Listed by: KELLER WILLIAMS REALTY AIKEN PARTNERS - New
 $174,900Active0.66 Acres
368 River North Drive, North Augusta, SC 29841
MLS# 100612454Listed by: BLANCHARD & CALHOUN - EVANS


Protect your home and budget from life's surprises with an Assurant Home Warranty, backed by a partner that supports you through every step of homeownership. Explore Plans.
© 2023 - 2026 ERA Franchise Systems LLC. All rights reserved. ERA Franchise Systems LLC fully supports the principles of the Fair Housing Act and the Equal Opportunity Act. ERA, ERA Real Estate powered, and their respective logos are registered service marks of ERA Franchise Systems LLC. Each office is independently owned and operated.