
300 Foxchase Circle, North Augusta, SC 29860
Local realty services provided by:ERA Strother Real Estate
Listed by: no place like home team, gail pendergrast
Office: keller williams realty augusta partners
MLS#:100607568
Source:NC_CCAR
Price summary
- Price:$394,900
- Price per sq. ft.:$209.38
About this home
Welcome home to 300 Foxchase Circle, located in a sought-after North Augusta area of Edgefield County! Built in 2013, this well-maintained 4-bedroom, 2-bath home offers approximately 1,886 square feet and sits on a spacious 0.71-acre lot with a fenced backyard.
Inside, you'll find a comfortable and functional floor plan featuring a family room, dining room, breakfast area and spacious kitchen. The split-bedroom layout provides privacy, with the primary suite featuring a walk-in closet and private bath. Three additional bedrooms offer plenty of space for guests, a home office or hobbies.
Recent improvements include a new HVAC system installed in 2024, updated LVP and tile flooring in 2024 and 2025, fresh interior paint, and a roof updated in April 2025. Outside, enjoy the large fenced backyard, front and rear porches, 4-zone sprinkler system and attached 2-car garage.
Conveniently located near Fox Creek High School and the new Fox Creek Middle School, this home combines space, location and recent updates in an established North Augusta community.
100% financing may be available for qualified buyers, making this an excellent opportunity to own a move-in-ready home on nearly three-quarters of an acre. Schedule your private showing today!...
Contact an agent
Home facts
- Year built:2013
- Subdivision & Development:Other
- Listing ID #:100607568
- Added:1 day(s) ago
- Updated:October 03, 2026 at 10:44 AM
Rooms and interior
- Bedrooms:4
- Total bathrooms:2
- Full bathrooms:2
- Rooms Total:8
- Flooring:Carpet, Vinyl
- Dining Description:Eat-in Kitchen
- Kitchen Description:Dishwasher, Eat-in Kitchen, Pantry, Range
- Bedroom Description:Walk-In Closet(s)
- Living area:1,886 sq. ft.
Heating and cooling
- Cooling:Central Air, Heat Pump
- Heating:Electric, Forced Air, Heat Pump, Heating
- Central air:Yes
Structure and exterior
- Roof:Composition
- Year built:2013
- Building area:1,886 sq. ft.
- Lot area:0.71 Acres
- Lot Features:Wooded
- Construction Materials:Fiber Cement, Vinyl Siding, Wood Frame
- Exterior Features:Covered, Thermal Doors
- Foundation Description:Slab
- Levels:1 Story
Schools
- High school:Strom Thurmond
- Middle school:Merriwether
- Elementary school:Merriwether
Finances and disclosures
- Price:$394,900
- Price per sq. ft.:$209.38
Features and amenities
- Appliances:Dishwasher, Range
- Laundry features:Washer Hookup
- Amenities:Blinds/Shades, Street Lights, Walk-In Closet(s)
Parking
- Total parking spaces:2
- Parking description:Attached, Attached Garage, Garage, Garage Door Opener
- Garage:Yes
- Garage spaces:2

New listings near 300 Foxchase Circle
- New
 $899,000Active4 beds 4 baths3,850 sq. ft.
241 River Wind Drive, North Augusta, SC 29841
MLS# 100607942Listed by: BLANCHARD & CALHOUN - WA - New
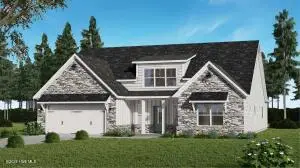 $504,629Active4 beds 4 baths2,533 sq. ft.
208 Oakbrook Drive, North Augusta, SC 29860
MLS# 225868Listed by: PROPERTY PARTNERS - New
 $259,000Active3 beds 2 baths1,443 sq. ft.
5291 Silver Fox Way, North Augusta, SC 29841
MLS# 100607677Listed by: MULICH REALTY, LLC - New
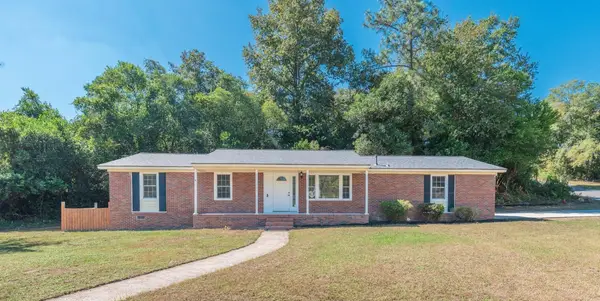 $235,000Active3 beds 2 baths1,125 sq. ft.
704 Glenmore Avenue, North Augusta, SC 29841
MLS# 225867Listed by: REAL BROKER LLC/AIKEN - New
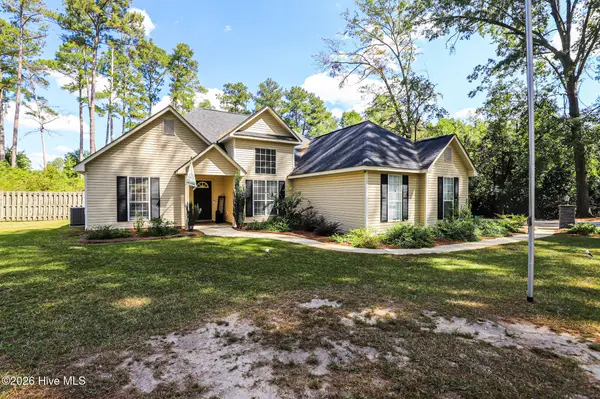 $319,900Active3 beds 2 baths1,642 sq. ft.
856 Sudlow Lake Road, North Augusta, SC 29841
MLS# 100607558Listed by: RE/MAX REINVENTED - New
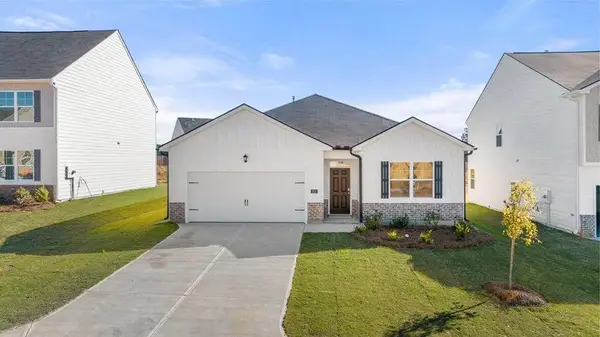 $319,900Active4 beds 2 baths1,774 sq. ft.
425 Prospector Court, North Augusta, SC 29841
MLS# 100607505Listed by: STARNES REALTY INC - New
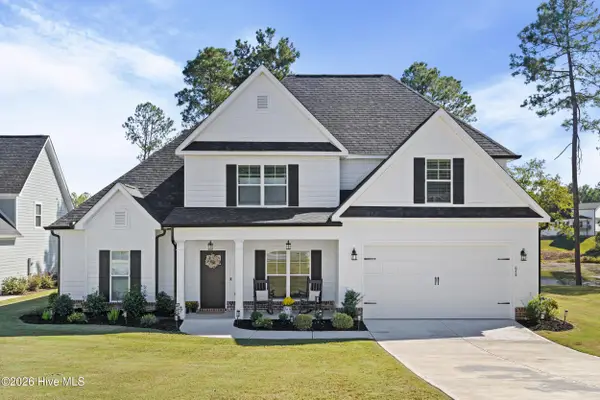 $529,900Active4 beds 3 baths2,459 sq. ft.
648 Slade Lake Drive, North Augusta, SC 29841
MLS# 100607517Listed by: SOUTHERN HOMES GROUP REAL ESTATE - New
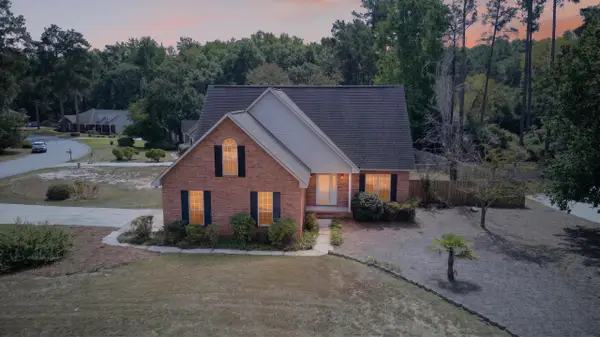 $390,000Active5 beds 4 baths2,520 sq. ft.
3042 Maplewood Drive, North Augusta, SC 29841
MLS# 225860Listed by: MEYBOHM REAL ESTATE - AIKEN - New
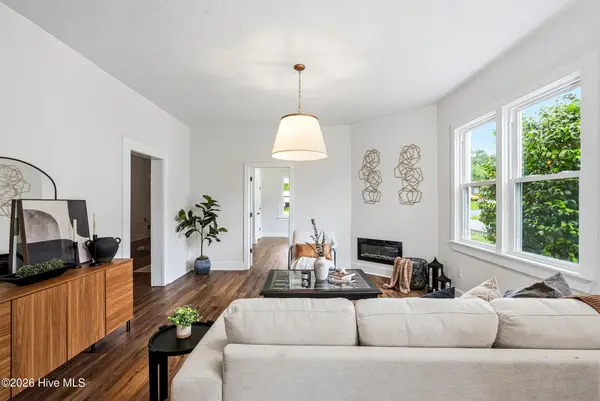 $415,000Active4 beds 3 baths2,708 sq. ft.
404 W Forest Avenue, North Augusta, SC 29841
MLS# 100607489Listed by: EXP REALTY, LLC - New
 $895,000Active3 beds 5 baths2,849 sq. ft.
122 Altamaha Dr Drive, North Augusta, SC 29841
MLS# 100607344Listed by: RE/MAX REINVENTED


Protect your home and budget from life's surprises with an Assurant Home Warranty, backed by a partner that supports you through every step of homeownership. Explore Plans.
© 2023 - 2026 ERA Franchise Systems LLC. All rights reserved. ERA Franchise Systems LLC fully supports the principles of the Fair Housing Act and the Equal Opportunity Act. ERA, ERA Real Estate powered, and their respective logos are registered service marks of ERA Franchise Systems LLC. Each office is independently owned and operated.