
422 Minim Way, North Augusta, SC 29860
Local realty services provided by:ERA Wilder Realty
Listed by: tara kinard
Office: sm south carolina brokerage
MLS#:223580
Source:SC_AAOR
Price summary
- Price:$319,900
- Price per sq. ft.:$177.52
- Monthly HOA dues:$37.5
About this home
DOWN TO THE LAST OPPORTUNITIES! * UP to 10,000 in Closing Costs with Preferred Lender!!! Also offering heroes incentive for - First Responders including Medical, Military and Teachers will be eligible for our 2,000 Real Hero Discount!*
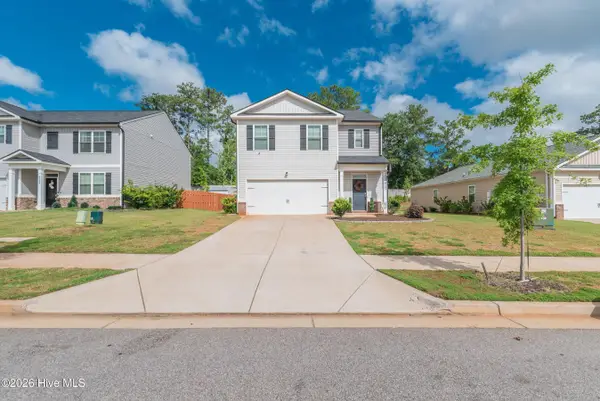
Introducing The Daphne--a beautifully designed single-story home in the highly sought-after Tavern Hill community, where timeless elegance meets modern comfort. With 1,802 square feet of thoughtfully curated living space, this 3-bedroom, 2-bath home offers the perfect blend of sophistication and functionality. Striking from the outside in, The Daphne features a raised slab foundation, brick veneer, durable Hardie Plank siding, and a charming rear-entry garage that enhances curb appeal while offering a clean, pedestrian-friendly streetscape. Step through the covered front porch into a spacious open-concept interior where the family room, dining area, and gourmet kitchen flow effortlessly--perfect for entertaining or everyday living. The kitchen is a chef's dream, featuring granite countertops, a gas cooktop with a sleek hood vent, and a large walk-in pantry for ample storage. The family room is anchored by an elegant electric fireplace, adding cozy ambiance and a touch of luxury to the heart of the home. A covered rear patio invites you to unwind in privacy and style. The primary suite is a luxurious retreat, thoughtfully positioned just steps from the laundry room. It features a dual-sink vanity, a spacious walk-in or seated shower, and an oversized walk-in closet. Two additional bedrooms and a full bath complete the home's smart, functional layout. Each home in Tavern Hill comes standard with an energy-efficient tankless water heater--a premium upgrade included for your convenience and long-term savings. Enjoy the tranquility of suburban living with unmatched access--just 15 minutes from Downtown North Augusta, 30 minutes from Fort Gordon, and less than 5 minutes from Fox Creek High School. Planned community amenities include a resort-style pool, cabana, and pocket parks, creating a neighborhood experience that's both elevated and welcoming. All photos are stock images used for illustration purposes only. Schedule your private tour today and speak with the Neighborhood Sales Manager about available design selections, construction timelines, and exclusive closing cost incentives. This is refined living--reimagined. MOVE IN READY...
Contact an agent
Home facts
- Year built:2026
- Subdivision & Development:Tavern Hill
- Listing ID #:223580
- Added:109 day(s) ago
- Updated:September 03, 2026 at 08:03 PM
Rooms and interior
- Bedrooms:3
- Total bathrooms:2
- Full bathrooms:2
- Rooms Total:6
- Flooring:Carpet
- Kitchen Description:Cooktop, Dishwasher, Disposal, Kitchen Island, Microwave
- Bedroom Description:Bedroom on 1st Floor
- Living area:1,802 sq. ft.
Heating and cooling
- Cooling:Central Air
- Heating:Forced Air, Natural Gas
- Central air:Yes
Structure and exterior
- Year built:2026
- Building area:1,802 sq. ft.
- Lot area:0.17 Acres
- Lot Features:Sprinklers In Front, Sprinklers In Rear
- Architectural Style:Traditional
- Construction Materials:Brick, Drywall, HardiPlank Type, Stone
- Exterior Features:Patio
- Foundation Description:Raised, Slab
Schools
- High school:Fox Creek
- Middle school:Merriwether
- Elementary school:Merriwether
Utilities
- Water:Public
- Sewer:Public Sewer
Finances and disclosures
- Price:$319,900
- Price per sq. ft.:$177.52
Features and amenities
- Amenities:Cable Available, Primary Downstairs, Walk-In Closet(s)
- Pool features:Association
Parking
- Garage:Yes
- Garage spaces:2
New listings near 422 Minim Way
- New
 $339,000Active5 beds 3 baths2,466 sq. ft.
6143 Whitewater Drive, North Augusta, SC 29841
MLS# 100601866Listed by: MEYBOHM REAL ESTATE - AIKEN - New
 $390,000Active4 beds 3 baths2,054 sq. ft.
3 Bolin Court, North Augusta, SC 29841
MLS# 100601828Listed by: SUMMER HOUSE REALTY - New
 $334,900Active4 beds 2 baths1,924 sq. ft.
109 Crescent Court, North Augusta, SC 29841
MLS# 100601779Listed by: MEYBOHM REAL ESTATE - NORTH AUGUSTA - New
 $435,000Active5 beds 4 baths3,856 sq. ft.
137 Durst Drive, North Augusta, SC 29860
MLS# 100601653Listed by: MEYBOHM REAL ESTATE - NORTH AUGUSTA - New
 $195,000Active-- beds 2 baths1,092 sq. ft.
22 Summit Commons Court, North Augusta, SC 29841
MLS# 100601703Listed by: MEYBOHM REAL ESTATE - WHEELER - New
 $511,854Active4 beds 3 baths2,513 sq. ft.
4026 Shimmer Lake Lane, North Augusta, SC 29841
MLS# 100601535Listed by: SHANNON ROLLINGS REAL ESTATE - New
 $407,080Active5 beds 4 baths2,797 sq. ft.
14388 Yellow Jacket Boulevard, North Augusta, SC 29841
MLS# 225377Listed by: SM SOUTH CAROLINA BROKERAGE - New
 $309,900Active4 beds 3 baths1,888 sq. ft.
421 Helen Drive #Wd270, North Augusta, SC 29860
MLS# 100600225Listed by: IVEY REALTY ASSOCIATES, LLC - New
 $227,900Active2 beds 2 baths1,092 sq. ft.
549 Whistle Stop Drive, North Augusta, SC 29860
MLS# 100601370Listed by: RE/MAX REINVENTED - New
 $209,900Active4 beds 3 baths1,576 sq. ft.
623 Pershing Drive, North Augusta, SC 29841
MLS# 100601378Listed by: MEYBOHM REAL ESTATE - EVANS


Protect your home and budget from life's surprises with an Assurant Home Warranty, backed by a partner that supports you through every step of homeownership. Explore Plans.
© 2023 - 2026 ERA Franchise Systems LLC. All rights reserved. ERA Franchise Systems LLC fully supports the principles of the Fair Housing Act and the Equal Opportunity Act. ERA, ERA Real Estate powered, and their respective logos are registered service marks of ERA Franchise Systems LLC. Each office is independently owned and operated.