
457 Helen Drive #Wd287, North Augusta, SC 29860
Local realty services provided by:ERA Wilder Realty
457 Helen Drive #Wd287,North Augusta, SC 29860
$310,000
- 3 Beds
- 3 Baths
- 1,807 sq. ft.
- Single family
- Active
Listed by: jessica moon, amanda bowling
Office: ivey realty associates, llc.
MLS#:98203778
Source:NC_CCAR
Price summary
- Price:$310,000
- Price per sq. ft.:$171.56
About this home
New construction by Ivey Homes in Windsor, North Augusta, SC. Ivey Homes is a local CSRA builder with 40 years in the region, 1,200+ GuildQuality reviews, and a 95% Likely to Recommend score.
Located in the Windsor community at 457 Helen Drive in North Augusta, South Carolina, the 1807 plan offers 1,807 square feet with 3 bedrooms and 2.5 bathrooms. Designed for growing families, this two story home provides flexible living space and an efficient layout. The main level features an open-concept kitchen that connects directly to the breakfast area and main living room, supporting both everyday routines and entertaining. Luxury vinyl tile adds durability to the primary living areas, and vinyl siding provides a low maintenance exterior. A convenient half bath is also located on the first floor. Upstairs, all three bedrooms are thoughtfully arranged for privacy. The primary suite includes a private bath and walk-in closet, while two additional bedrooms share a full hall bath. A loft at the top of the stairs offers space for a home office, study area, or secondary living room. The upstairs laundry room adds convenience near the bedrooms. This well-planned floor plan balances shared gathering areas with quiet retreats. * Floor plan representation images, renderings, and videos are for illustration only. Actual construction may vary. Refer to official working drawings for the elevation and floor plan to be built, and to designer selections for materials and colors. Options and finishes shown may not be included and are determined by the sales contract.
Built to above-code, energy-efficient IveyWise standards with local customer care after closing. Windsor amenities include community pool, pavilion, activity park, pet park, playground, sidewalks, streetlights, green spaces, and two landscaped entrances. Townhome only residents enjoy year-round residence lawncare, yearly pressure washing, termite coverage, water for irrigation and roof reserve.
***Rate around 6.625 for qualified buyers with preferred lender***UP TO 10000 TOWARD CLOSING COSTS+FREE BLINDS. Don't wait, this home is AVAILABLE NOW! An additional 1000 Ivey Honors is available for active/retired military, first responders, and teachers. Contract must be closed by 12/31/26. Incentive subject to change....
Contact an agent
Home facts
- Year built:2026
- Subdivision & Development:Windsor
- Listing ID #:98203778
- Added:194 day(s) ago
- Updated:November 21, 2026 at 11:45 AM
Rooms and interior
- Bedrooms:3
- Total bathrooms:3
- Full bathrooms:2
- Half bathrooms:1
- Rooms Total:7
- Flooring:Carpet
- Dining Description:Eat-in Kitchen
- Kitchen Description:Dishwasher, Disposal, Eat-in Kitchen, Kitchen Island, Pantry, Range
- Bedroom Description:Walk-In Closet(s)
- Living area:1,807 sq. ft.
Heating and cooling
- Cooling:Central Air, Heat Pump
- Heating:Electric, Forced Air, Heat Pump, Heating
- Central air:Yes
Structure and exterior
- Roof:Composition
- Year built:2026
- Building area:1,807 sq. ft.
- Lot area:0.1 Acres
- Construction Materials:Vinyl Siding, Wood Frame
- Exterior Features:Covered, Patio, Porch, Thermal Doors
- Foundation Description:Slab
- Levels:2 Story
Schools
- High school:Strom Thurmond
- Middle school:Merriwether
- Elementary school:Merriwether
Finances and disclosures
- Price:$310,000
- Price per sq. ft.:$171.56
Features and amenities
- Appliances:Dishwasher, Disposal, Range
- Laundry features:Washer Hookup
- Amenities:Ceiling Fan(s), Community Pool, Park, Playground, Street Lights, Trail(s), Tray Ceiling(s), Walk-In Closet(s)
- Pool features:Community Pool
Parking
- Total parking spaces:2
- Parking description:Attached, Attached Garage, Concrete, Garage
- Garage:Yes
- Garage spaces:2

New listings near 457 Helen Drive #Wd287
- New
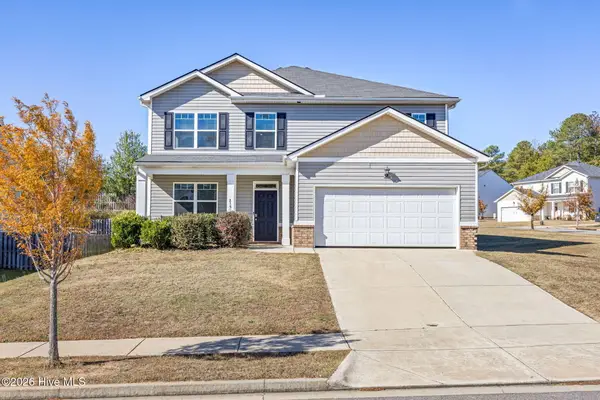 $340,000Active5 beds 4 baths2,721 sq. ft.
215 Expedition Drive, North Augusta, SC 29841
MLS# 100617716Listed by: MEYBOHM REAL ESTATE - NORTH AUGUSTA - New
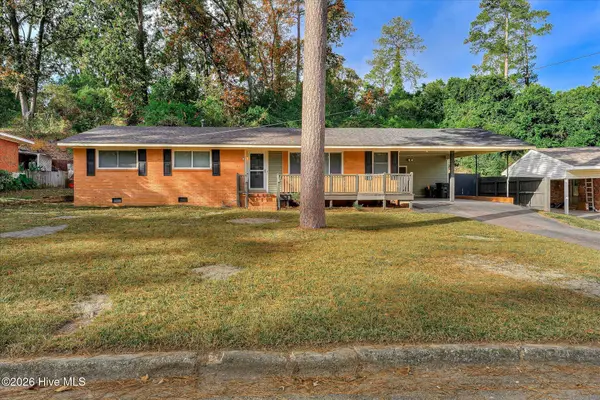 $249,900Active3 beds 2 baths1,406 sq. ft.
508 Tanager Road, North Augusta, SC 29841
MLS# 100617413Listed by: SUMMER HOUSE REALTY - New
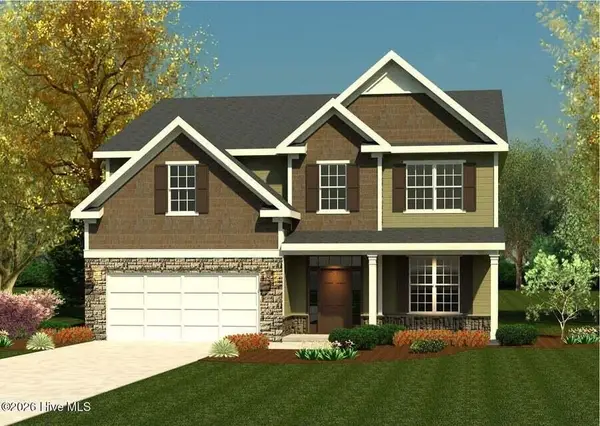 $399,900Active4 beds 3 baths2,736 sq. ft.
223 Bobbye Drive #Fb41, North Augusta, SC 29841
MLS# 226603Listed by: IVEY REALTY ASSOCIATES - New
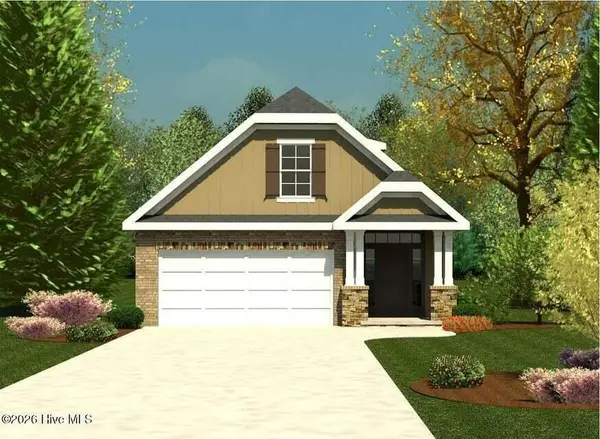 $322,000Active3 beds 3 baths1,800 sq. ft.
693 Bobbye Drive #Fb69, North Augusta, SC 29841
MLS# 226605Listed by: IVEY REALTY ASSOCIATES - New
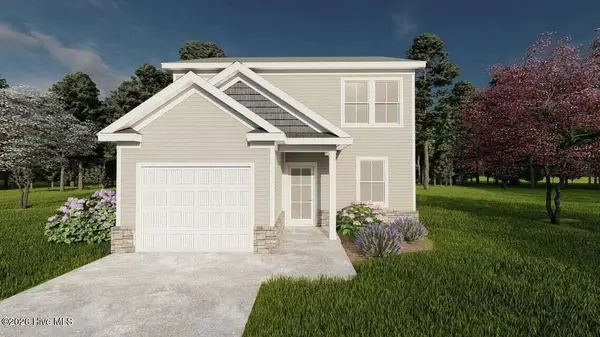 $277,500Active3 beds 3 baths1,486 sq. ft.
5196 Anna Creek Way #Fb99, North Augusta, SC 29841
MLS# 226606Listed by: IVEY REALTY ASSOCIATES - New
 $132,500Active3 beds 3 baths1,681 sq. ft.
1213 Highview Avenue, North Augusta, SC 29841
MLS# 226583Listed by: WEICHERT, REALTORS - PENDARVIS CO. - New
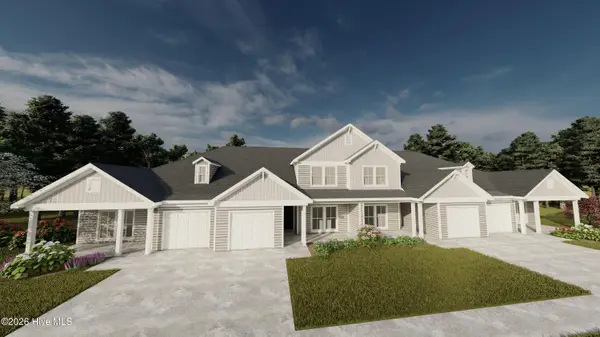 $235,900Active2 beds 2 baths1,230 sq. ft.
1116 Bobbye Drive #16a, North Augusta, SC 29841
MLS# 100617103Listed by: IVEY REALTY ASSOCIATES, LLC - New
 $235,900Active2 beds 2 baths1,230 sq. ft.
1102 Bobbye Drive #16b, North Augusta, SC 29841
MLS# 100617107Listed by: IVEY REALTY ASSOCIATES, LLC - New
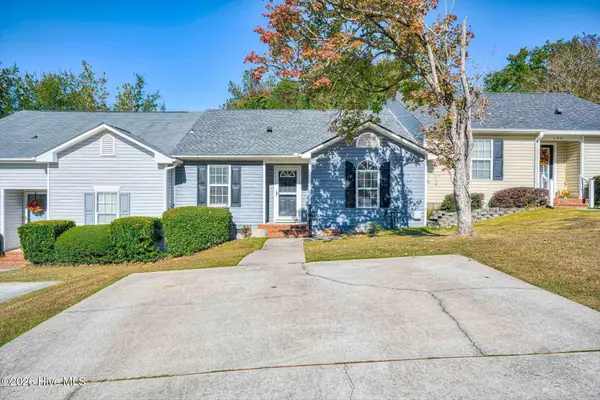 $205,000Active2 beds 2 baths1,109 sq. ft.
128 Hammond Place Circle, North Augusta, SC 29841
MLS# 100617067Listed by: MEYBOHM REAL ESTATE - NORTH AUGUSTA - New
 $379,900Active4 beds 3 baths2,464 sq. ft.
196 Bobbye Drive #Fb36, North Augusta, SC 29841
MLS# 100617090Listed by: IVEY REALTY ASSOCIATES, LLC


Protect your home and budget from life's surprises with an Assurant Home Warranty, backed by a partner that supports you through every step of homeownership. Explore Plans.
© 2023 - 2026 ERA Franchise Systems LLC. All rights reserved. ERA Franchise Systems LLC fully supports the principles of the Fair Housing Act and the Equal Opportunity Act. ERA, ERA Real Estate powered, and their respective logos are registered service marks of ERA Franchise Systems LLC. Each office is independently owned and operated.