
494 Mill Stone Lane, North Augusta, SC 29860
Local realty services provided by:ERA Strother Real Estate
494 Mill Stone Lane,North Augusta, SC 29860
$393,650
- 5 Beds
- 3 Baths
- 2,520 sq. ft.
- Single family
- Pending
Listed by: jproperties group
Office: real broker - sc
MLS#:100587146
Source:NC_CCAR
Price summary
- Price:$393,650
- Price per sq. ft.:$156.21
About this home
$10,000 Builder Incentive - Limited Time Only! Welcome to Walnut Grove, one of North Augusta's most desirable communities, where quality craftsmanship, modern style, and everyday convenience come together. The Williamsburg II floor plan at 494 Mill Stone Way offers approximately 2,520 heated square feet with 5 bedrooms, 3 full bathrooms, and a versatile layout designed for today's lifestyle. A charming front porch, signature stone water table, and professionally landscaped yard create outstanding curb appeal, while the open-concept interior is filled with natural light and ideal for both daily living and entertaining. The spacious family room flows seamlessly into the breakfast area and gourmet kitchen, featuring luxury granite countertops, soft-close custom cabinetry, staggered-height upper cabinets, an undermount stainless steel sink, black pull-down faucet, LED and pendant lighting, and a Whirlpool stainless steel appliance package. The main level includes a private guest bedroom, full bath, and dedicated study, while upstairs offers a luxurious owner's suite with a walk-in closet, dual granite vanity, garden tub, separate shower, plus three additional bedrooms and another full bath. Luxury vinyl tile flooring, stain-resistant carpet, elegant trim, matte black hardware, Sherwin Williams paint, framed mirrors, and premium finishes add style throughout. Built for energy efficiency, the home includes R-38 insulation, radiant barrier roof sheathing, vinyl tilt-in windows, LED lighting, Cat 5 wiring, low-maintenance vinyl siding, and a fully drywalled garage with a carriage-style door. Enjoy outdoor living on the 10x12 rear patio overlooking a professionally landscaped yard with irrigation and heat-hardy sod. Conveniently located near I-20, downtown North Augusta, Augusta, Aiken, shopping, dining, medical facilities, and major employers, this exceptional new construction home combines generous living spaces, modern amenities, and lasting quality. Home is under construction. Photos are of a similar home. Colors, finishes, features, pricing, incentives, and completion dates are subject to change without notice. Home is 92% complete....
Contact an agent
Home facts
- Year built:2026
- Subdivision & Development:Walnut Grove
- Listing ID #:100587146
- Added:45 day(s) ago
- Updated:August 23, 2026 at 08:22 AM
Rooms and interior
- Bedrooms:5
- Total bathrooms:3
- Full bathrooms:3
- Rooms Total:9
- Kitchen Description:Kitchen Island, Pantry
- Bedroom Description:Master Downstairs, Walk-In Closet(s)
- Living area:2,520 sq. ft.
Heating and cooling
- Cooling:Central Air
- Heating:Electric, Forced Air, Heat Pump, Heating
- Central air:Yes
Structure and exterior
- Roof:Composition
- Year built:2026
- Building area:2,520 sq. ft.
- Lot area:0.25 Acres
- Construction Materials:Brick, Stone, Vinyl Siding, Wood Frame
- Foundation Description:Slab
- Levels:2 Story
Schools
- High school:Fox Creek
- Middle school:Merriwether
- Elementary school:Merriwether
Utilities
- Water:Water Connected
- Sewer:Sewer Connected
Finances and disclosures
- Price:$393,650
- Price per sq. ft.:$156.21
Features and amenities
- Amenities:Ceiling Fan(s), Street Lights, Walk-In Closet(s)
Parking
- Total parking spaces:2
- Parking description:Attached, Attached Garage, Concrete, Garage Door Opener
- Garage:Yes
- Garage spaces:2

New listings near 494 Mill Stone Lane
- New
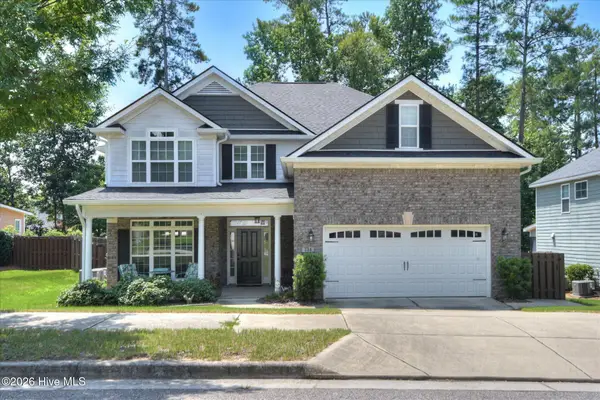 $465,000Active5 beds 3 baths3,067 sq. ft.
254 Longstreet Crossing, North Augusta, SC 29860
MLS# 100598320Listed by: MEYBOHM REAL ESTATE - EVANS - New
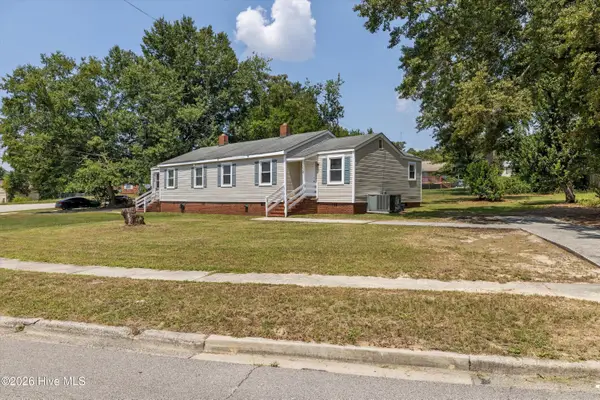 $235,000Active6 beds 2 baths1,725 sq. ft.
1108 Weston Street #A&B, North Augusta, SC 29841
MLS# 100598307Listed by: SOUTHEASTERN RESIDENTIAL, LLC - New
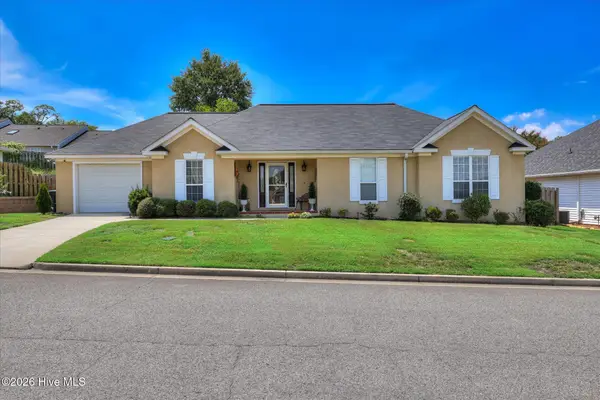 $265,000Active3 beds 2 baths1,387 sq. ft.
37 Hillwood Court, North Augusta, SC 29841
MLS# 100598203Listed by: MEYBOHM REAL ESTATE - WHEELER - New
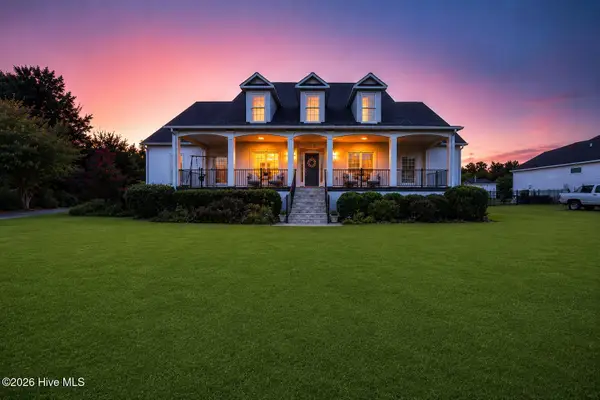 $805,000Active7 beds 5 baths4,896 sq. ft.
270 Rivernorth Drive, North Augusta, SC 29841
MLS# 100597976Listed by: MEYBOHM REAL ESTATE - EVANS - New
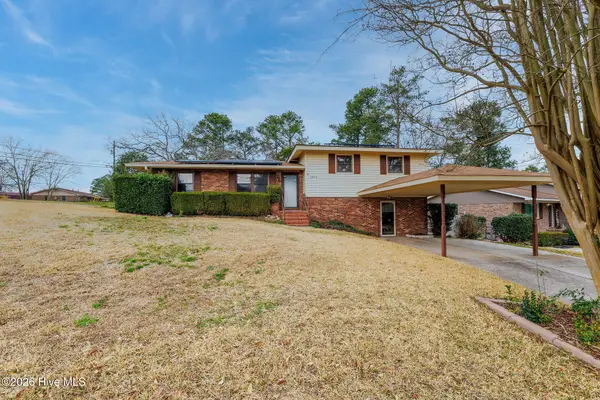 $200,000Active3 beds 2 baths2,044 sq. ft.
1022 Mckenzie Street, North Augusta, SC 29841
MLS# 100598050Listed by: TROWBRIDGE REALTY - New
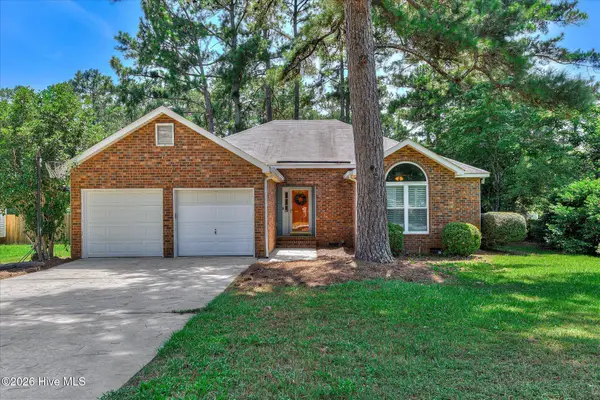 $299,900Active3 beds 2 baths1,542 sq. ft.
625 Flatwood Court, North Augusta, SC 29860
MLS# 100597904Listed by: MARKET HOUSE REALTY, LLC - New
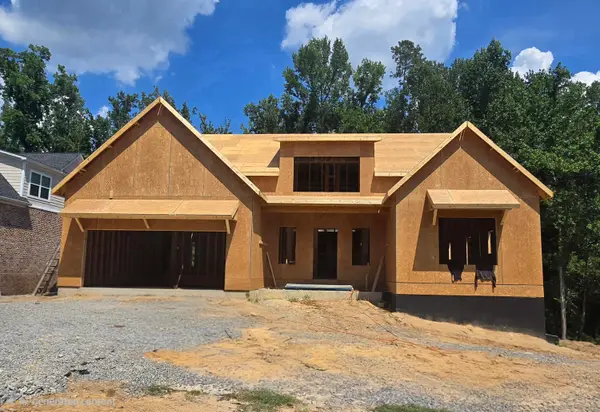 $644,900Active5 beds 5 baths3,695 sq. ft.
154 Oakbrook Drive, North Augusta, SC 29860
MLS# 225103Listed by: PROPERTY PARTNERS - New
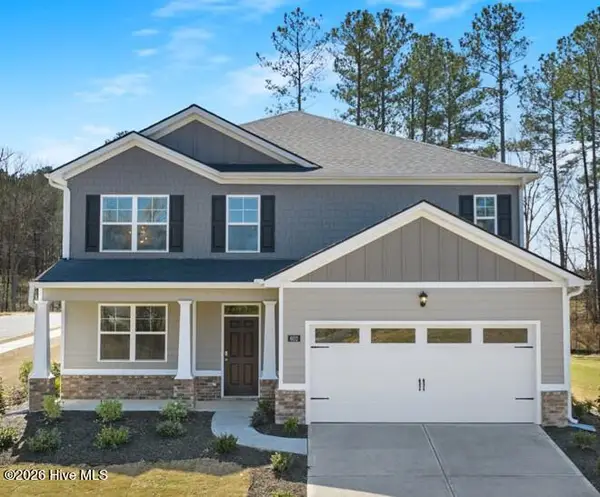 $376,720Active5 beds 4 baths2,721 sq. ft.
3474 Wrenfield Way, North Augusta, SC 29841
MLS# 100597216Listed by: D.R. HORTON REALTY OF GEORGIA, INC. - New
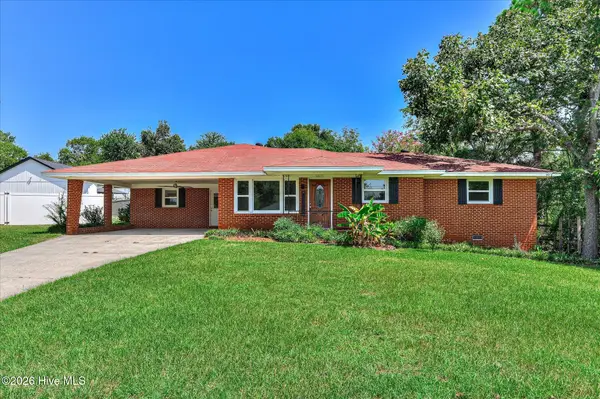 $245,000Active3 beds 2 baths1,991 sq. ft.
303 Serpentine Drive, North Augusta, SC 29841
MLS# 100597368Listed by: MEYBOHM REAL ESTATE - NORTH AUGUSTA - New
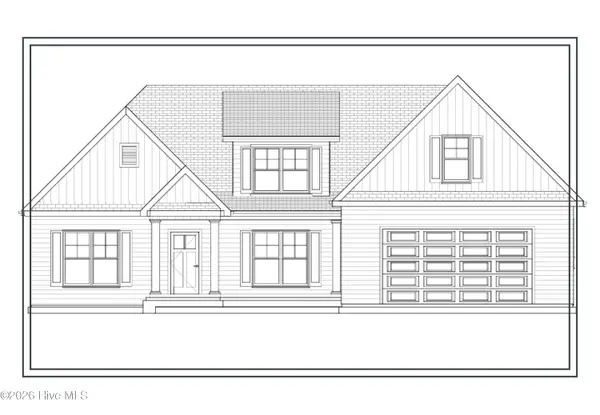 $502,505Active4 beds 3 baths2,477 sq. ft.
4107 Shimmer Lake Lane, North Augusta, SC 29841
MLS# 100597500Listed by: SHANNON ROLLINGS REAL ESTATE


Protect your home and budget from life's surprises with an Assurant Home Warranty, backed by a partner that supports you through every step of homeownership. Explore Plans.
© 2023 - 2026 ERA Franchise Systems LLC. All rights reserved. ERA Franchise Systems LLC fully supports the principles of the Fair Housing Act and the Equal Opportunity Act. ERA, ERA Real Estate powered, and their respective logos are registered service marks of ERA Franchise Systems LLC. Each office is independently owned and operated.