
505 Schoolhouse Lane, North Augusta, SC 29860
Local realty services provided by:ERA Wilder Realty
Listed by: kaitlin collins
Office: exp realty, llc.
MLS#:100608238
Source:NC_CCAR
Price summary
- Price:$659,900
- Price per sq. ft.:$155.12
About this home
If you have ever dreamed about living on a golf course in one of North Augusta's most prestigious and sought-after communities, this is your opportunity.
Situated on a beautiful golf course lot in Mount Vintage Plantation, this impeccably maintained 5-bedroom, 4.5-bath home was built in 2022 and shows like brand new. From the moment you step through the front door, the layout welcomes you with a dedicated home office just off the entry, perfect for anyone who works from home and values a space that feels professional and separate from everyday living. A formal dining room flows naturally into an open concept kitchen with a breakfast area, creating the kind of connected, functional space that makes both daily life and entertaining feel effortless.
The primary suite is on the main floor, giving you the retreat you deserve at the end of the day. Head upstairs and four additional bedrooms provide plenty of space for family, guests, or whatever your lifestyle calls for. The large flex space or bonus room upstairs is a true showstopper, ready to become a home theater, game room, playroom, or the ultimate hangout space. A screened in porch off the back of the home completes the picture, offering a peaceful outdoor space to enjoy the views and the fresh air that comes with golf course living.
The two-car garage and meticulous maintenance throughout make this home as practical as it is beautiful.
And then there is Mount Vintage itself. This 2,000-acre resort-style community is one of the few true golf course communities in North Augusta, home to a 27-hole championship golf course designed by Tom Jackson, a Junior Olympic-size swimming pool, six Har-Tru clay lighted tennis courts, bocce ball courts, a state-of-the-art fitness center, a community garden, a lending library, and a vibrant Town Center with a full calendar of social events and activities. It is the kind of community where people come for the golf and stay for the lifestyle.
Located on Schoolhouse Lane, this home sits in a convenient and desirable spot within the neighborhood, close to the entrance for easy in and out access without being on a main road. Walmart Supercenter, Food Lion, and everyday shopping and dining along Edgefield Road are just minutes away. I-20 is easily accessible, putting Augusta University Medical Center, Fort Gordon, downtown Augusta, and the broader CSRA well within reach.
Zoned for Merriwether Elementary, Merriwether Middle, and Strom Thurmond High School in the Edgefield County School District. Golf course living. Resort-style amenities. Newer construction. This one has it all....
Contact an agent
Home facts
- Year built:2022
- Subdivision & Development:Mount Vintage Plantation
- Listing ID #:100608238
- Added:2 day(s) ago
- Updated:October 07, 2026 at 05:02 PM
Rooms and interior
- Bedrooms:5
- Total bathrooms:5
- Full bathrooms:4
- Half bathrooms:1
- Rooms Total:10
- Flooring:Carpet
- Dining Description:Eat-in Kitchen
- Bathrooms Description:Walk-in Shower
- Kitchen Description:Dishwasher, Eat-in Kitchen, Kitchen Island, Pantry
- Bedroom Description:Master Downstairs, Walk-In Closet(s)
- Living area:4,254 sq. ft.
Heating and cooling
- Cooling:Heat Pump
- Heating:Electric, Forced Air, Heat Pump, Heating
Structure and exterior
- Roof:Architectural Shingle
- Year built:2022
- Building area:4,254 sq. ft.
- Lot area:0.54 Acres
- Lot Features:Level, On Golf Course
- Construction Materials:Fiber Cement, Stone, Wood Frame
- Exterior Features:Covered, Patio, Screened
- Foundation Description:Slab
- Levels:2 Story
Schools
- High school:Strom Thurmond
- Middle school:Merriwether
- Elementary school:Merriwether
Utilities
- Water:Water Connected
- Sewer:Sewer Connected
Finances and disclosures
- Price:$659,900
- Price per sq. ft.:$155.12
Features and amenities
- Appliances:Dishwasher
- Laundry features:Laundry Room, Washer Hookup
- Amenities:Cabana, Ceiling Fan(s), Clubhouse, Comm Garden, Community Pool, Golf Course, Tennis Court(s), Vaulted Ceiling(s), Walk-In Closet(s)
- Pool features:Community Pool
Parking
- Total parking spaces:2
- Parking description:Attached, Attached Garage, Garage, Garage Door Opener, Parking Pad
- Garage:Yes
- Garage spaces:2

New listings near 505 Schoolhouse Lane
- New
 $91,900Active0.51 Acres
105 N Hills Drive, North Augusta, SC 29841
MLS# 100608590Listed by: RIVERSTONE REALTY LLC - Open Sun, 2:30 to 3:30pmNew
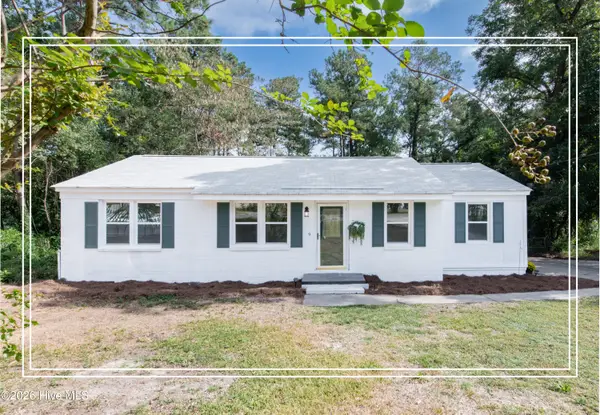 $275,000Active3 beds 2 baths1,670 sq. ft.
9 Linnet Loop, North Augusta, SC 29841
MLS# 100608373Listed by: SHANNON ROLLINGS REAL ESTATE  $313,500Active4 beds 3 baths1,888 sq. ft.
363 Bobbye Drive #Fb48, North Augusta, SC 29841
MLS# 100589703Listed by: IVEY REALTY ASSOCIATES, LLC- New
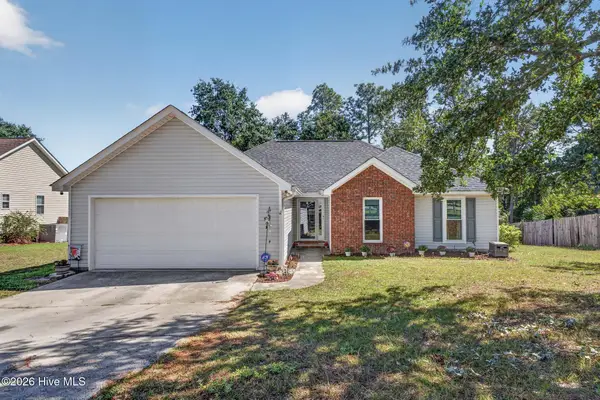 Listed by ERA$265,000Active3 beds 2 baths1,565 sq. ft.
548 Old Sudlow Lake Road, North Augusta, SC 29841
MLS# 100608069Listed by: ERA WILDER AIKEN - New
 $899,000Active4 beds 4 baths3,850 sq. ft.
241 River Wind Drive, North Augusta, SC 29841
MLS# 100607942Listed by: BLANCHARD & CALHOUN - WA - New
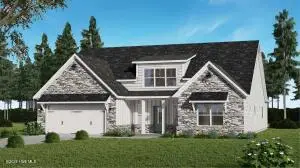 $504,629Active4 beds 4 baths2,533 sq. ft.
208 Oakbrook Drive, North Augusta, SC 29860
MLS# 225868Listed by: PROPERTY PARTNERS - New
 $259,000Active3 beds 2 baths1,443 sq. ft.
5291 Silver Fox Way, North Augusta, SC 29841
MLS# 100607677Listed by: MULICH REALTY, LLC - New
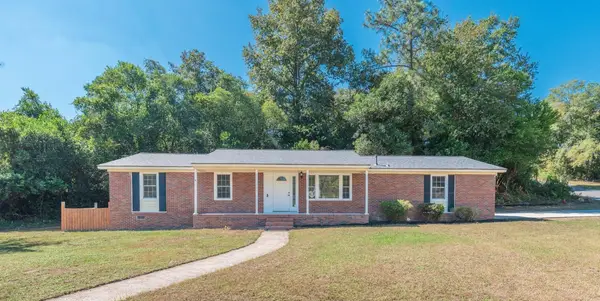 $235,000Active3 beds 2 baths1,125 sq. ft.
704 Glenmore Avenue, North Augusta, SC 29841
MLS# 225867Listed by: REAL BROKER LLC/AIKEN - New
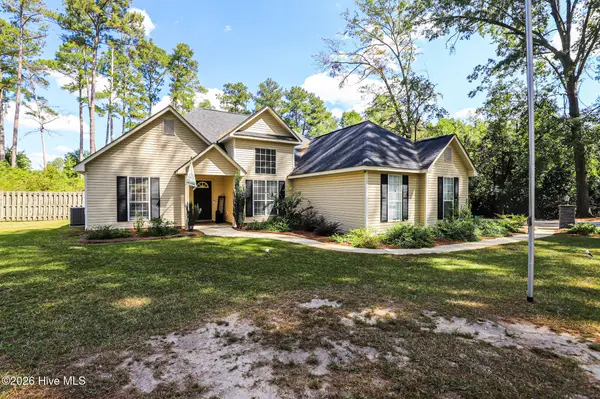 $319,900Active3 beds 2 baths1,642 sq. ft.
856 Sudlow Lake Road, North Augusta, SC 29841
MLS# 100607558Listed by: RE/MAX REINVENTED - New
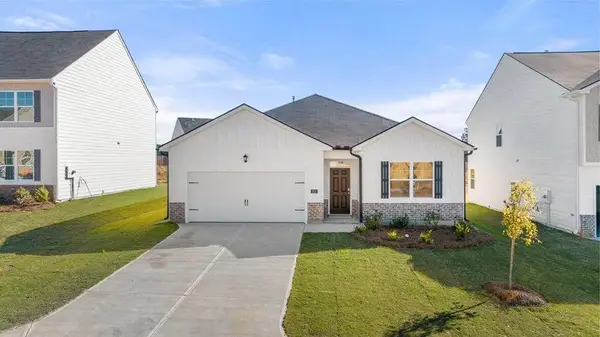 $319,900Active4 beds 2 baths1,774 sq. ft.
425 Prospector Court, North Augusta, SC 29841
MLS# 100607505Listed by: STARNES REALTY INC


Protect your home and budget from life's surprises with an Assurant Home Warranty, backed by a partner that supports you through every step of homeownership. Explore Plans.
© 2023 - 2026 ERA Franchise Systems LLC. All rights reserved. ERA Franchise Systems LLC fully supports the principles of the Fair Housing Act and the Equal Opportunity Act. ERA, ERA Real Estate powered, and their respective logos are registered service marks of ERA Franchise Systems LLC. Each office is independently owned and operated.