
532 Stephens Mill Drive, North Augusta, SC 29860
Local realty services provided by:ERA Sunrise Realty
Listed by: sullivan turner team
Office: meybohm real estate - aiken
MLS#:226197
Source:SC_AAOR
Price summary
- Price:$275,000
- Price per sq. ft.:$150.6
About this home
Welcome to 532 Stevens Mill, a charming 3-bedroom, 2-bath one level home offering comfortable living spaces, thoughtful updates, and a spacious backyard with a peaceful wooded backdrop. A welcoming front porch invites you inside to the light-filled living room, where a striking tray ceiling adds architectural interest and a door opens directly to the recently painted rear deck, creating a seamless connection between indoor and outdoor living spaces. Whether hosting friends, enjoying casual meals outdoors, or simply relaxing while taking in the backyard views, this easy flow enhances everyday living and entertaining.
Luxury vinyl plank flooring extends through the living room, kitchen, and hallway. The refreshed kitchen features white cabinetry with updated hardware, stainless steel appliances including a five-burner electric range and new microwave. The adjoining dining area enjoys abundant natural light from three rear-facing windows.
The primary suite offers a spacious bedroom with an attractive octagonal tray ceiling, private backyard views, a generous walk-in closet, and an ensuite bath with double vanity, soaking tub, and separate shower. Two additional bedrooms, a hall bath, and a convenient laundry room complete the main living areas. Just off the kitchen you will find a flexible secondary living space, ideal for a den, home office, playroom, or hobby room.
Outside, the expansive backyard and wooded backdrop create a wonderful sense of space and privacy, with plenty of room to garden, play, entertain, or simply enjoy the outdoors. The home's appealing setting is complemented by its convenient North Augusta location near Fox Creek High School and the newly constructed Fox Creek Middle School. Easy access to I-20 makes commuting to Augusta, GA, Aiken, SC, and surrounding CSRA destinations a breeze, while keeping shopping, dining, schools, and everyday conveniences within easy reach. Combining comfortable interiors, flexible living spaces, valuable recent improvements, and a generous lot, 532 Stevens Mill offers an inviting place to call home with the space, versatility, and location to enjoy the best of North Augusta living!
NUTS & BOLTS: Notable improvements and features include a new architectural shingle roof, newly installed HVAC, a 2021 40-gallon electric water heater, many new light and plumbing fixtures and fresh paint throughout....
Contact an agent
Home facts
- Year built:1997
- Subdivision & Development:Stephens Mill
- Listing ID #:226197
- Added:3 day(s) ago
- Updated:October 27, 2026 at 07:51 PM
Rooms and interior
- Bedrooms:3
- Total bathrooms:2
- Full bathrooms:2
- Rooms Total:6
- Flooring:Carpet, Ceramic Tile, Vinyl
- Kitchen Description:Dishwasher, Microwave, Range
- Bedroom Description:Bedroom on 1st Floor
- Basement Description:Crawl Space, Exterior Entry
- Living area:1,826 sq. ft.
Heating and cooling
- Cooling:Central Air, Heat Pump
- Heating:Electric, Forced Air, Heat Pump
- Central air:Yes
Structure and exterior
- Year built:1997
- Building area:1,826 sq. ft.
- Lot area:0.48 Acres
- Lot Features:Landscaped
- Architectural Style:Ranch
- Construction Materials:Vinyl Siding
- Exterior Features:Deck, Porch
- Foundation Description:Block, Pillar/Post/Pier
Schools
- High school:Strom Thurmond
- Middle school:Merriwether
- Elementary school:Merriwether
Utilities
- Water:Public
- Sewer:Septic Tank
Finances and disclosures
- Price:$275,000
- Price per sq. ft.:$150.6
Features and amenities
- Amenities:Cable Available, Ceiling Fan(s), Primary Downstairs, Walk-In Closet(s)
New listings near 532 Stephens Mill Drive
 $397,295Pending4 beds 3 baths2,650 sq. ft.
607 Petal Court, North Augusta, SC 29841
MLS# 226248Listed by: SM SOUTH CAROLINA BROKERAGE $394,736.27Pending3 beds 3 baths2,917 sq. ft.
586 Petal Court, North Augusta, SC 29841
MLS# 226249Listed by: SM SOUTH CAROLINA BROKERAGE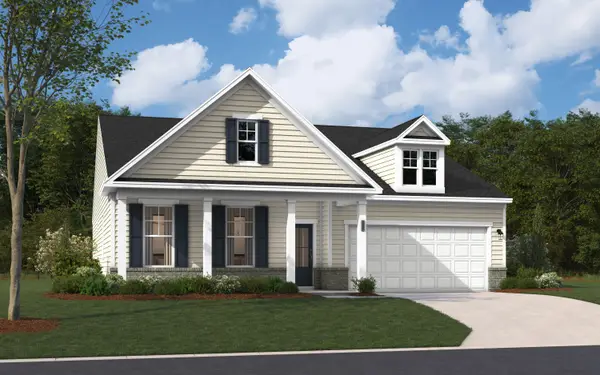 $410,560Pending4 beds 3 baths2,650 sq. ft.
580 Petal Court, North Augusta, SC 29841
MLS# 226250Listed by: SM SOUTH CAROLINA BROKERAGE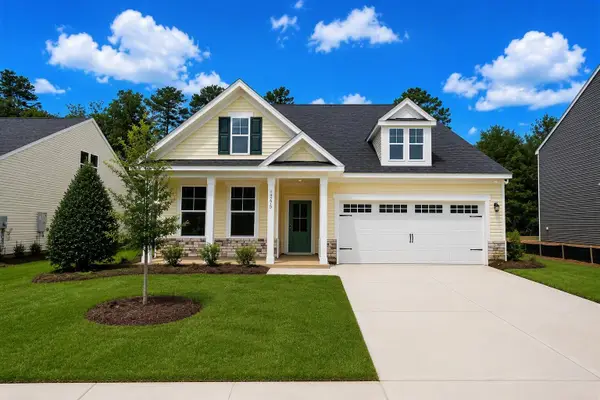 $435,395Pending5 beds 4 baths2,797 sq. ft.
14473 Yellow Jacket Boulevard, North Augusta, SC 29841
MLS# 226253Listed by: SM SOUTH CAROLINA BROKERAGE $390,525Pending4 beds 3 baths2,797 sq. ft.
14623 Yellow Jacket Boulevard, North Augusta, SC 29841
MLS# 226254Listed by: SM SOUTH CAROLINA BROKERAGE- New
 $416,780Active4 beds 3 baths2,917 sq. ft.
14564 Yellow Jacket Boulevard, North Augusta, SC 29841
MLS# 226247Listed by: SM SOUTH CAROLINA BROKERAGE - New
 $431,720Active4 beds 3 baths3,045 sq. ft.
14540 Yellow Jacket Boulevard, North Augusta, SC 29841
MLS# 226252Listed by: SM SOUTH CAROLINA BROKERAGE - New
 $179,900Active2 beds 2 baths1,280 sq. ft.
31 Pheasant Court, North Augusta, SC 29841
MLS# 100612816Listed by: RE/MAX REINVENTED - Open Sun, 2 to 4pmNew
 $550,000Active4 beds 4 baths4,502 sq. ft.
1006 Lake Avenue, North Augusta, SC 29841
MLS# 100612741Listed by: MEYBOHM REAL ESTATE - EVANS - New
 $38,500Active2.16 Acres
Lot 3 H And H Street, North Augusta, SC 29841
MLS# 100612745Listed by: REAL BROKER - SC


Protect your home and budget from life's surprises with an Assurant Home Warranty, backed by a partner that supports you through every step of homeownership. Explore Plans.
© 2023 - 2026 ERA Franchise Systems LLC. All rights reserved. ERA Franchise Systems LLC fully supports the principles of the Fair Housing Act and the Equal Opportunity Act. ERA, ERA Real Estate powered, and their respective logos are registered service marks of ERA Franchise Systems LLC. Each office is independently owned and operated.