
5327 Greyton Circle, North Augusta, SC 29860
Local realty services provided by:ERA Sunrise Realty
Listed by: suzanne t fletcher
Office: meybohm real estate - north au
MLS#:226182
Source:SC_AAOR
Price summary
- Price:$369,000
- Price per sq. ft.:$167.73
- Monthly HOA dues:$37.5
About this home
Located on a spacious corner lot in the desirable Austin Heights community, this beautifully designed 2022-built Manchester plan offers the space, style, and amenities you've been looking for!
Step inside to an inviting, open-concept main level featuring a spacious home office and a formal dining room that flows seamlessly into the expansive great room. Enjoy coffered ceilings, abundant natural light, and a stunning stacked-stone fireplace that creates a warm and welcoming focal point.
The well-appointed kitchen features granite countertops, stainless steel appliances, a smooth-top range, and a large pantry--perfect for everyday living and entertaining. Just off the garage, a convenient drop zone with a built-in bench and hooks provides the perfect spot for coats, backpacks, and everyday essentials.
Upstairs, you'll find four generously sized bedrooms, each featuring vaulted ceilings. The spacious, sun-filled primary suite showcases decorative molding and a relaxing ensuite bath complete with a garden tub, separate shower, and large walk-in closet. Two additional bedrooms share a convenient Jack-and-Jill bathroom, while the fourth bedroom features its own private ensuite bath. An upstairs laundry room adds even more everyday convenience.
Step outside to your own backyard retreat! The fenced rear yard features a beautiful garden setting, along with an added screened porch complete with a television and drapes for added shade and privacy--an ideal space for relaxing or entertaining. An additional storage building provides convenient space for gardening supplies and outdoor essentials.
Enjoy the convenience of Austin Heights, with easy access to I-20, Fort Eisenhower, shopping, dining, and more!
This home combines thoughtful design, comfortable living spaces, and inviting outdoor amenities--all in a desirable location. Don't miss the opportunity to make it yours!...
Contact an agent
Home facts
- Year built:2022
- Subdivision & Development:Austin Heights
- Listing ID #:226182
- Added:4 day(s) ago
- Updated:October 25, 2026 at 02:50 PM
Rooms and interior
- Bedrooms:4
- Total bathrooms:3
- Full bathrooms:2
- Half bathrooms:1
- Rooms Total:8
- Flooring:Ceramic Tile, Hardwood
- Kitchen Description:Dishwasher, Disposal, Microwave, Range
- Living area:2,200 sq. ft.
Heating and cooling
- Cooling:Central Air, Electric
- Heating:Fireplace(s), Forced Air
- Central air:Yes
Structure and exterior
- Year built:2022
- Building area:2,200 sq. ft.
- Lot area:0.37 Acres
- Lot Features:Landscaped, Sprinklers In Front, Sprinklers In Rear
- Architectural Style:Farm House
- Construction Materials:Brick, HardiPlank Type
- Exterior Features:Garden, Porch, Screened
- Foundation Description:Slab
Schools
- High school:N Augusta
- Middle school:N Augusta
- Elementary school:Mossy Creek
Utilities
- Water:Public
- Sewer:Public Sewer
Finances and disclosures
- Price:$369,000
- Price per sq. ft.:$167.73
Features and amenities
- Amenities:Ceiling Fan(s), Walk-In Closet(s)
Parking
- Garage:Yes
- Garage spaces:2
New listings near 5327 Greyton Circle
 $397,295Pending4 beds 3 baths2,650 sq. ft.
607 Petal Court, North Augusta, SC 29841
MLS# 226248Listed by: SM SOUTH CAROLINA BROKERAGE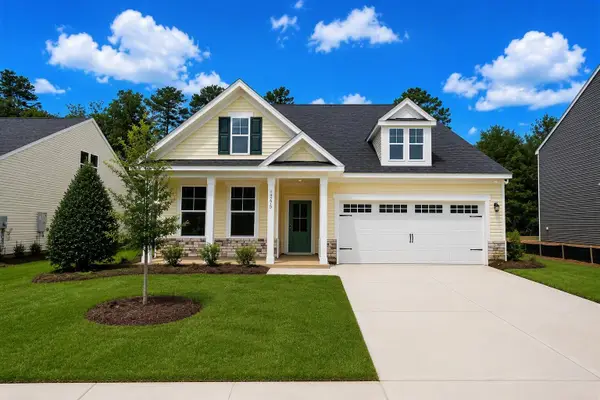 $435,395Pending5 beds 4 baths2,797 sq. ft.
14473 Yellow Jacket Boulevard, North Augusta, SC 29841
MLS# 226253Listed by: SM SOUTH CAROLINA BROKERAGE- New
 $416,780Active4 beds 3 baths2,917 sq. ft.
14564 Yellow Jacket Boulevard, North Augusta, SC 29841
MLS# 226247Listed by: SM SOUTH CAROLINA BROKERAGE - New
 $431,720Active4 beds 3 baths3,045 sq. ft.
14540 Yellow Jacket Boulevard, North Augusta, SC 29841
MLS# 226252Listed by: SM SOUTH CAROLINA BROKERAGE - New
 $179,900Active2 beds 2 baths1,280 sq. ft.
31 Pheasant Court, North Augusta, SC 29841
MLS# 100612816Listed by: RE/MAX REINVENTED - Open Sun, 2 to 4pmNew
 $550,000Active4 beds 4 baths4,502 sq. ft.
1006 Lake Avenue, North Augusta, SC 29841
MLS# 100612741Listed by: MEYBOHM REAL ESTATE - EVANS - New
 $38,500Active2.16 Acres
Lot 3 H And H Street, North Augusta, SC 29841
MLS# 100612745Listed by: REAL BROKER - SC - New
 $269,900Active3 beds 2 baths1,439 sq. ft.
120 Berrywood Court, North Augusta, SC 29860
MLS# 100612677Listed by: REAL BROKER - SC - New
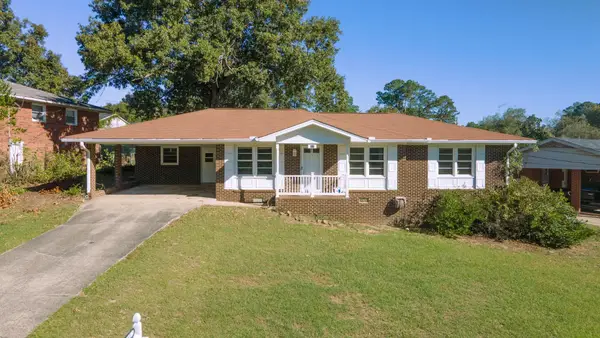 $195,000Active3 beds 2 baths1,217 sq. ft.
311 Belair Road, North Augusta, SC 29841
MLS# 226211Listed by: KELLER WILLIAMS REALTY AIKEN PARTNERS - New
 $174,900Active0.66 Acres
368 River North Drive, North Augusta, SC 29841
MLS# 100612454Listed by: BLANCHARD & CALHOUN - EVANS


Protect your home and budget from life's surprises with an Assurant Home Warranty, backed by a partner that supports you through every step of homeownership. Explore Plans.
© 2023 - 2026 ERA Franchise Systems LLC. All rights reserved. ERA Franchise Systems LLC fully supports the principles of the Fair Housing Act and the Equal Opportunity Act. ERA, ERA Real Estate powered, and their respective logos are registered service marks of ERA Franchise Systems LLC. Each office is independently owned and operated.