
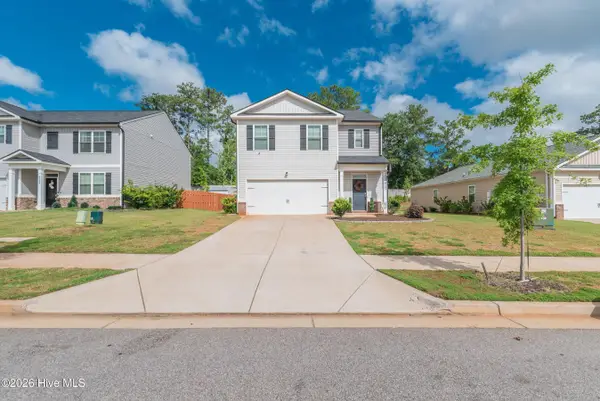
843 Elsie Drive, North Augusta, SC 29860
Local realty services provided by:ERA Sunrise Realty
Listed by: neil g grice, kathy huskey
Office: meybohm real estate - aiken
MLS#:225366
Source:SC_AAOR
Price summary
- Price:$294,000
- Price per sq. ft.:$162.7
- Monthly HOA dues:$43.75
About this home
LOOKING FOR ALMOST NEW UNDER $300,000 and under appraised value?? One owner, like new home that has been well
cared for! This Green Energy Star Certified home was built by Ivey Homes, a reputable local builder. 2-10 Home warranty transfers to buyer at closing. All
the makings of a new construction home but with all the extras! Sitting just at the cul-de-sac and backing up to a wooded area for added privacy, step into
this wide open floor plan with neutral colors; gray luxury vinyl plank throughout all common areas to include upstairs hallway and master bedroom; kitchen with sink in island; a large pantry; soft close cabinets; subway tiled backsplash; and stainless steel appliances, to include a smart refrigerator, washer and dryer. All bathrooms include granite countertops and the half bath includes a single pedestal sink. You'll love the electric fireplace in the spacious great room with lots of recessed lighting. Upstairs, the master bedroom includes beautiful luxury vinyl plank flooring and is attached to a master bathroom suite with double vanities, a walk in shower, soaking tub and a bluetooth exhaust fan. There are two additional bedrooms and a loft/office area for relaxing or working. The covered porch overlooks the already fenced in back yard and as mentioned, backs up to the wooded area for additional privacy and is landscaped beautifully. A peaceful way to enjoy your morning coffee. The garage door is WIFI controlled and can be accessed from your cell phone. Neighborhood amenities include a community resort style pool, playground, pavilion, dog park, greenspace, and proposed Greenway extension. This 1807 Plan was built to Iveywise Standards to save on monthly utility costs. Some community items to note: Walk the sidewalks to the community pool, playground or dog park. This
neighborhood is in close proximity to SRS, Fort Gordon and Bridgestone, large employers in the CSRA, as well as major hospitals. Just miles from Exit 5 dining; shopping and medical. And just miles from I-20 headed towards Atlanta or Charleston. Ride your bikes on the Greenway and head down to the
Green Jackets Baseball Stadium for a game, as well as more shopping; dining and drinking at Riverside Village. So much to do! As mentioned, already
includes the refrigerator; washer, dryer, privacy fence and blinds! Qualifies for 100% USDA financing! Don't miss this one! VACANT AND READY TO SHOW!...
Contact an agent
Home facts
- Year built:2023
- Subdivision & Development:Windsor
- Listing ID #:225366
- Added:3 day(s) ago
- Updated:September 07, 2026 at 08:59 PM
Rooms and interior
- Bedrooms:3
- Total bathrooms:3
- Full bathrooms:2
- Half bathrooms:1
- Rooms Total:7
- Flooring:Carpet
- Kitchen Description:Dishwasher, Disposal, Kitchen Island, Microwave, Range, Refrigerator
- Living area:1,807 sq. ft.
Heating and cooling
- Cooling:Central Air, Electric, Heat Pump
- Heating:Electric, Fireplace(s), Heat Pump
- Central air:Yes
Structure and exterior
- Year built:2023
- Building area:1,807 sq. ft.
- Lot area:0.09 Acres
- Lot Features:Cul-De-Sac, Landscaped, Level, Sprinklers In Front, Sprinklers In Rear
- Architectural Style:Colonial, Traditional
- Construction Materials:Vinyl Siding
- Exterior Features:Patio
- Foundation Description:Slab
Schools
- High school:Strom Thurmond
- Middle school:Merriwether
- Elementary school:Merriwether
Utilities
- Water:Public
- Sewer:Public Sewer
Finances and disclosures
- Price:$294,000
- Price per sq. ft.:$162.7
Features and amenities
- Laundry features:Dryer, Washer
- Amenities:Cable Available, Ceiling Fan(s), Solid Surface Counters, Walk-In Closet(s)
- Pool features:Community
Parking
- Garage:Yes
- Garage spaces:2
New listings near 843 Elsie Drive
- New
 $339,000Active5 beds 3 baths2,466 sq. ft.
6143 Whitewater Drive, North Augusta, SC 29841
MLS# 100601866Listed by: MEYBOHM REAL ESTATE - AIKEN - New
 $390,000Active4 beds 3 baths2,054 sq. ft.
3 Bolin Court, North Augusta, SC 29841
MLS# 100601828Listed by: SUMMER HOUSE REALTY - New
 $334,900Active4 beds 2 baths1,924 sq. ft.
109 Crescent Court, North Augusta, SC 29841
MLS# 100601779Listed by: MEYBOHM REAL ESTATE - NORTH AUGUSTA - New
 $435,000Active5 beds 4 baths3,856 sq. ft.
137 Durst Drive, North Augusta, SC 29860
MLS# 100601653Listed by: MEYBOHM REAL ESTATE - NORTH AUGUSTA - New
 $195,000Active-- beds 2 baths1,092 sq. ft.
22 Summit Commons Court, North Augusta, SC 29841
MLS# 100601703Listed by: MEYBOHM REAL ESTATE - WHEELER - New
 $511,854Active4 beds 3 baths2,513 sq. ft.
4026 Shimmer Lake Lane, North Augusta, SC 29841
MLS# 100601535Listed by: SHANNON ROLLINGS REAL ESTATE - New
 $405,580Active5 beds 4 baths2,797 sq. ft.
14388 Yellow Jacket Boulevard, North Augusta, SC 29841
MLS# 225377Listed by: SM SOUTH CAROLINA BROKERAGE - New
 $309,900Active4 beds 3 baths1,888 sq. ft.
421 Helen Drive #Wd270, North Augusta, SC 29860
MLS# 100600225Listed by: IVEY REALTY ASSOCIATES, LLC - New
 $227,900Active2 beds 2 baths1,092 sq. ft.
549 Whistle Stop Drive, North Augusta, SC 29860
MLS# 100601370Listed by: RE/MAX REINVENTED - New
 $209,900Active4 beds 3 baths1,576 sq. ft.
623 Pershing Drive, North Augusta, SC 29841
MLS# 100601378Listed by: MEYBOHM REAL ESTATE - EVANS


Protect your home and budget from life's surprises with an Assurant Home Warranty, backed by a partner that supports you through every step of homeownership. Explore Plans.
© 2023 - 2026 ERA Franchise Systems LLC. All rights reserved. ERA Franchise Systems LLC fully supports the principles of the Fair Housing Act and the Equal Opportunity Act. ERA, ERA Real Estate powered, and their respective logos are registered service marks of ERA Franchise Systems LLC. Each office is independently owned and operated.