
2621 Myrtis Lane, North Charleston, SC 29406
Local realty services provided by:ERA Wilder Realty
Listed by: mackenzie crabtree
Office: mackenzie crabtree real estate
MLS#:26020386
Source:SC_CTAR
2621 Myrtis Lane,North Charleston, SC 29406
$245,000
- 3 Beds
- 1 Baths
- 1,275 sq. ft.
- Single family
- Active
Price summary
- Price:$245,000
- Price per sq. ft.:$192.16
About this home
hree-bedroom, one-bath traditional-style home in Vista Park built in 1972, 1,200 square feet on a level, inside lot with no HOA. One story with off-street parking and a metal-enclosed fenced yard. Brick veneer and vinyl siding exterior with an asphalt shingle roof. Slab foundation with forced-air heat and central air. Eat-in kitchen and a sun room. Primary bedroom located downstairs. Suited for a first-time buyer or a retirement purchase looking for a low-maintenance, single-level layout on a quiet street.
Contact an agent
Home facts
- Year built:1969
- Subdivision & Development:Vista Park
- Listing ID #:26020386
- Added:43 day(s) ago
- Updated:August 28, 2026 at 04:46 PM
Rooms and interior
- Bedrooms:3
- Total bathrooms:1
- Full bathrooms:1
- Kitchen Description:Eat-in Kitchen
- Living area:1,275 sq. ft.
Heating and cooling
- Cooling:Central Air
- Heating:Heat Pump
- Central air:Yes
Structure and exterior
- Year built:1969
- Building area:1,275 sq. ft.
- Lot area:0.17 Acres
- Lot Features:0 - .5 Acre, Interior Lot, Level
- Architectural Style:Ranch
- Foundation Description:Slab
- Levels:1 Story
Schools
- High school:Stall
- Middle school:Northwoods
- Elementary school:Midland Park
Utilities
- Water:Public
- Sewer:Public Sewer
Finances and disclosures
- Price:$245,000
- Price per sq. ft.:$192.16
Features and amenities
- Amenities:Ceiling Blown
Parking
- Parking description:Off Street
New listings near 2621 Myrtis Lane
- New
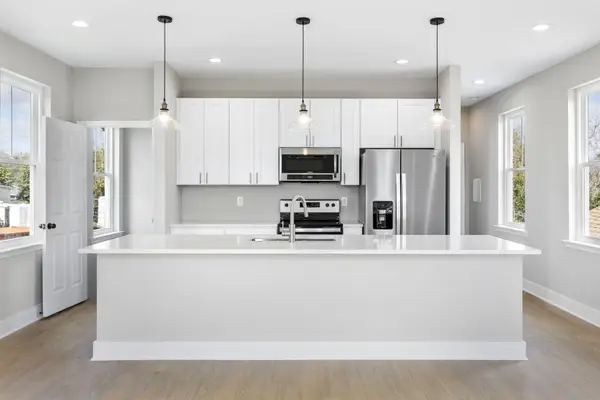 $435,000Active4 beds 4 baths1,843 sq. ft.
2028 Arbutus Avenue, North Charleston, SC 29405
MLS# 26024451Listed by: AGENTOWNED REALTY PREFERRED GROUP - Open Sat, 10am to 12pmNew
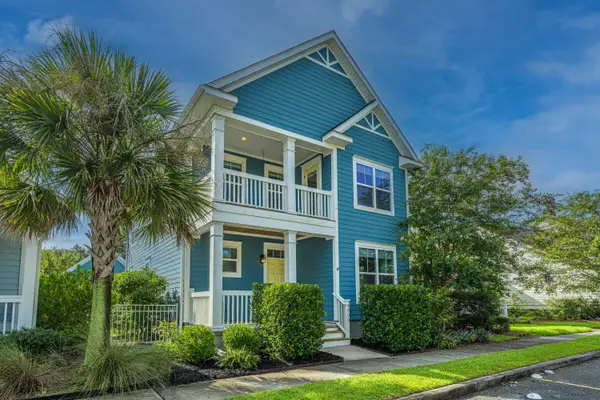 $710,000Active3 beds 3 baths2,068 sq. ft.
4903 W Liberty Park Circle, North Charleston, SC 29405
MLS# 26024434Listed by: CAROLINA ONE REAL ESTATE - New
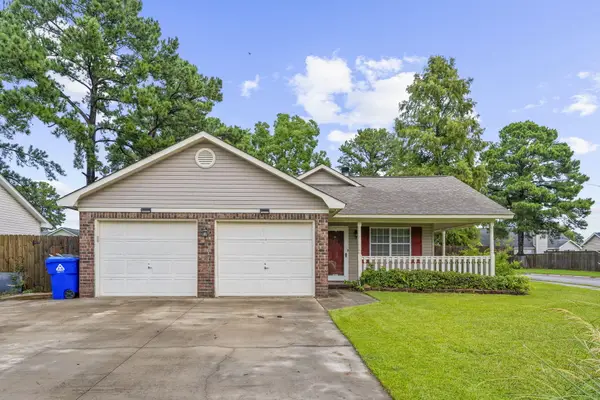 Listed by ERA$312,500Active3 beds 2 baths1,244 sq. ft.
7700 Buck Pond Road, North Charleston, SC 29418
MLS# 26024401Listed by: ERA WILDER REALTY, INC - New
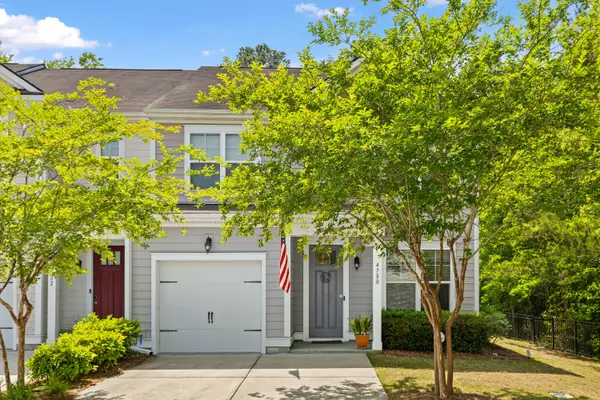 $320,000Active3 beds 3 baths1,897 sq. ft.
4780 Horse Drawn Way, Summerville, SC 29485
MLS# 26024411Listed by: RE/MAX SOUTHERN SHORES - New
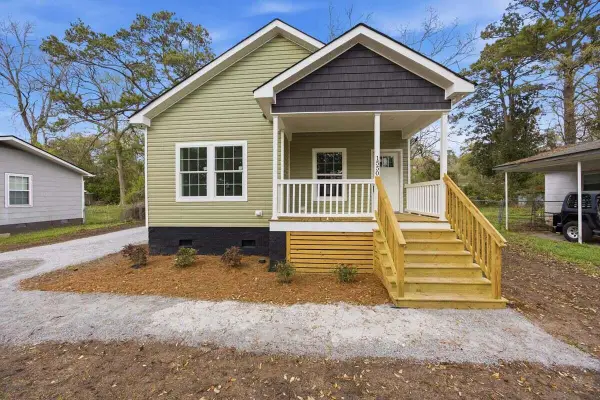 $360,000Active3 beds 2 baths1,335 sq. ft.
1550 Larry Street, North Charleston, SC 29406
MLS# 26024392Listed by: REALTY ONE GROUP COASTAL - New
 $375,000Active3 beds 2 baths1,482 sq. ft.
5301 Helene Drive, North Charleston, SC 29418
MLS# 26024390Listed by: CAROLINA ONE REAL ESTATE - New
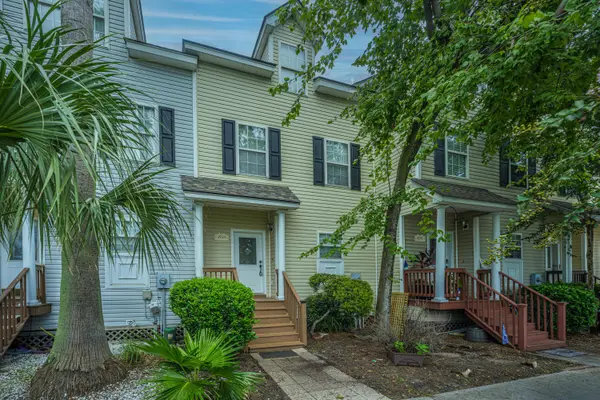 $389,000Active3 beds 4 baths2,178 sq. ft.
4733 Arco Lane, North Charleston, SC 29418
MLS# 26024370Listed by: CAROLINA ONE REAL ESTATE - New
 $114,900Active3 beds 2 baths1,350 sq. ft.
2306 Meeting Street Road, North Charleston, SC 29405
MLS# 26024360Listed by: REALTY ONE GROUP COASTAL - New
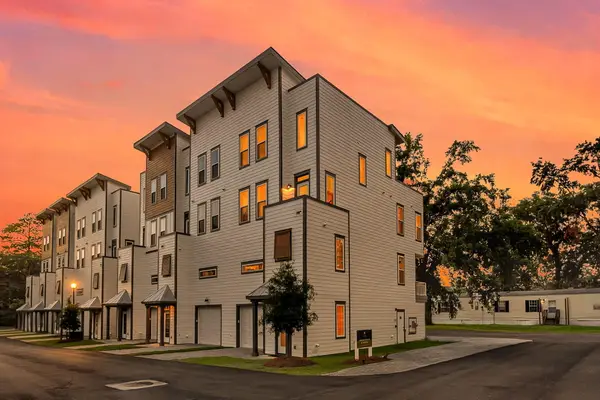 $525,000Active3 beds 4 baths1,898 sq. ft.
1150 Valdosta Street #Unit 603, North Charleston, SC 29405
MLS# 26024353Listed by: EXP REALTY LLC - New
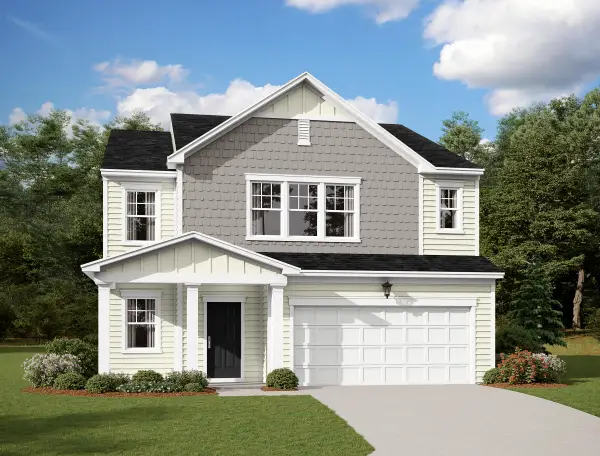 $406,990Active5 beds 3 baths2,688 sq. ft.
5320 Cottage Landing Drive, Summerville, SC 29485
MLS# 26024290Listed by: STARLIGHT HOMES


Protect your home and budget from life's surprises with an Assurant Home Warranty, backed by a partner that supports you through every step of homeownership. Explore Plans.
© 2023 - 2026 ERA Franchise Systems LLC. All rights reserved. ERA Franchise Systems LLC fully supports the principles of the Fair Housing Act and the Equal Opportunity Act. ERA, ERA Real Estate powered, and their respective logos are registered service marks of ERA Franchise Systems LLC. Each office is independently owned and operated.