
2975 Fernwood Drive, North Charleston, SC 29406
Local realty services provided by:ERA Greater North Properties
2975 Fernwood Drive,North Charleston, SC 29406
$427,290
- 4 Beds
- 3 Baths
- 2,164 sq. ft.
- Single family
- Pending
Listed by: katie stevens grout
Office: d r horton inc
MLS#:26019367
Source:MI_NGLRMLS
Price summary
- Price:$427,290
- Price per sq. ft.:$197.45
About this home
New Homes for Sale at Salamander Road | Charleston, SCWelcome to 2975 Fernwood Drive in North Charleston, South Carolina, located in The Settlement at Salamander -- a charming community built by D.R. Horton. This home sites on a private homesite that backs up to the woods. This is one of the final opportunities to own a new construction home in this intimate North Charleston neighborhood.
This home features the Pennwell floor plan, known for its spacious and thoughtfully designed layout. The main level offers an open-concept design that seamlessly connects the kitchen and living areas, creating an ideal space for everyday living and entertaining. The kitchen features a large center island and flows naturally into the living room, where oversized windows and sliding doors bring in abundant natural light. Just off the front entry, a dedicated dining space provides a comfortable setting for meals and gatherings. Upstairs, you'll find all four bedrooms, offering privacy and functionality. The spacious primary suite includes a double vanity and a walk-in shower, creating a relaxing retreat. Three additional guest bedrooms offer ample space for visitors, or a home office and share a full bathroom with a tub.
Thoughtfully designed with room to grow, this home combines modern style, efficiency, and comfort in one of the area's most desirable communities.
Square footage is approximate. Photos are for illustrative purposes only. Interior and exterior features, options, colors, and selections may vary....
Contact an agent
Home facts
- Year built:2026
- Subdivision & Development:Settlement at Salamander
- Listing ID #:26019367
- Updated:August 01, 2026 at 07:50 AM
Rooms and interior
- Bedrooms:4
- Total bathrooms:3
- Full bathrooms:2
- Half bathrooms:1
- Kitchen Description:Pantry
- Living area:2,164 sq. ft.
Heating and cooling
- Cooling:Central Air
- Central air:Yes
Structure and exterior
- Year built:2026
- Building area:2,164 sq. ft.
- Lot area:0.15 Acres
- Lot Features:Level
- Foundation Description:Slab
Schools
- High school:Stall
- Middle school:Northwoods
- Elementary school:A. C. Corcoran
Finances and disclosures
- Price:$427,290
- Price per sq. ft.:$197.45
Parking
- Total parking spaces:2
- Garage:Yes
- Garage spaces:2
New listings near 2975 Fernwood Drive
- Coming Soon
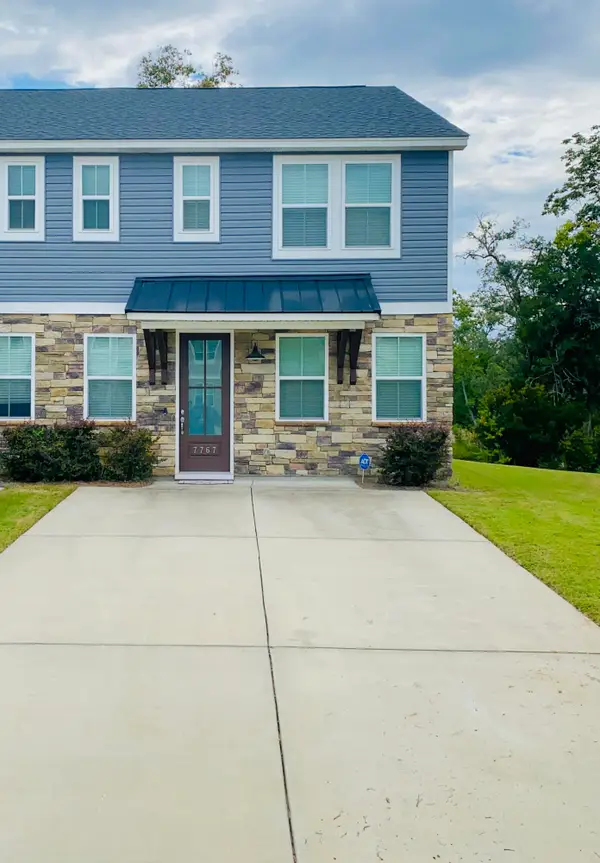 $369,000Coming Soon4 beds 3 baths1,880 sq. ft.
7767 Park Gate Drive, North Charleston, SC 29418
MLS# 26027580Listed by: COLDWELL BANKER REALTY - Coming Soon
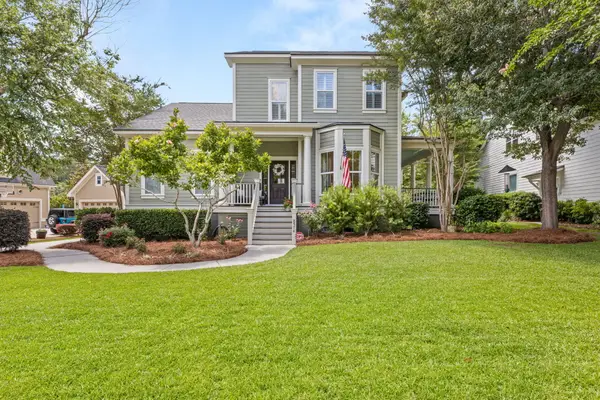 $649,900Coming Soon4 beds 4 baths2,550 sq. ft.
8574 Refuge Pointe Circle, North Charleston, SC 29420
MLS# 26027558Listed by: EXP REALTY LLC - Coming Soon
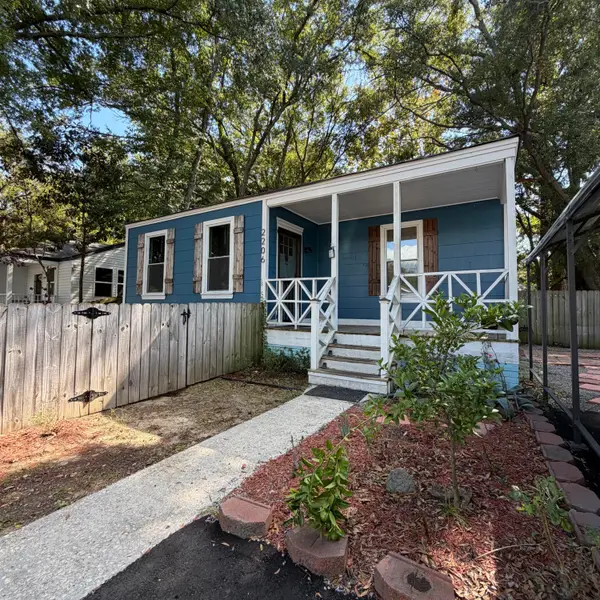 $250,000Coming Soon2 beds 1 baths850 sq. ft.
2206 Bailey Drive, North Charleston, SC 29405
MLS# 26027202Listed by: CAROLINA ONE REAL ESTATE - New
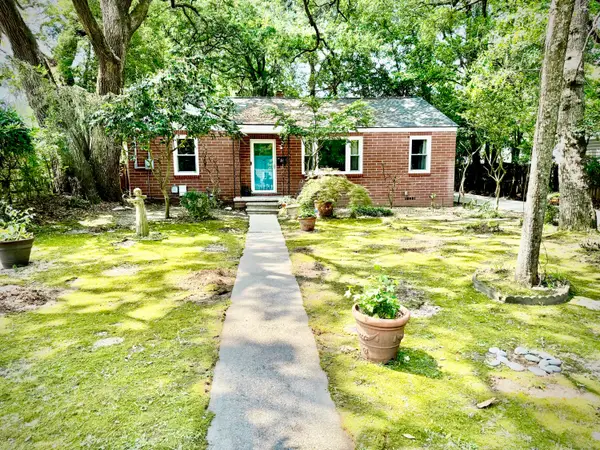 $465,000Active3 beds 2 baths1,264 sq. ft.
1171 Braddock Avenue, North Charleston, SC 29405
MLS# 26027584Listed by: BHHS CAROLINA SUN REAL ESTATE - New
 $325,000Active2 beds 1 baths768 sq. ft.
5039 Alpha Street, North Charleston, SC 29405
MLS# 26027568Listed by: EXP REALTY LLC - New
 $585,000Active4 beds 3 baths3,555 sq. ft.
9937 Winged Elm Street, Ladson, SC 29456
MLS# 26027561Listed by: CAROLINA ONE REAL ESTATE - New
 $587,415Active5 beds 4 baths1,950 sq. ft.
5319 Sawpit Circle Circle, North Charleston, SC 29418
MLS# 26027537Listed by: HQ REAL ESTATE LLC - New
 $375,000Active4 beds 2 baths1,721 sq. ft.
7955 Red Birch Circle, North Charleston, SC 29418
MLS# 26027515Listed by: SCSOLD LLC - New
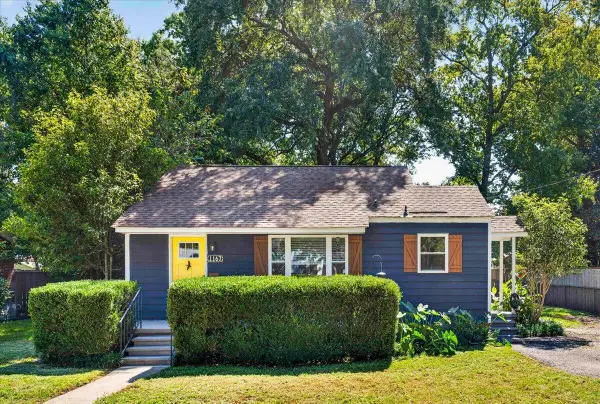 $550,000Active3 beds 2 baths1,300 sq. ft.
1167 Sherwood Street, North Charleston, SC 29405
MLS# 26027478Listed by: CAROLINA ONE REAL ESTATE - New
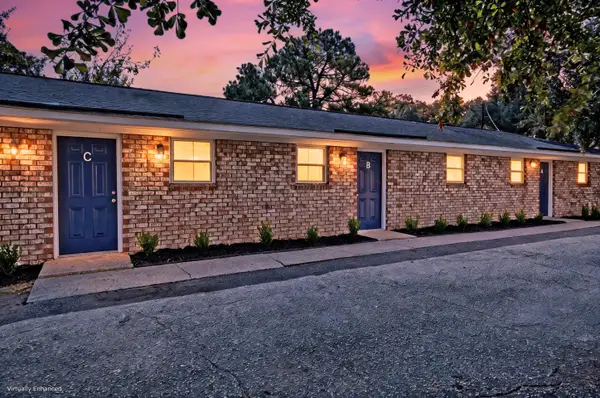 $650,000Active8 beds -- baths2,360 sq. ft.
2706 Crestline Drive, North Charleston, SC 29405
MLS# 26027465Listed by: MATT O'NEILL REAL ESTATE


Protect your home and budget from life's surprises with an Assurant Home Warranty, backed by a partner that supports you through every step of homeownership. Explore Plans.
© 2023 - 2026 ERA Franchise Systems LLC. All rights reserved. ERA Franchise Systems LLC fully supports the principles of the Fair Housing Act and the Equal Opportunity Act. ERA, ERA Real Estate powered, and their respective logos are registered service marks of ERA Franchise Systems LLC. Each office is independently owned and operated.