
4201 Buck Creek Court, North Charleston, SC 29420
Local realty services provided by:ERA Wilder Realty
Listed by: mackenzie crabtree
Office: mackenzie crabtree real estate
MLS#:26031156
Source:SC_CTAR
4201 Buck Creek Court,North Charleston, SC 29420
$995,000
- 5 Beds
- 5 Baths
- 5,200 sq. ft.
- Single family
- Active
Price summary
- Price:$995,000
- Price per sq. ft.:$191.35
About this home
Golf course living on a rare double lot in Coosaw Creek Country Club. This two-story brick traditional offers 5 bedrooms, 4 full baths and a half bath across 5,200 square feet, built in 1998. A 1.1-acre corner lot with mature trees, a 3-car attached garage, and direct golf course frontage. Spacious living for entertaining, with room to spread out inside and out. Lender owned, sold as-is. Appointment only.
Contact an agent
Home facts
- Year built:1998
- Subdivision & Development:Coosaw Creek Country Club
- Listing ID #:26031156
- Added:1 day(s) ago
- Updated:November 21, 2026 at 03:40 PM
Rooms and interior
- Bedrooms:5
- Total bathrooms:5
- Full bathrooms:4
- Half bathrooms:1
- Flooring:Ceramic Tile, Terrazzo, Wood
- Bathrooms Description:Garden Tub/Shower
- Kitchen Description:Eat-in Kitchen, Kitchen Island, Pantry
- Living area:5,200 sq. ft.
Heating and cooling
- Cooling:Central Air
- Central air:Yes
Structure and exterior
- Year built:1998
- Building area:5,200 sq. ft.
- Lot area:1.07 Acres
- Lot Features:1 - 2 Acres, High, On Golf Course
- Architectural Style:Traditional
- Foundation Description:Crawl Space
- Levels:2 Story
Schools
- High school:Ft. Dorchester
- Middle school:River Oaks
- Elementary school:Joseph Pye
Utilities
- Water:Public
- Sewer:Public Sewer
Finances and disclosures
- Price:$995,000
- Price per sq. ft.:$191.35
Features and amenities
- Laundry features:Laundry Room
- Amenities:Ceiling Fan(s), Ceiling Smooth, High Ceilings, Tray Ceiling(s)
Parking
- Total parking spaces:3
- Parking description:3 Car Garage, Attached
- Garage:Yes
- Garage spaces:3
New listings near 4201 Buck Creek Court
- New
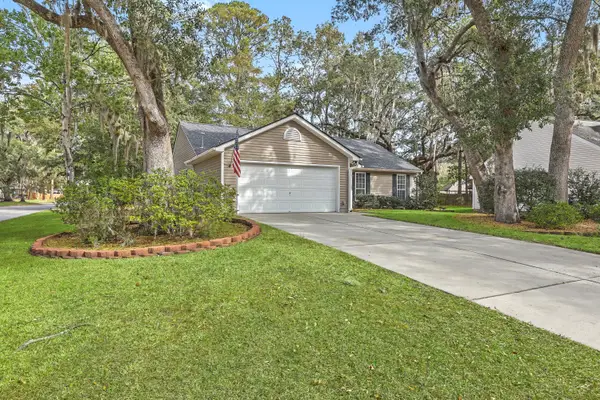 $370,000Active3 beds 2 baths1,580 sq. ft.
8644 Hickory Creek Lane, North Charleston, SC 29420
MLS# 26031207Listed by: KELLER WILLIAMS REALTY CHARLESTON - New
 $299,900Active3 beds 2 baths1,581 sq. ft.
5506 Colonial Chatsworth Circle, North Charleston, SC 29418
MLS# 26031203Listed by: RE/MAX COAST & ISLAND - New
 $300,000Active0.13 Acres
1927 Cornwell Avenue, North Charleston, SC 29405
MLS# 26031159Listed by: CAROLINA ONE REAL ESTATE - New
 $375,000Active4 beds 3 baths2,268 sq. ft.
9798 Seed Street, Ladson, SC 29456
MLS# 26031142Listed by: JEFF COOK REAL ESTATE LPT REALTY - New
 $145,000Active2 beds 2 baths972 sq. ft.
2717 Spruill Avenue, North Charleston, SC 29405
MLS# 26031143Listed by: ELITE PALMETTO REAL ESTATE - New
 $350,000Active3 beds 3 baths1,694 sq. ft.
2584 Spivey Court, North Charleston, SC 29406
MLS# 26031146Listed by: KAY REAL ESTATE GROUP, LLC - New
 $276,999Active7 beds 4 baths3,521 sq. ft.
7831 Magellan Drive, North Charleston, SC 29420
MLS# 26031119Listed by: CAROLINA ONE REAL ESTATE - New
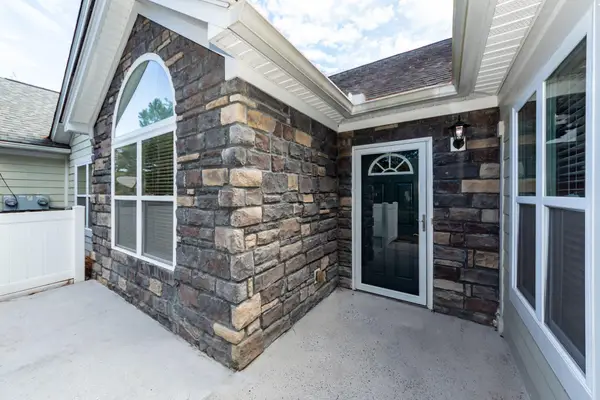 $364,000Active3 beds 2 baths1,733 sq. ft.
8800 Dorchester Road #Unit 101, North Charleston, SC 29420
MLS# 26031120Listed by: CAROLINA ELITE REAL ESTATE - New
 $235,000Active3 beds 2 baths1,344 sq. ft.
4184 Balmoral Court, North Charleston, SC 29418
MLS# 26031101Listed by: THREE REAL ESTATE LLC


Protect your home and budget from life's surprises with an Assurant Home Warranty, backed by a partner that supports you through every step of homeownership. Explore Plans.
© 2023 - 2026 ERA Franchise Systems LLC. All rights reserved. ERA Franchise Systems LLC fully supports the principles of the Fair Housing Act and the Equal Opportunity Act. ERA, ERA Real Estate powered, and their respective logos are registered service marks of ERA Franchise Systems LLC. Each office is independently owned and operated.