
5506 Colonial Chatsworth Circle, North Charleston, SC 29418
Local realty services provided by:ERA Wilder Realty
Listed by: tracy hatchell843-224-3852
Office: re/max coast & island
MLS#:26031203
Source:SC_CTAR
Price summary
- Price:$299,900
- Price per sq. ft.:$189.69
About this home
Beautifully appointed 3-bedroom, 2-bath condo offering a spacious layout, desirable features, and a convenient location! The kitchen features granite countertops, stainless steel appliances, and a breakfast bar overlooking the great room, providing additional seating and the perfect space for entertaining. A separate dining area is situated just off the great room. The spacious primary suite offers a walk-in closet and an ensuite bath featuring a relaxing garden tub, separate ceramic tile shower with a full glass door, and dual vanities. A pocket door provides added privacy by separating the vanity area from the shower and toilet. Two additional generously sized guest bedrooms, a full guest bath, and a separate laundry room complete the interior. Enjoy outdoor living on the large backporch off the great room, with the entire right side screened in for added enjoyment. The 327.50 sq ft detached one-car garage offers additional storage or workshop space, making it especially versatile.
Conveniently located near shopping, dining, and major employers, this condo is approximately 10 minutes to Joint Base Charleston (USAF), 15 minutes to Charleston International Airport, Boeing, and Tanger Outlets, and 25 minutes to Joint Base Charleston (USN) and the new Coast Guard facility in North Charleston. Enjoy easy access to historic downtown Charleston, approximately 25 minutes away, as well as the beautiful beaches of Isle of Palms and Sullivan's Island (30 minutes) and Folly Beach (40 minutes). For the freshwater fishing enthusiast, Bushy Park and Cypress Gardens are approximately 25 minutes away, with the Tailrace Canal just 30 minutes away. This condo offers an excellent combination of comfortable living, convenient access, and opportunities to enjoy everything the Charleston area has to offer!...
Contact an agent
Home facts
- Year built:2007
- Subdivision & Development:Summers Bend on the Ashley
- Listing ID #:26031203
- Added:1 day(s) ago
- Updated:November 21, 2026 at 03:40 PM
Rooms and interior
- Bedrooms:3
- Total bathrooms:2
- Full bathrooms:2
- Flooring:Ceramic Tile, Wood
- Kitchen Description:Pantry
- Living area:1,581 sq. ft.
Heating and cooling
- Cooling:Central Air
- Heating:Electric
- Central air:Yes
Structure and exterior
- Year built:2007
- Building area:1,581 sq. ft.
- Levels:1 Story
Schools
- High school:Ft. Dorchester
- Middle school:River Oaks
- Elementary school:Eagle Nest
Utilities
- Water:Public
- Sewer:Public Sewer
Finances and disclosures
- Price:$299,900
- Price per sq. ft.:$189.69
Features and amenities
- Laundry features:Laundry Room
- Amenities:Ceiling Smooth
New listings near 5506 Colonial Chatsworth Circle
- New
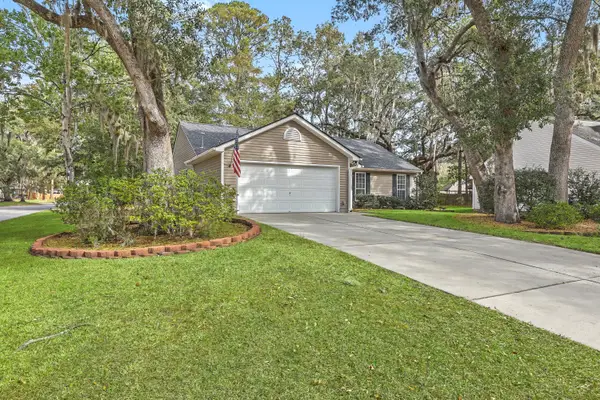 $370,000Active3 beds 2 baths1,580 sq. ft.
8644 Hickory Creek Lane, North Charleston, SC 29420
MLS# 26031207Listed by: KELLER WILLIAMS REALTY CHARLESTON - New
 $995,000Active5 beds 5 baths5,200 sq. ft.
4201 Buck Creek Court, North Charleston, SC 29420
MLS# 26031156Listed by: MACKENZIE CRABTREE REAL ESTATE - New
 $300,000Active0.13 Acres
1927 Cornwell Avenue, North Charleston, SC 29405
MLS# 26031159Listed by: CAROLINA ONE REAL ESTATE - New
 $375,000Active4 beds 3 baths2,268 sq. ft.
9798 Seed Street, Ladson, SC 29456
MLS# 26031142Listed by: JEFF COOK REAL ESTATE LPT REALTY - New
 $145,000Active2 beds 2 baths972 sq. ft.
2717 Spruill Avenue, North Charleston, SC 29405
MLS# 26031143Listed by: ELITE PALMETTO REAL ESTATE - New
 $350,000Active3 beds 3 baths1,694 sq. ft.
2584 Spivey Court, North Charleston, SC 29406
MLS# 26031146Listed by: KAY REAL ESTATE GROUP, LLC - New
 $276,999Active7 beds 4 baths3,521 sq. ft.
7831 Magellan Drive, North Charleston, SC 29420
MLS# 26031119Listed by: CAROLINA ONE REAL ESTATE - New
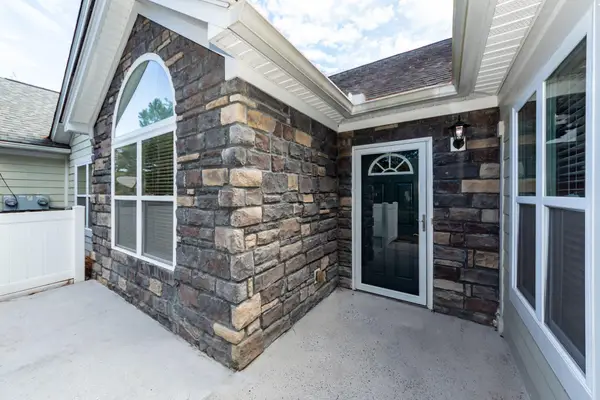 $364,000Active3 beds 2 baths1,733 sq. ft.
8800 Dorchester Road #Unit 101, North Charleston, SC 29420
MLS# 26031120Listed by: CAROLINA ELITE REAL ESTATE - New
 $235,000Active3 beds 2 baths1,344 sq. ft.
4184 Balmoral Court, North Charleston, SC 29418
MLS# 26031101Listed by: THREE REAL ESTATE LLC


Protect your home and budget from life's surprises with an Assurant Home Warranty, backed by a partner that supports you through every step of homeownership. Explore Plans.
© 2023 - 2026 ERA Franchise Systems LLC. All rights reserved. ERA Franchise Systems LLC fully supports the principles of the Fair Housing Act and the Equal Opportunity Act. ERA, ERA Real Estate powered, and their respective logos are registered service marks of ERA Franchise Systems LLC. Each office is independently owned and operated.