
4633 Forest Hills Drive #403, North Charleston, SC 29418
Local realty services provided by:ERA Greater North Properties
4633 Forest Hills Drive #403,North Charleston, SC 29418
$299,990
- 3 Beds
- 4 Baths
- - sq. ft.
- Single family
- Sold
Listed by: lizzie sperry, kenya glenn
Office: drb group south carolina, llc.
MLS#:26016392
Source:MI_NGLRMLS
Sorry, we are unable to map this address
Price summary
- Price:$299,990
About this home
Ready Now! Offering up to $17,000 in closing costs with use of our preferred lender and attorney! This maintenance-free tri-level Jennings model offers 3 bedrooms all with walk-in closets and full baths. The first floor features a spacious bedroom and flex room perfect for a home office, den or game room. The main level boasts an open floorplan with a family room, dining area, 1/2 bath, and a well-appointed kitchen with granite countertops, stainless steel appliances and an oversized island. On the third level, you'll find the primary suite with a walk-in closet, a laundry room and a second bedroom with an ensuite full bath Come tour a floorplan offering comfort, flexibility and convenience located minutes from I-526, Boeing, Joint Base Charleston & the Charleston Int'l Airport.
Contact an agent
Home facts
- Year built:2026
- Subdivision & Development:Clear Springs
- Listing ID #:26016392
- Updated:October 07, 2026 at 07:36 AM
Rooms and interior
- Bedrooms:3
- Total bathrooms:4
- Full bathrooms:3
- Half bathrooms:1
- Flooring:Carpet
Heating and cooling
- Cooling:Central Air
- Heating:Forced Air
- Central air:Yes
Structure and exterior
- Year built:2026
- Foundation Description:Slab
Schools
- High school:Stall
- Middle school:Jerry Zucker
- Elementary school:Lambs
Finances and disclosures
- Price:$299,990
New listings near 4633 Forest Hills Drive #403
- Coming Soon
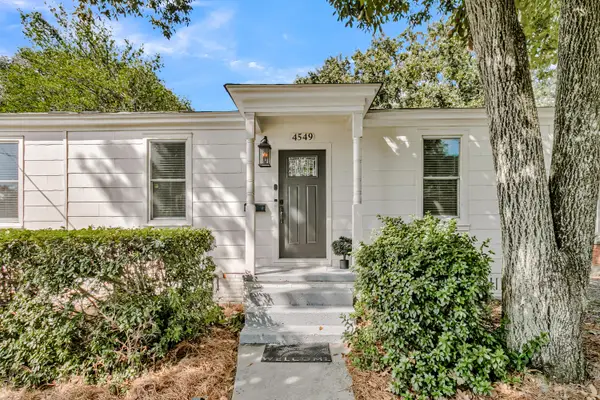 $475,000Coming Soon3 beds 2 baths1,001 sq. ft.
4549 S Rhett Avenue, North Charleston, SC 29405
MLS# 26027694Listed by: JOHNSON & WILSON REAL ESTATE CO LLC - Coming Soon
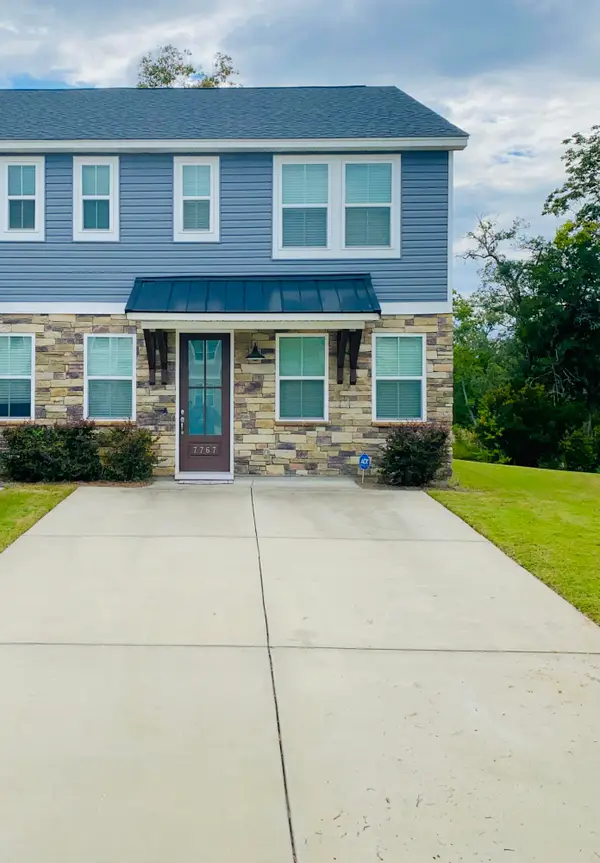 $369,000Coming Soon4 beds 3 baths1,880 sq. ft.
7767 Park Gate Drive, North Charleston, SC 29418
MLS# 26027580Listed by: COLDWELL BANKER REALTY - Coming SoonOpen Sat, 2 to 4pm
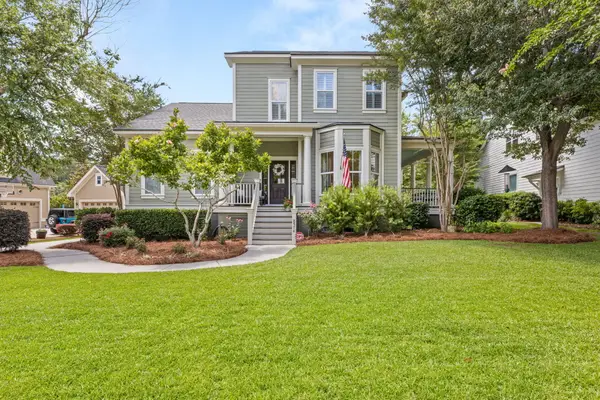 $649,900Coming Soon4 beds 4 baths2,550 sq. ft.
8574 Refuge Pointe Circle, North Charleston, SC 29420
MLS# 26027558Listed by: EXP REALTY LLC - Coming Soon
 $250,000Coming Soon2 beds 1 baths850 sq. ft.
2206 Bailey Drive, North Charleston, SC 29405
MLS# 26027202Listed by: CAROLINA ONE REAL ESTATE - New
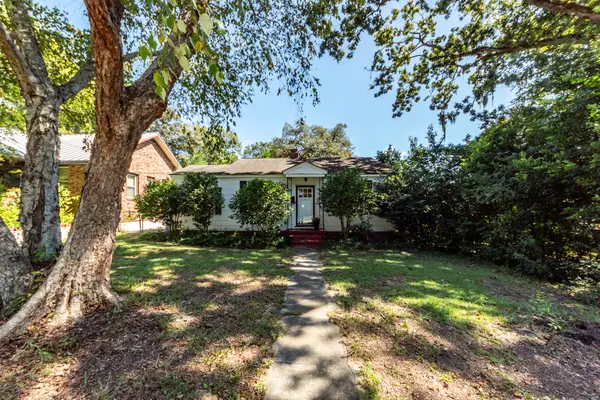 $365,000Active2 beds 1 baths914 sq. ft.
4606 S Rhett Avenue, North Charleston, SC 29405
MLS# 26027697Listed by: CAROLINA ONE REAL ESTATE - New
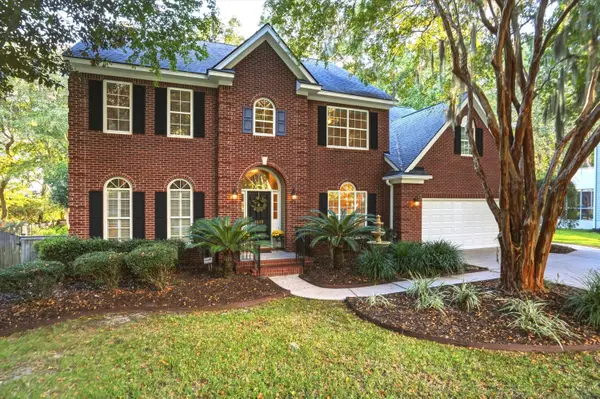 $575,000Active5 beds 3 baths3,213 sq. ft.
8808 Laurel Grove Lane, North Charleston, SC 29420
MLS# 26027673Listed by: KELLER WILLIAMS KEY - New
 $210,000Active2 beds 2 baths1,016 sq. ft.
7724 Suzanne Drive, North Charleston, SC 29418
MLS# 26027650Listed by: THE HOMESFINDER REALTY GROUP - New
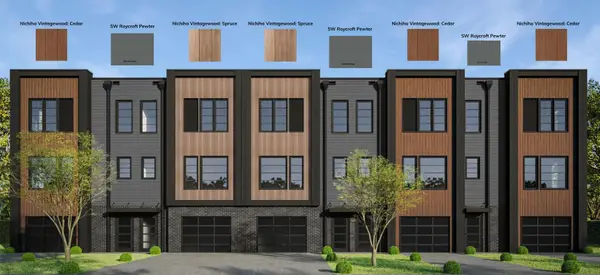 $471,900Active4 beds 3 baths1,754 sq. ft.
5323 Sawpit Circle Circle, North Charleston, SC 29418
MLS# 26027627Listed by: HQ REAL ESTATE LLC - New
 $325,000Active2 beds 1 baths768 sq. ft.
5039 Alpha Street, North Charleston, SC 29405
MLS# 26027568Listed by: EXP REALTY LLC - Open Thu, 4 to 7pmNew
 $465,000Active3 beds 2 baths1,264 sq. ft.
1171 Braddock Avenue, North Charleston, SC 29405
MLS# 26027584Listed by: BHHS CAROLINA SUN REAL ESTATE


Protect your home and budget from life's surprises with an Assurant Home Warranty, backed by a partner that supports you through every step of homeownership. Explore Plans.
© 2023 - 2026 ERA Franchise Systems LLC. All rights reserved. ERA Franchise Systems LLC fully supports the principles of the Fair Housing Act and the Equal Opportunity Act. ERA, ERA Real Estate powered, and their respective logos are registered service marks of ERA Franchise Systems LLC. Each office is independently owned and operated.