
8808 Laurel Grove Lane, North Charleston, SC 29420
Local realty services provided by:ERA Wilder Realty
Listed by: christine hasto
Office: keller williams key
MLS#:26027673
Source:SC_CTAR
8808 Laurel Grove Lane,North Charleston, SC 29420
$575,000
- 5 Beds
- 3 Baths
- 3,213 sq. ft.
- Single family
- Active
Price summary
- Price:$575,000
- Price per sq. ft.:$178.96
About this home
Presenting 8808 Laurel Grove Lane in sought-after Whitehall, where a peaceful neighborhood and established landscaping create a memorable first impression. The brick-veneer home greets you with mature landscaping and the Charleston charm of Spanish moss and a tiered fountain. Enjoy marsh and Ashley River views from this well-maintained traditional home, set on more than half an acre and outside the flood zone. The spacious fenced rear yard, screened porch, and natural setting beyond provide a beautiful backdrop for everyday living. From the screened porch, start the day with morning coffee overlooking the Ashley River or relax at the end of the day while watching a beautiful sunset.Inside, the home offers hardwood floors throughout the main level, crown molding, upgraded trim, plantationshutters, and generously sized windows. The foyer opens to a formal dining room overlooking the front garden, with an arched entry leading to a butler's pantry and into the eat-in kitchen. The kitchen features a bay window, center island, walk-in pantry, and cabinetry with convenient pull-out shelving. The kitchen flows into the open family room, where a thermostat-controlled gas fireplace and built-in bookcase create a comfortable gathering space, with multiple windows and a door opening to the screened porch.
A spacious office with French doors and abundant windows offers flexibility for work, a sitting room, or additional living space. Upstairs, the primary suite features a tray ceiling, hardwood floors, ample closet space, and a private bath with separate tub and shower. Three additional bedrooms provide comfortable space for family or guests. A generously sized fifth bedroom, with its own walk-in closet and direct access to the shared Jack-and-Jill bath, offers flexibility as a bedroom, bonus room, playroom, or additional living space. Front and rear staircases add convenience and flexibility to the floor plan.
Additional features include two HVAC systems replaced in 2021, 2023 carpeting upstairs, custom closet systems in the primary bedroom and an additional bedroom, irrigation, abundant storage, and a fenced yard. The property combines traditional architectural details, a flexible floor plan, and a beautiful natural setting with plenty of opportunity for its next owner to make it their own....
Contact an agent
Home facts
- Year built:2001
- Subdivision & Development:Whitehall
- Listing ID #:26027673
- Added:1 day(s) ago
- Updated:October 07, 2026 at 01:30 AM
Rooms and interior
- Bedrooms:5
- Total bathrooms:3
- Full bathrooms:2
- Half bathrooms:1
- Flooring:Wood
- Bathrooms Description:Garden Tub/Shower
- Kitchen Description:Eat-in Kitchen, Pantry
- Living area:3,213 sq. ft.
Heating and cooling
- Cooling:Central Air
- Central air:Yes
Structure and exterior
- Year built:2001
- Building area:3,213 sq. ft.
- Lot area:0.57 Acres
- Lot Features:.5 - 1 Acre, Marshview
- Architectural Style:Traditional
- Foundation Description:Raised Slab
- Levels:2 Story
Schools
- High school:Ft. Dorchester
- Middle school:River Oaks
- Elementary school:Eagle Nest
Utilities
- Sewer:Public Sewer
Finances and disclosures
- Price:$575,000
- Price per sq. ft.:$178.96
Features and amenities
- Laundry features:Laundry Room
- Amenities:Ceiling Fan(s), Tray Ceiling(s)
Parking
- Total parking spaces:2
- Parking description:2 Car Garage, Attached, Garage Door Opener
- Garage:Yes
- Garage spaces:2
New listings near 8808 Laurel Grove Lane
- Coming Soon
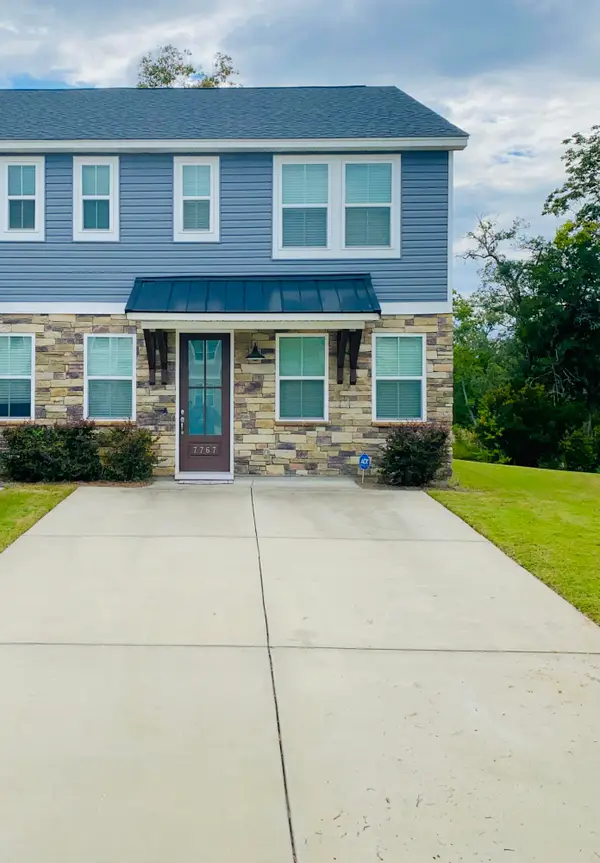 $369,000Coming Soon4 beds 3 baths1,880 sq. ft.
7767 Park Gate Drive, North Charleston, SC 29418
MLS# 26027580Listed by: COLDWELL BANKER REALTY - Coming SoonOpen Sat, 2 to 4pm
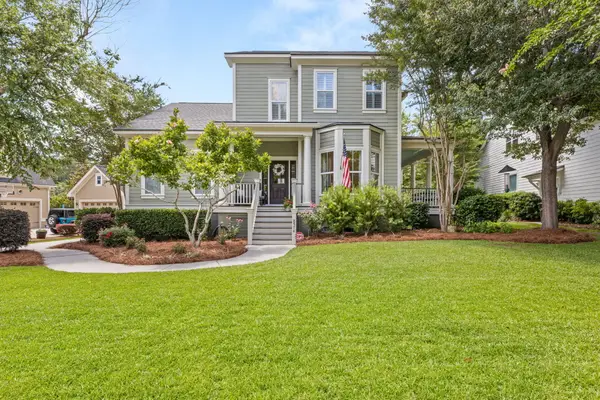 $649,900Coming Soon4 beds 4 baths2,550 sq. ft.
8574 Refuge Pointe Circle, North Charleston, SC 29420
MLS# 26027558Listed by: EXP REALTY LLC - Coming Soon
 $250,000Coming Soon2 beds 1 baths850 sq. ft.
2206 Bailey Drive, North Charleston, SC 29405
MLS# 26027202Listed by: CAROLINA ONE REAL ESTATE - New
 $210,000Active2 beds 2 baths1,016 sq. ft.
7724 Suzanne Drive, North Charleston, SC 29418
MLS# 26027650Listed by: THE HOMESFINDER REALTY GROUP - New
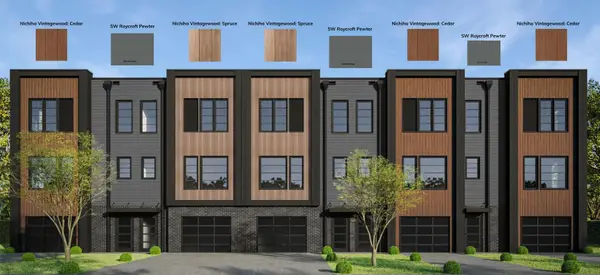 $471,900Active4 beds 3 baths1,754 sq. ft.
5323 Sawpit Circle Circle, North Charleston, SC 29418
MLS# 26027627Listed by: HQ REAL ESTATE LLC - New
 $325,000Active2 beds 1 baths768 sq. ft.
5039 Alpha Street, North Charleston, SC 29405
MLS# 26027568Listed by: EXP REALTY LLC - Open Thu, 4 to 7pmNew
 $465,000Active3 beds 2 baths1,264 sq. ft.
1171 Braddock Avenue, North Charleston, SC 29405
MLS# 26027584Listed by: BHHS CAROLINA SUN REAL ESTATE - New
 $585,000Active4 beds 3 baths3,555 sq. ft.
9937 Winged Elm Street, Ladson, SC 29456
MLS# 26027561Listed by: CAROLINA ONE REAL ESTATE - New
 $587,415Active5 beds 4 baths1,950 sq. ft.
5319 Sawpit Circle Circle, North Charleston, SC 29418
MLS# 26027537Listed by: HQ REAL ESTATE LLC


Protect your home and budget from life's surprises with an Assurant Home Warranty, backed by a partner that supports you through every step of homeownership. Explore Plans.
© 2023 - 2026 ERA Franchise Systems LLC. All rights reserved. ERA Franchise Systems LLC fully supports the principles of the Fair Housing Act and the Equal Opportunity Act. ERA, ERA Real Estate powered, and their respective logos are registered service marks of ERA Franchise Systems LLC. Each office is independently owned and operated.